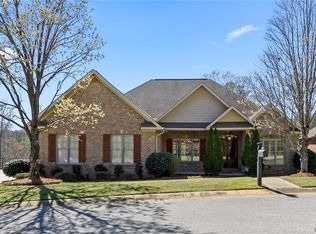
Set on a stately acre lot in Wellington, this 5 bedroom/4.5 bathroom home offers a grand columned entry, rich hardwoods, and timeless curb appeal. The main-level primary suite features a dream-worthy closet and spa bath with marble finishes, dual vanities, freestanding tub, and glass shower. Chef’s kitchen showcases a Wolf gas range, marble countertops, statement island, new hardwood floors, custom cabinetry, stainless appliances, ice machine, new microwave, and eat-in area. Additional highlights include a 2019 roof, new attic insulation, fresh paint, home office, formal dining, new primary bedroom flooring, new screened porch with tongue-and-groove ceiling, Hydrawise sprinkler system, and flexible spaces for everyday living and entertaining.
For sale
Price cut: $10K (7/22)
$815,000
2124 Westminster Ln, Tuscaloosa, AL 35406
5beds
4,126sqft
:
Get pre-qualified$4,648/mo
Single Family Residence
Built in 1995
1.14 Acres Lot
$795,200 Zestimate®
$198/sqft
$-- HOA
What's special
Statement islandTimeless curb appealMain-level primary suiteEat-in areaFormal diningFreestanding tubMarble countertops
- 103 days |
- 887 |
- 33 |
Zillow last checked:
Listing updated:
Listed by:
Delana Roe 205-913-3611,
Right Space, LLC
Source: WAMLS,MLS#: 174740
Facts & features
Interior
Bedrooms & bathrooms
- Bedrooms: 5
- Bathrooms: 5
- Full bathrooms: 4
- 1/2 bathrooms: 1
Heating
- Multiple Heating Units, Natural Gas
Cooling
- 3+ Units
Appliances
- Included: Dishwasher, Disposal, Gas Oven, Gas Range, Gas Water Heater, Microwave, Separate Ice Machine
- Laundry: Main Level, Laundry Room
Features
- Ceiling Fan(s), Separate/Formal Dining Room, Home Office, Pantry, Soaking Tub, Walk-In Closet(s)
- Flooring: Hardwood
- Has basement: No
- Number of fireplaces: 1
- Fireplace features: One, Wood Burning
Interior area
- Total structure area: 4,126
- Total interior livable area: 4,126 sqft
Property
Parking
- Total spaces: 2
- Parking features: Attached, Concrete, Driveway, Garage, Two Car Garage
- Attached garage spaces: 2
Features
- Levels: Two
- Stories: 2
- Patio & porch: Covered, Porch, Screened
- Exterior features: Rain Gutters, Sprinkler/Irrigation
- Pool features: None
- Fencing: Wrought Iron
Lot
- Size: 1.14 Acres
- Features: Trees
- Residential vegetation: Wooded
Details
- Parcel number: 3003072001001.127
Construction
Type & style
- Home type: SingleFamily
- Architectural style: Other
- Property subtype: Single Family Residence
Materials
- Brick
- Foundation: Slab
- Roof: Composition,Shingle
Condition
- Resale
- Year built: 1995
Utilities & green energy
- Sewer: Connected
- Water: Public
- Utilities for property: Sewer Connected
Community & HOA
Community
- Features: Gutter(s)
- Security: Security System
- Subdivision: Wellington
Location
- Region: Tuscaloosa
Financial & listing details
- Price per square foot: $198/sqft
- Tax assessed value: $702,500
- Annual tax amount: $3,571
- Date on market: 4/24/2026
- Cumulative days on market: 99 days
- Listing terms: Cash,Conventional
- Road surface type: Paved
Estimated market value
$795,200
$755,000 - $835,000
$4,659/mo
Price history
| Date | Event | Price |
|---|---|---|
| 7/22/2026 | Price change | $815,000-1.2%$198/sqft |
Source:  WAMLS #174740 Report a problem WAMLS #174740 Report a problem | ||
| 7/1/2026 | Price change | $825,000-1.2%$200/sqft |
Source: WAMLS #174740 Report a problem | ||
| 5/28/2026 | Price change | $835,000-1.8%$202/sqft |
Source: WAMLS #174740 Report a problem | ||
| 5/11/2026 | Listed for sale | $850,000$206/sqft |
Source: WAMLS #174740 Report a problem | ||
| 5/8/2026 | Pending sale | $850,000$206/sqft |
Source: WAMLS #174740 Report a problem | ||
| 4/24/2026 | Listed for sale | $850,000+40.5%$206/sqft |
Source: WAMLS #174740 Report a problem | ||
| 6/5/2020 | Sold | $605,000-4%$147/sqft |
Source: WAMLS #136202 Report a problem | ||
| 5/11/2020 | Pending sale | $629,900$153/sqft |
Source: Druid City Properties #136202 Report a problem | ||
| 4/23/2020 | Price change | $629,900-3.1%$153/sqft |
Source: Druid City Properties #136202 Report a problem | ||
| 12/17/2019 | Listed for sale | $649,900-3.8%$158/sqft |
Source: Druid City Properties #136202 Report a problem | ||
| 11/16/2019 | Listing removed | $675,900$164/sqft |
Source: PRITCHETT MOORE REAL ESTATE #133085 Report a problem | ||
| 5/13/2019 | Listed for sale | $675,900+69%$164/sqft |
Source: PRITCHETT MOORE REAL ESTATE #133085 Report a problem | ||
| 3/24/2015 | Listing removed | $400,000$97/sqft |
Source: Owner Report a problem | ||
| 3/24/2015 | Listed for sale | $400,000$97/sqft |
Source: Owner Report a problem | ||
| 1/2/2015 | Pending sale | $400,000$97/sqft |
Source: Owner Report a problem | ||
| 12/3/2014 | Listed for sale | $400,000-17.7%$97/sqft |
Source: Owner Report a problem | ||
| 7/11/2013 | Sold | $486,000$118/sqft |
Source: WAMLS #88848 Report a problem | ||
Public tax history
| Year | Property taxes | Tax assessment |
|---|---|---|
| 2024 | $3,571 +7.8% | $70,250 +7.7% |
| 2023 | $3,312 +8.5% | $65,220 |
| 2022 | $3,052 +12.1% | -- |
| 2021 | $2,723 -2.7% | -- |
| 2020 | $2,799 +3.5% | $55,260 +3.4% |
| 2019 | $2,704 | $53,420 +0% |
| 2018 | $2,704 | $53,410 |
| 2017 | $2,704 -3% | -- |
| 2016 | $2,789 -51.7% | -- |
| 2015 | $5,778 | -- |
| 2014 | $5,778 +97.9% | $112,200 |
| 2013 | $2,919 -1.5% | -- |
| 2012 | $2,964 | -- |
| 2011 | $2,964 | -- |
| 2010 | $2,964 | -- |
| 2009 | $2,964 +28.9% | -- |
| 2008 | $2,299 | $455,500 |
| 2007 | $2,299 | $455,500 |
| 2006 | $2,299 | $455,500 |
| 2005 | $2,299 +14.5% | $455,500 +14.2% |
| 2004 | $2,008 | $399,000 +6.9% |
| 2001 | -- | $373,300 |
| 2000 | -- | $373,300 |
Find assessor info on the county website
Monthly payment
Est. payment
Payment breakdown
Explore the cost of this home by adjusting the details. Changes won't be saved.Climate risks
Neighborhood: 35406
Nearby schools
GreatSchools rating
- 7/10Verner Elementary SchoolGrades: PK-5Distance: 0.6 mi
- 7/10Northridge Middle SchoolGrades: 6-8Distance: 1.2 mi
- 8/10Northridge High SchoolGrades: 9-12Distance: 0.9 mi
Schools provided by the listing agent
- Elementary: Verner
- Middle: Northside
- High: Northside
Source: WAMLS. This data may not be complete. We recommend contacting the local school district to confirm school assignments for this home.
- $679,9004 bd4 ba3.3k sqft2114 Westminster Ln, Tuscaloosa, AL 35406Pending

- $1,171,2003 bd3 ba6.3k sqft2021 Kings Gate Dr, Tuscaloosa, AL 35406Off Market
- $838,3005 bd4 ba3.9k sqft2200 Westminster Ln, Tuscaloosa, AL 35406Off Market

- $748,5004 bd4 ba3.9k sqft1973 Nottingham Pl, Tuscaloosa, AL 35406Off Market

- $731,3004 bd2 ba3.8k sqft2113 Westminster Ln, Tuscaloosa, AL 35406Off Market
- $653,1004 bd1 ba3.3k sqft1203 Dublin Cir, Tuscaloosa, AL 35406Off Market
- $720,0004 bd5 ba3.7k sqft2129 Westminster Ln, Tuscaloosa, AL 35406Sold
- $1,007,9007 bd7 ba6.7k sqft2104 Westminster Ln, Tuscaloosa, AL 35406Off Market
A local agent can set up tours, give advice and negotiate with sellers.
Similar homes
- $845,0005 bd4 ba4.7k sqft1036 Germantown Rd, Tuscaloosa, AL 35406For Sale
 MLS ID #176490, Katherine Manderson, HAMNER REAL ESTATE. WAMLS
 - $849,9004 bd4 ba3.6k sqft2710 Beacon Hill Pkwy, Tuscaloosa, AL 35406For Sale
 MLS ID #176681, Bonnie Trindade, Harwood Real Estate LLC. WAMLS
 - $749,9004 bd5 ba4.3k sqft3510 Windy Rdg, Tuscaloosa, AL 35406For Sale
 MLS ID #176343, Jennifer Hamner, HAMNER REAL ESTATE. WAMLS
 - $899,9006 bd5 ba5.9k sqft2400 Yorktown Dr, Tuscaloosa, AL 35406For Sale
 MLS ID #175505, Erica Cheshire, HAMNER REAL ESTATE. WAMLS
 - $749,9004 bd4 ba4.1k sqft3501 Windy Rdg, Tuscaloosa, AL 35406For SaleMLS ID #174117, Donna Petty, HAMNER REAL ESTATE. WAMLS
- $765,0004 bd5 ba4.6k sqft2821 Lake Crest Dr, Tuscaloosa, AL 35406For SaleMLS ID #176450, Elizabeth Hinson, Keller Williams Tuscaloosa. WAMLS
- $745,0004 bd5 ba4.2k sqft2706 Lake Crest Dr, Tuscaloosa, AL 35406For SaleMLS ID #173507, Trevor Sanders, Advantage Realty Group. WAMLS
- $799,9004 bd4 ba3.3k sqft1506 River Ro Dr, Tuscaloosa, AL 35406For SaleMLS ID #175334, Debbie Lee, HAMNER REAL ESTATE. WAMLS
- $874,9005 bd5 ba4.7k sqft9155 Enterprise Ave NE, Tuscaloosa, AL 35406For SaleMLS ID #175279, Kim Harwood, Harwood Real Estate LLC. WAMLS
- $649,9004 bd4 ba3.8k sqft2438 Trenton Dr, Tuscaloosa, AL 35406For SaleMLS ID #176013, Elaine Kizzire, HAMNER REAL ESTATE. WAMLS
- $899,9004 bd4 ba4.9k sqft7304 Keel Ct NE, Tuscaloosa, AL 35406For SaleMLS ID #174065, Donna Lushington, HAMNER REAL ESTATE. WAMLS
- $595,0004 bd3 ba3.3k sqft908 Brandywine Rd, Tuscaloosa, AL 35406For SaleMLS ID #175810, Keeshan Crow, Harwood Real Estate LLC. WAMLS
- $825,0005 bd5 ba4k sqft753 Grace Park S, Tuscaloosa, AL 35406For SaleMLS ID #174148, JASON GRAY, Keller Williams Tuscaloosa. WAMLS
- $895,0005 bd5 ba4.1k sqft6325 Woodlands Trail Pl, Tuscaloosa, AL 35406For SaleMLS ID #175925, Cole Lanier, Keller Williams Tuscaloosa. WAMLS
- $769,9004 bd3 ba2.9k sqft401 Edgefield Mews Cir, Tuscaloosa, AL 35406For SaleMLS ID #176685, Morgan Smyth, Keller Williams Tuscaloosa. WAMLS
- $879,9995 bd5 ba3.5k sqft584 Lansdowne Ln, Tuscaloosa, AL 35406For SaleMLS ID #176648, Trevor Sanders, Advantage Realty Group. WAMLS
- $1,200,0004 bd5 ba4.8k sqft1730 Vista Dr, Tuscaloosa, AL 35406For SaleMLS ID #176174, Alice Maxwell, Keller Williams Tuscaloosa. WAMLS
- $949,9004 bd4 ba5.3k sqft1221 Crown Pointe Blvd, Tuscaloosa, AL 35406For SaleMLS ID #175715, Debbie Lee, HAMNER REAL ESTATE. WAMLS
- $809,9004 bd4 ba3.5k sqft6055 Rosemeade St, Tuscaloosa, AL 35406For SaleMLS ID #175575, Donna Petty, HAMNER REAL ESTATE. WAMLS
- $839,9005 bd4 ba3.6k sqft5821 Edgefield Ave, Tuscaloosa, AL 35406For SaleMLS ID #173077, WES YORK, HAMNER REAL ESTATE. WAMLS
