Nestled in Wellington, this spectacular home offers an exceptional blend of timeless elegance, generous living space, and thoughtful design. Rich hardwood floors, soaring 10-foot ceilings, and solid wood doors downstairs create a warm yet refined atmosphere throughout the main living areas. The spacious formal dining room provides an inviting setting for gatherings, while the living room serves as a striking centerpiece with a gas fireplace flanked by built-in shelving. The kitchen is well-equipped featuring a double wall oven, cooktop, wet bar, and a cozy breakfast nook. The primary suite is a true retreat, complete with a walk-in shower, soaking tub, and an oversized walk-in closet. Additional highlights include abundant storage throughout the home, a 3-car garage, and a screened-in porch overlooking a beautiful backyard space. A private office adds more flexibility, offering an ideal space for working from home, managing day-to-day tasks, or creating a quiet retreat within the home.
Pending
$679,900
2114 Westminster Ln, Tuscaloosa, AL 35406
4beds
3,327sqft
:
Get pre-qualified$4,001/mo
Single Family Residence
Built in 1995
0.71 Acres Lot
$679,900 Zestimate®
$204/sqft
$73/mo HOA
What's special
Wet barSpacious formal dining roomCozy breakfast nookSoaking tubInviting setting for gatheringsOversized walk-in closetWalk-in shower
- 30 days |
- 795 |
- 20 |
Likely to sell faster than
Zillow last checked:
Listing updated:
Listed by:
John Randall 205-393-1166,
Keller Williams Tuscaloosa,
JASON GRAY 205-393-3044,
Keller Williams Tuscaloosa
Source: WAMLS,MLS#: 176222
Facts & features
Interior
Bedrooms & bathrooms
- Bedrooms: 4
- Bathrooms: 4
- Full bathrooms: 3
- 1/2 bathrooms: 1
Primary bedroom
- Description: Hardwood,Sheetrock
- Level: First
Bedroom
- Description: Carpet,Sheetrock
- Level: First
Bedroom
- Description: Carpet,Sheetrock
- Level: Second
Bedroom
- Description: Carpet,Sheetrock
- Level: Second
Bathroom
- Description: Ceramic Tile,Sheetrock
- Level: First
Bathroom
- Description: Ceramic Tile,Sheetrock
- Level: First
Bathroom
- Description: Ceramic Tile,Sheetrock
- Level: Second
Dining room
- Description: Hardwood,Sheetrock
- Level: First
Foyer
- Description: Hardwood,Sheetrock
- Level: First
Half bath
- Description: Ceramic Tile,Sheetrock
- Level: First
Kitchen
- Description: Hardwood,Sheetrock
- Level: First
Laundry
- Description: Ceramic Tile,Sheetrock
- Level: First
Living room
- Description: Hardwood,Sheetrock
- Level: First
Heating
- Central, Multiple Heating Units, Natural Gas
Cooling
- Central Air, Electric, 2 Units
Appliances
- Included: Built-In Oven, Double Oven, Dishwasher, Gas Water Heater, Multiple Water Heaters, Microwave, Refrigerator
- Laundry: Inside, Main Level, Laundry Room, Laundry Tub
Features
- Wet Bar, Breakfast Area, Ceiling Fan(s), Separate/Formal Dining Room, Granite Counters, Home Office, Primary Downstairs, Pantry, Solid Surface Counters, Soaking Tub, Cable TV, Walk-In Closet(s)
- Flooring: Hardwood
- Windows: Double Pane Windows
- Has basement: No
- Number of fireplaces: 1
- Fireplace features: One, Gas Log, Living Room
Interior area
- Total structure area: 3,327
- Total interior livable area: 3,327 sqft
Property
Parking
- Total spaces: 3
- Parking features: Attached, Concrete, Driveway, Garage, Three Car Garage
- Attached garage spaces: 3
Features
- Levels: Two
- Stories: 2
- Patio & porch: Brick, Covered, Porch, Screened
- Exterior features: Rain Gutters, Lighting
- Pool features: None
- Fencing: Wood
Lot
- Size: 0.71 Acres
- Dimensions: 103 x 245 x 180 x 202
Details
- Parcel number: 3003072001001.128
Construction
Type & style
- Home type: SingleFamily
- Architectural style: Other
- Property subtype: Single Family Residence
Materials
- Brick, Synthetic Stucco
- Foundation: Slab
- Roof: Composition,Shingle
Condition
- Resale
- Year built: 1995
Utilities & green energy
- Sewer: Connected
- Utilities for property: Cable Available, Sewer Connected
Community & HOA
Community
- Features: Gutter(s)
- Security: Smoke Detector(s)
- Subdivision: Wellington
HOA
- HOA fee: $880 annually
Location
- Region: Tuscaloosa
Financial & listing details
- Price per square foot: $204/sqft
- Tax assessed value: $563,400
- Annual tax amount: $2,692
- Date on market: 7/8/2026
- Cumulative days on market: 31 days
- Listing terms: Cash,Conventional,FHA,VA Loan
- Road surface type: Paved
Estimated market value
$679,900
$646,000 - $714,000
$3,577/mo
Price history
| Date | Event | Price |
|---|---|---|
| 7/13/2026 | Pending sale | $679,900$204/sqft |
Source:  WAMLS #176222 Report a problem WAMLS #176222 Report a problem | ||
| 7/8/2026 | Listed for sale | $679,900+30.8%$204/sqft |
Source: WAMLS #176222 Report a problem | ||
| 10/30/2015 | Sold | $520,000$156/sqft |
Source: WAMLS #102844 Report a problem | ||
Public tax history
| Year | Property taxes | Tax assessment |
|---|---|---|
| 2024 | $2,514 +7.5% | $56,340 +7.5% |
| 2023 | $2,339 +8.2% | $52,430 |
| 2022 | $2,162 +10.2% | -- |
| 2021 | $1,962 -12.6% | -- |
| 2020 | $2,243 +3.5% | $50,320 +3.5% |
| 2019 | $2,167 | $48,620 |
| 2018 | $2,167 | $48,620 |
| 2017 | $2,167 -57.9% | -- |
| 2016 | $5,142 +131% | -- |
| 2015 | $2,225 | -- |
| 2014 | $2,225 -2.6% | $49,920 |
| 2013 | $2,286 -1.4% | -- |
| 2012 | $2,319 | -- |
| 2011 | $2,319 | -- |
| 2010 | $2,319 | -- |
| 2009 | $2,319 +29.8% | -- |
| 2008 | $1,786 -11.6% | $401,600 |
| 2007 | $2,021 | $401,600 |
| 2006 | $2,021 | $401,600 |
| 2005 | $2,021 +14.3% | $401,600 +14% |
| 2004 | $1,768 | $352,300 +6.5% |
| 2001 | -- | $330,800 |
| 2000 | $1,657 | $330,800 |
Find assessor info on the county website
Monthly payment
Est. payment
Payment breakdown
Explore the cost of this home by adjusting the details. Changes won't be saved.Climate risks
Neighborhood: 35406
Nearby schools
GreatSchools rating
- 7/10Verner Elementary SchoolGrades: PK-5Distance: 0.6 mi
- 7/10Northridge Middle SchoolGrades: 6-8Distance: 1.3 mi
- 8/10Northridge High SchoolGrades: 9-12Distance: 0.9 mi
Schools provided by the listing agent
- Elementary: Verner
- Middle: Northridge
- High: Northridge
Source: WAMLS. This data may not be complete. We recommend contacting the local school district to confirm school assignments for this home.
- $1,007,9007 bd7 ba6.7k sqft2104 Westminster Ln, Tuscaloosa, AL 35406Off Market
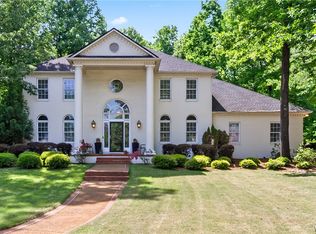
- $815,0005 bd5 ba4.1k sqft2124 Westminster Ln, Tuscaloosa, AL 35406For Sale
- $748,5004 bd4 ba3.9k sqft1973 Nottingham Pl, Tuscaloosa, AL 35406Off Market

- $731,3004 bd2 ba3.8k sqft2113 Westminster Ln, Tuscaloosa, AL 35406Off Market

- $828,9005 bd5 ba5.3k sqft2092 Westminster Ln, Tuscaloosa, AL 35406Off Market
- $---- sqftWestminster Ln, Tuscaloosa, AL 35406Off Market
- $1,171,2003 bd3 ba6.3k sqft2021 Kings Gate Dr, Tuscaloosa, AL 35406Off Market
- $1,057,7006 bd1 ba5.5k sqft1953 Nottingham Pl, Tuscaloosa, AL 35406Off Market
A local agent can set up tours, give advice and negotiate with sellers.
Similar homes
- $649,9004 bd4 ba3.8k sqft2438 Trenton Dr, Tuscaloosa, AL 35406For Sale
 MLS ID #176013, Elaine Kizzire, HAMNER REAL ESTATE. WAMLS
 - $685,9004 bd3 ba3k sqft5376 Park Ave, Tuscaloosa, AL 35406For Sale

 MLS ID #21458424, Jason Gray, Keller Williams Tuscaloosa. GALMLS
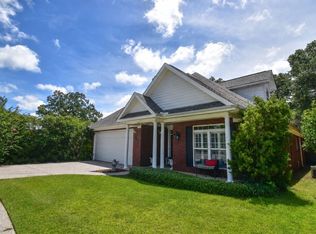
 - $624,9005 bd3 ba3.2k sqft4245 Midway Ln, Tuscaloosa, AL 35406For Sale
 MLS ID #176769, Alissa Striegel, Harwood Real Estate LLC. WAMLS
 - $595,0004 bd3 ba3.3k sqft908 Brandywine Rd, Tuscaloosa, AL 35406For Sale
 MLS ID #175810, Keeshan Crow, Harwood Real Estate LLC. WAMLS
 - $749,9004 bd5 ba4.3k sqft3510 Windy Rdg, Tuscaloosa, AL 35406For SaleMLS ID #176343, Jennifer Hamner, HAMNER REAL ESTATE. WAMLS
- $815,0005 bd5 ba4.1k sqft2124 Westminster Ln, Tuscaloosa, AL 35406For SaleMLS ID #174740, Delana Roe, Right Space, LLC. WAMLS
- $749,9004 bd4 ba4.1k sqft3501 Windy Rdg, Tuscaloosa, AL 35406For SaleMLS ID #174117, Donna Petty, HAMNER REAL ESTATE. WAMLS
- $849,9004 bd4 ba3.6k sqft2710 Beacon Hill Pkwy, Tuscaloosa, AL 35406For SaleMLS ID #176681, Bonnie Trindade, Harwood Real Estate LLC. WAMLS
- $765,0004 bd5 ba4.6k sqft2821 Lake Crest Dr, Tuscaloosa, AL 35406For SaleMLS ID #176450, Elizabeth Hinson, Keller Williams Tuscaloosa. WAMLS
- $745,0004 bd5 ba4.2k sqft2706 Lake Crest Dr, Tuscaloosa, AL 35406For SaleMLS ID #173507, Trevor Sanders, Advantage Realty Group. WAMLS
- $675,0004 bd4 ba4.2k sqft7609 River Ridge Rd NE, Tuscaloosa, AL 35406For SaleMLS ID #176416, Chelsea Jones, HAMNER REAL ESTATE. WAMLS
- $509,9004 bd3 ba2.5k sqft2127 Fredericksburg Dr, Tuscaloosa, AL 35406For SaleMLS ID #176289, Jennifer Hamner, HAMNER REAL ESTATE. WAMLS
- $845,0005 bd4 ba4.7k sqft1036 Germantown Rd, Tuscaloosa, AL 35406For SaleMLS ID #176490, Katherine Manderson, HAMNER REAL ESTATE. WAMLS
- $799,9004 bd4 ba3.3k sqft1506 River Ro Dr, Tuscaloosa, AL 35406For SaleMLS ID #175334, Debbie Lee, HAMNER REAL ESTATE. WAMLS
- $719,9004 bd4 ba3.7k sqft5992 Talbotton Park Ct, Tuscaloosa, AL 35406For SaleMLS ID #174626, Hannah Gann, Keller Williams Tuscaloosa. WAMLS
- $769,9004 bd3 ba2.9k sqft401 Edgefield Mews Cir, Tuscaloosa, AL 35406For SaleMLS ID #176685, Morgan Smyth, Keller Williams Tuscaloosa. WAMLS
- $699,9004 bd4 ba4.2k sqft1475 Chase Valley Ct, Northport, AL 35473For SaleMLS ID #176037, Holly Richardson, EXP Realty - Central. WAMLS
- $864,0004 bd4 ba3.6k sqft10422 Loganwood Dr, Northport, AL 35473For SaleMLS ID #176732, JESSICA LEOPARD JOHNSON, Pritchett Moore Real Estate. WAMLS
- $599,0004 bd3 ba2.8k sqft4520 Derby Downs Cir, Tuscaloosa, AL 35406For SaleMLS ID #175676, Stacy Barnes, Advantage Realty Group. WAMLS
- $495,0004 bd4 ba2.6k sqft3920 Gaineswood Ln, Tuscaloosa, AL 35406For SaleMLS ID #176657, Debra Smith, RE/MAX PREMIERE GROUP. WAMLS
