Semi-custom, Manderson-built home facing an HOA maintained pocket park in Highgrove. 40k in upgrades including hardwood floors throughout, macaubas quartzite counter tops, and a 48 inch GE Cafe gas range with double oven. Spacious kitchen with adjacent pantry, large laundry room, an extra-large two-car garage accessed via alley, plus one parking pad and extra spaces at the park entrance. Efficient, one-story floor plan with four bedrooms and three full baths. Spacious, light-filled master suite with generous master bath. Walk-in closets in each bedroom. Covered back patio with outdoor fireplace and comfortably sized, fully fenced in backyard. Enjoy life in this standout home located in the heart of Highgrove and just steps away from all of the wonderful Highgrove amenities.
For sale
$769,900
401 Edgefield Mews Cir, Tuscaloosa, AL 35406
4beds
2,931sqft
Single Family Residence
Built in 2023
-- sqft lot
$752,100 Zestimate®
$263/sqft
$83/mo HOA
What's special
Large laundry roomEfficient one-story floor planMacaubas quartzite counter topsHardwood floors throughoutSpacious light-filled master suiteGenerous master bath
- 9 days |
- 530 |
- 44 |
Likely to sell faster than
Zillow last checked:
Listing updated:
Listed by:
Morgan Smyth 205-344-1345,
Keller Williams Tuscaloosa
Source: WAMLS,MLS#: 176685
Facts & features
Interior
Bedrooms & bathrooms
- Bedrooms: 4
- Bathrooms: 3
- Full bathrooms: 3
Heating
- Natural Gas
Cooling
- 1 Unit
Appliances
- Included: Double Oven, Dishwasher, Disposal, Gas Oven, Gas Range, Gas Water Heater, Microwave, Refrigerator, Range Hood
- Laundry: Laundry Room
Features
- Breakfast Area, Pantry, Walk-In Closet(s)
- Flooring: Hardwood
- Has basement: No
- Number of fireplaces: 2
- Fireplace features: Two, Gas, Gas Log, Family/Living/Great Room, Outside
Interior area
- Total structure area: 2,931
- Total interior livable area: 2,931 sqft
Property
Parking
- Total spaces: 2
- Parking features: Attached, Concrete, Driveway, Garage, Two Car Garage
- Attached garage spaces: 2
Features
- Levels: One
- Stories: 1
- Patio & porch: Covered, Patio
- Exterior features: Rain Gutters
- Pool features: Community, Pool, Association
- Fencing: Wood
Lot
- Features: Backs to Greenbelt/Park
Details
- Parcel number: 2007254001002.158
Construction
Type & style
- Home type: SingleFamily
- Architectural style: Other
- Property subtype: Single Family Residence
Materials
- Brick
- Foundation: Slab
- Roof: Composition,Shingle
Condition
- Resale
- Year built: 2023
Utilities & green energy
- Sewer: Connected
- Utilities for property: Sewer Connected
Community & HOA
Community
- Features: Gutter(s), Pool
- Subdivision: Highgrove
HOA
- Amenities included: Playground, Park, Pool, Trail(s)
- HOA fee: $1,000 annually
Location
- Region: Tuscaloosa
Financial & listing details
- Price per square foot: $263/sqft
- Tax assessed value: $555,900
- Annual tax amount: $2,816
- Date on market: 8/5/2026
- Listing terms: Cash,Conventional,FHA,VA Loan
Estimated market value
$752,100
$714,000 - $790,000
$3,371/mo
Price history
| Date | Event | Price |
|---|---|---|
| 8/5/2026 | Listed for sale | $769,900+20.3%$263/sqft |
Source:  WAMLS #176685 Report a problem WAMLS #176685 Report a problem | ||
| 3/8/2023 | Sold | $640,000$218/sqft |
Source: Public Record Report a problem | ||
Public tax history
| Year | Property taxes | Tax assessment |
|---|---|---|
| 2024 | $2,816 +160.4% | $55,590 +164.7% |
| 2023 | $1,082 +110% | $21,000 |
| 2022 | $515 | -- |
Find assessor info on the county website
Monthly payment
Est. payment
Payment breakdown
Explore the cost of this home by adjusting the details. Changes won't be saved.Climate risks
Neighborhood: 35406
Nearby schools
GreatSchools rating
- 10/10Rock Quarry Elementary SchoolGrades: PK-5Distance: 1 mi
- 7/10Northridge Middle SchoolGrades: 6-8Distance: 1.4 mi
- 8/10Northridge High SchoolGrades: 9-12Distance: 1.8 mi
Schools provided by the listing agent
- Elementary: Rock Quarry
- Middle: Northridge
- High: Northridge
Source: WAMLS. This data may not be complete. We recommend contacting the local school district to confirm school assignments for this home.
- $--6,534 sqft5810U Edgefield Ave, Tuscaloosa, AL 35406Off Market
- $669,9000.27 acres403 Edgefield Mews Cir, Tuscaloosa, AL 35406Sold
- $1,068,800-- bd3 ba4.4k sqft5806 Edgefield Ave, Tuscaloosa, AL 35406Off Market
- $842,0004 bd5 ba3.5k sqft5807 Edgefield Ave, Tuscaloosa, AL 35406Sold

- $870,0004 bd6 ba3.4k sqft5809 Edgefield Ave, Tuscaloosa, AL 35406Sold
- $630,900-- bd2 ba2.9k sqft409 Edgefield Mews Cir, Tuscaloosa, AL 35406Off Market
- $910,0004 bd5 ba4.1k sqft5805 Edgefield Ave, Tuscaloosa, AL 35406Sold
- $789,5004 bd3 ba3k sqft5811 Edgefield Ave, Tuscaloosa, AL 35406Sold
A local agent can set up tours, give advice and negotiate with sellers.
Similar homes
- $774,9004 bd3 ba3.2k sqft681 Arundell St, Tuscaloosa, AL 35406For Sale
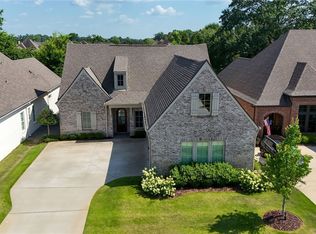 MLS ID #176127, Donna Terry, Keller Williams Tuscaloosa. WAMLS
 - $809,9004 bd4 ba3.5k sqft6055 Rosemeade St, Tuscaloosa, AL 35406For Sale
 MLS ID #175575, Donna Petty, HAMNER REAL ESTATE. WAMLS
 - $749,5004 bd4 ba3.1k sqft6317 Woodlands Trail Pl, Tuscaloosa, AL 35406For Sale
 MLS ID #175565, Ileana Jones, HAMNER REAL ESTATE. WAMLS
 - $749,9004 bd5 ba4.3k sqft3510 Windy Rdg, Tuscaloosa, AL 35406For Sale
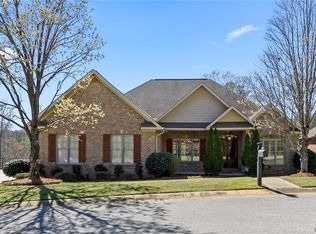 MLS ID #176343, Jennifer Hamner, HAMNER REAL ESTATE. WAMLS
 - $719,9004 bd4 ba3.7k sqft5992 Talbotton Park Ct, Tuscaloosa, AL 35406For SaleMLS ID #174626, Hannah Gann, Keller Williams Tuscaloosa. WAMLS
- $799,9005 bd5 ba3.6k sqft6073 Rosemeade St, Tuscaloosa, AL 35406For SaleMLS ID #174858, Traci Taft, Keller Williams Tuscaloosa. WAMLS
- $675,9004 bd3 ba3k sqft5376 Park Ave, Tuscaloosa, AL 35406For Sale
 MLS ID #21458424, Jason Gray, Keller Williams Tuscaloosa. GALMLS
 - $859,9004 bd5 ba3.5k sqft675 Carleton St, Tuscaloosa, AL 35406For SaleMLS ID #174503, Alice Maxwell, Keller Williams Tuscaloosa. WAMLS
- $869,9004 bd5 ba3.5k sqft6091 Candler Ave, Tuscaloosa, AL 35406For SaleMLS ID #176419, Melinda Payne, Keller Williams Tuscaloosa. WAMLS
- $839,9005 bd4 ba3.6k sqft5821 Edgefield Ave, Tuscaloosa, AL 35406For SaleMLS ID #173077, WES YORK, HAMNER REAL ESTATE. WAMLS
- $879,9995 bd5 ba3.5k sqft584 Lansdowne Ln, Tuscaloosa, AL 35406For SaleMLS ID #176648, Trevor Sanders, Advantage Realty Group. WAMLS
- $745,0004 bd5 ba4.2k sqft2706 Lake Crest Dr, Tuscaloosa, AL 35406For SaleMLS ID #173507, Trevor Sanders, Advantage Realty Group. WAMLS
- $749,9004 bd4 ba4.1k sqft3501 Windy Rdg, Tuscaloosa, AL 35406For SaleMLS ID #174117, Donna Petty, HAMNER REAL ESTATE. WAMLS
- $975,0004 bd5 ba4k sqft6150 Carleton Park Cir, Tuscaloosa, AL 35406For SaleMLS ID #176259, Laura McAllister, HAMNER REAL ESTATE. WAMLS
- $699,9004 bd4 ba2.7k sqft6449 Chatham Rd, Tuscaloosa, AL 35406For SaleMLS ID #175727, Katherine Manderson, HAMNER REAL ESTATE. WAMLS
- $899,9005 bd5 ba3.9k sqft585 Lansdowne Ln, Tuscaloosa, AL 35406For SaleMLS ID #176042, JacQuan Winters, Pritchett Moore Real Estate. WAMLS
- $895,0005 bd5 ba4.1k sqft6325 Woodlands Trail Pl, Tuscaloosa, AL 35406For SaleMLS ID #175925, Cole Lanier, Keller Williams Tuscaloosa. WAMLS
- $815,0005 bd5 ba4.1k sqft2124 Westminster Ln, Tuscaloosa, AL 35406For SaleMLS ID #174740, Delana Roe, Right Space, LLC. WAMLS
- $799,9004 bd4 ba3.3k sqft1506 River Ro Dr, Tuscaloosa, AL 35406For SaleMLS ID #175334, Debbie Lee, HAMNER REAL ESTATE. WAMLS
- $825,0005 bd5 ba4k sqft753 Grace Park S, Tuscaloosa, AL 35406For SaleMLS ID #174148, JASON GRAY, Keller Williams Tuscaloosa. WAMLS
