NEW PRICE! BEAUTIFUL "LIKE NEW" HOME WITH QUALITY AND LUXURIOUS FINISHES! FEATURES 4 BEDROOMS, 4 BATHS, A PETITE OFFICE, AND BONUS ROOM/5TH BEDROOM.LOVELY HARDWOOD FLOORING. LAVISH KITCHEN DISPLAYS PREMIUM APPLIANCES (GAS COOKING), LARGE ISLAND, AND QUARTZ COUNTERTOPS. THE IMMENSE PRIMARY SUITE OFFERS ALL THE HIGH-END FINISHES! MAIN CLOSET IS A DREAM SIZE WITH ISLAND AND CUSTOM SHELVING. SPACIOUS FLOOR PLAN OFFERS AN ADDITIONAL BEDROOM AND BATHROOM ON THE MAIN LEVEL AND 2 BEDROOMS, 2 BATHROOMS, AND BONUS ROOM/5TH BEDROOM ON THE UPPER LEVEL. GREAT BACKYARD FEATURING A COVERED PATIO WITH A FIREPLACE. ENJOY THE COMMUNITY POOL AND CLUB HOUSE PLUS PICKLE BALL AND BASKETBALL COURTS!
For sale
Price cut: $10K (7/13)
$809,900
6055 Rosemeade St, Tuscaloosa, AL 35406
4beds
3,512sqft
:
Get pre-qualified$4,706/mo
Single Family Residence
Built in 2023
7,405 Square Feet Lot
$800,400 Zestimate®
$231/sqft
$83/mo HOA
What's special
Large islandQuartz countertopsPetite officeImmense primary suiteSpacious floor planQuality and luxurious finishesLavish kitchen
- 67 days |
- 204 |
- 15 |
Zillow last checked:
Listing updated:
Listed by:
Donna Petty 205-799-7200,
HAMNER REAL ESTATE
Source: WAMLS,MLS#: 175575
Facts & features
Interior
Bedrooms & bathrooms
- Bedrooms: 4
- Bathrooms: 4
- Full bathrooms: 4
Primary bedroom
- Description: Hardwood
- Level: First
Bedroom
- Description: Carpet
- Level: First
Bedroom
- Description: Carpet
- Level: Second
Bedroom
- Description: Carpet
- Level: Second
Bathroom
- Description: Ceramic Tile
- Level: First
Bathroom
- Description: Ceramic Tile
- Level: First
Bathroom
- Description: Ceramic Tile
- Level: Second
Bathroom
- Description: Ceramic Tile
- Level: Second
Bonus room
- Description: Carpet
- Level: Second
Dining room
- Description: Hardwood
- Level: First
Kitchen
- Description: Hardwood
- Level: First
Living room
- Description: Hardwood
- Level: First
Study
- Description: Hardwood
- Level: First
Heating
- Multiple Heating Units
Cooling
- 2 Units
Appliances
- Included: Dishwasher, Disposal, Gas Oven, Gas Range, Microwave, Tankless Water Heater
- Laundry: Laundry Room
Features
- Breakfast Bar, Ceiling Fan(s), Separate/Formal Dining Room, Granite Counters, Game Room, Home Office, Kitchen Island, Primary Downstairs, Pantry, Solid Surface Counters, Soaking Tub, Vaulted Ceiling(s), Walk-In Closet(s)
- Flooring: Hardwood
- Has basement: No
- Number of fireplaces: 2
- Fireplace features: Two, Gas, Living Room, Outside
Interior area
- Total structure area: 3,512
- Total interior livable area: 3,512 sqft
Property
Parking
- Total spaces: 2
- Parking features: Attached, Concrete, Driveway, Garage, Two Car Garage, Garage Door Opener
- Attached garage spaces: 2
Features
- Levels: One and One Half
- Patio & porch: Covered, Patio
- Exterior features: Rain Gutters, Sprinkler/Irrigation
- Pool features: Community, Pool, Association
- Fencing: Wood
Lot
- Size: 7,405 Square Feet
Details
- Parcel number: 2007254001002.194
Construction
Type & style
- Home type: SingleFamily
- Architectural style: Other
- Property subtype: Single Family Residence
Materials
- Brick
- Foundation: Slab
- Roof: Composition,Shingle
Condition
- Resale
- Year built: 2023
Utilities & green energy
- Sewer: Connected
- Water: Public
- Utilities for property: Sewer Connected
Community & HOA
Community
- Features: Gutter(s), Pool
- Security: Smoke Detector(s)
- Subdivision: Highgrove
HOA
- Amenities included: Clubhouse, Other, Playground, Park, Pool, Pets Allowed
- HOA fee: $1,000 annually
Location
- Region: Tuscaloosa
Financial & listing details
- Price per square foot: $231/sqft
- Tax assessed value: $627,600
- Annual tax amount: $4,559
- Date on market: 6/4/2026
- Cumulative days on market: 66 days
- Listing terms: Cash,Conventional,FHA,VA Loan
- Road surface type: Paved
Estimated market value
$800,400
$760,000 - $840,000
$4,011/mo
Price history
| Date | Event | Price |
|---|---|---|
| 7/13/2026 | Price change | $809,900-1.2%$231/sqft |
Source:  WAMLS #175575 Report a problem WAMLS #175575 Report a problem | ||
| 6/4/2026 | Listed for sale | $819,900+9.3%$233/sqft |
Source: WAMLS #175575 Report a problem | ||
| 12/1/2023 | Sold | $749,900$214/sqft |
Source: WAMLS #158610 Report a problem | ||
| 10/5/2023 | Pending sale | $749,900$214/sqft |
Source: WAMLS #158610 Report a problem | ||
| 8/30/2023 | Listed for sale | $749,900$214/sqft |
Source: WAMLS #158610 Report a problem | ||
Public tax history
| Year | Property taxes | Tax assessment |
|---|---|---|
| 2024 | $4,559 | $125,520 |
Find assessor info on the county website
Monthly payment
Est. payment
Payment breakdown
Explore the cost of this home by adjusting the details. Changes won't be saved.Climate risks
Neighborhood: 35406
Nearby schools
GreatSchools rating
- 10/10Rock Quarry Elementary SchoolGrades: PK-5Distance: 1.1 mi
- 7/10Northridge Middle SchoolGrades: 6-8Distance: 1.6 mi
- 8/10Northridge High SchoolGrades: 9-12Distance: 2 mi
Schools provided by the listing agent
- Elementary: Rock Quarry
- Middle: Northridge
- High: Northridge
Source: WAMLS. This data may not be complete. We recommend contacting the local school district to confirm school assignments for this home.
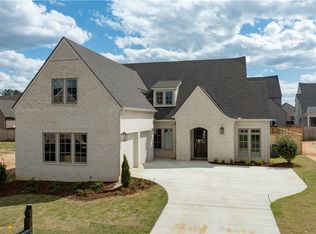
- $799,9005 bd5 ba3.6k sqft6073 Rosemeade St, Tuscaloosa, AL 35406For Sale

- $775,0004 bd4 ba3.1k sqft6054 Rosemeade St, Tuscaloosa, AL 35406Sold
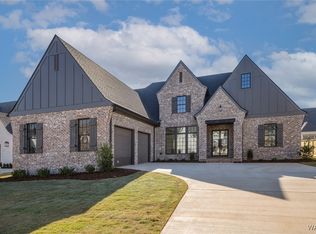
- $699,9005 bd4 ba2.9k sqft6072 Rosemeade, Tuscaloosa, AL 35406Sold
- $770,8004 bd4 ba3.1k sqft6037 Rosemeade St, Tuscaloosa, AL 35406Off Market

- $625,0003 bd3 ba2.4k sqft6019 Rosemeade St, Tuscaloosa, AL 35406Sold
- $895,0004 bd5 ba3.8k sqft6037 Watling Cir, Tuscaloosa, AL 35406Sold
- $825,0004 bd5 ba3.3k sqft6090 Rosemeade St, Tuscaloosa, AL 35406Sold
- $799,9005 bd5 ba3.3k sqft6018 Rosemeade St, Tuscaloosa, AL 35406Sold
A local agent can set up tours, give advice and negotiate with sellers.
Similar homes
- $774,9004 bd3 ba3.2k sqft681 Arundell St, Tuscaloosa, AL 35406For Sale
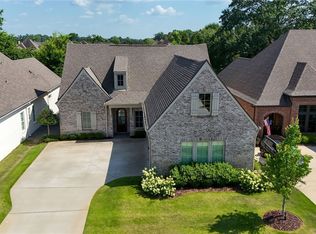 MLS ID #176127, Donna Terry, Keller Williams Tuscaloosa. WAMLS
 - $839,9005 bd4 ba3.6k sqft5821 Edgefield Ave, Tuscaloosa, AL 35406For Sale
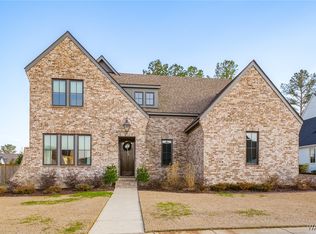 MLS ID #173077, WES YORK, HAMNER REAL ESTATE. WAMLS
 - $859,9004 bd5 ba3.5k sqft675 Carleton St, Tuscaloosa, AL 35406For Sale
 MLS ID #174503, Alice Maxwell, Keller Williams Tuscaloosa. WAMLS
 - $799,9005 bd5 ba3.6k sqft6073 Rosemeade St, Tuscaloosa, AL 35406For SaleMLS ID #174858, Traci Taft, Keller Williams Tuscaloosa. WAMLS
- $879,9995 bd5 ba3.5k sqft584 Lansdowne Ln, Tuscaloosa, AL 35406For SaleMLS ID #176648, Trevor Sanders, Advantage Realty Group. WAMLS
- $895,0005 bd5 ba4.1k sqft6325 Woodlands Trail Pl, Tuscaloosa, AL 35406For SaleMLS ID #175925, Cole Lanier, Keller Williams Tuscaloosa. WAMLS
- $869,9004 bd5 ba3.5k sqft6091 Candler Ave, Tuscaloosa, AL 35406For SaleMLS ID #176419, Melinda Payne, Keller Williams Tuscaloosa. WAMLS
- $975,0004 bd5 ba4k sqft6150 Carleton Park Cir, Tuscaloosa, AL 35406For SaleMLS ID #176259, Laura McAllister, HAMNER REAL ESTATE. WAMLS
- $779,9005 bd4 ba4.1k sqft5429 Park Ave, Tuscaloosa, AL 35406For Sale
 MLS ID #21452916, Jason Gray, Keller Williams Tuscaloosa. GALMLS
 - $779,9005 bd5 ba3.2k sqft6038 Rosemeade St, Tuscaloosa, AL 35406New ConstructionMLS ID #174341, Amanda Corder, Corder Real Estate. WAMLS
- $864,0004 bd4 ba3.6k sqft10422 Loganwood Dr, Northport, AL 35473For SaleMLS ID #21461677, Jessica Johnson, Pritchett Moore Real Estate. GALMLS
- $719,9004 bd4 ba3.7k sqft5992 Talbotton Park Ct, Tuscaloosa, AL 35406For SaleMLS ID #174626, Hannah Gann, Keller Williams Tuscaloosa. WAMLS
- $755,0004 bd4 ba3.1k sqft6317 Woodlands Trail Pl, Tuscaloosa, AL 35406For SaleMLS ID #175565, Ileana Jones, HAMNER REAL ESTATE. WAMLS
- $749,9004 bd5 ba4.3k sqft3510 Windy Rdg, Tuscaloosa, AL 35406For SaleMLS ID #176343, Jennifer Hamner, HAMNER REAL ESTATE. WAMLS
- $825,0005 bd5 ba4k sqft753 Grace Park S, Tuscaloosa, AL 35406For SaleMLS ID #174148, JASON GRAY, Keller Williams Tuscaloosa. WAMLS
- $899,9005 bd5 ba3.9k sqft585 Lansdowne Ln, Tuscaloosa, AL 35406For SaleMLS ID #176042, JacQuan Winters, Pritchett Moore Real Estate. WAMLS
- $899,9005 bd5 ba4k sqft5930 Candler Ave, Tuscaloosa, AL 35406For SaleMLS ID #21457485, John Howard, Keller Williams Realty Vestavia. GALMLS
- $815,0005 bd5 ba4.1k sqft2124 Westminster Ln, Tuscaloosa, AL 35406For SaleMLS ID #174740, Delana Roe, Right Space, LLC. WAMLS
- $699,9004 bd4 ba2.7k sqft6449 Chatham Rd, Tuscaloosa, AL 35406For SaleMLS ID #175727, Katherine Manderson, HAMNER REAL ESTATE. WAMLS
- $745,0004 bd5 ba4.2k sqft2706 Lake Crest Dr, Tuscaloosa, AL 35406For SaleMLS ID #173507, Trevor Sanders, Advantage Realty Group. WAMLS
