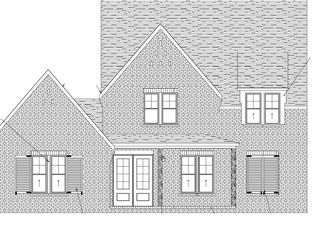
This new build in Highgrove is officially move-in ready! Featuring five spacious bedrooms, 4.5 bathrooms, a dedicated flex space for a home office or playroom, and a MASSIVE upstairs bonus room, this home offers the space, style, and functionality you have been looking for. The living room makes a statement with vaulted ceilings, cedar beam accents, and a cozy gas log fireplace, while sliding glass doors lead to the covered back patio where you can entertain or relax. The kitchen wows with waterfall quartz countertops, chic lighting, black Forno appliances, and a farmhouse sink. The primary suite delivers with a luxurious tile shower, double-sink vanity, and a generous walk-in closet. Just steps from the neighborhood’s resort-style amenities including a pool, basketball courts, pickleball courts, and scenic walking trails- this home offers both comfort and community. Call me today to take your tour!
New construction
Price cut: $10K (7/9)
$779,900
6038 Rosemeade St, Tuscaloosa, AL 35406
5beds
3,245sqft
:
Get pre-qualified$4,448/mo
Single Family Residence
Built in 2026
8,712 Square Feet Lot
$778,800 Zestimate®
$240/sqft
$-- HOA
What's special
Five spacious bedroomsFarmhouse sinkWaterfall quartz countertopsCozy gas log fireplaceSliding glass doorsBlack forno appliancesDouble-sink vanity
- 121 days |
- 854 |
- 52 |
Zillow last checked:
Listing updated:
Listed by:
Amanda Corder 205-534-0067,
Corder Real Estate,
Ashley Creel 205-535-9692,
Corder Real Estate
Source: WAMLS,MLS#: 174341
Facts & features
Interior
Bedrooms & bathrooms
- Bedrooms: 5
- Bathrooms: 5
- Full bathrooms: 4
- 1/2 bathrooms: 1
Heating
- Has Heating (Unspecified Type)
Cooling
- 1 Unit
Appliances
- Included: Dishwasher, Gas Oven, Gas Range, Gas Water Heater, Microwave, Tankless Water Heater
- Laundry: Main Level, Laundry Room
Features
- Breakfast Area, Ceiling Fan(s), Home Office, Pantry, Pot Filler
- Has basement: No
- Has fireplace: Yes
- Fireplace features: Gas Log
Interior area
- Total structure area: 3,245
- Total interior livable area: 3,245 sqft
Property
Parking
- Total spaces: 2
- Parking features: Attached, Concrete, Driveway, Garage, Two Car Garage, Garage Door Opener
- Attached garage spaces: 2
Features
- Levels: Two
- Stories: 2
- Patio & porch: Covered, Patio
- Exterior features: Rain Gutters
- Pool features: Community, Pool, Association
- Fencing: Wood
Lot
- Size: 8,712 Square Feet
- Features: Level
Details
- Parcel number: 63200725001002.227
Construction
Type & style
- Home type: SingleFamily
- Architectural style: Other
- Property subtype: Single Family Residence
Materials
- Brick
- Foundation: Slab
- Roof: Composition,Shingle
Condition
- New Construction
- New construction: Yes
- Year built: 2026
Utilities & green energy
- Sewer: Connected
- Utilities for property: Sewer Connected
Community & HOA
Community
- Features: Gutter(s), Pool
- Subdivision: Highgrove
HOA
- Amenities included: Playground, Park, Pool, Trail(s)
Location
- Region: Tuscaloosa
Financial & listing details
- Price per square foot: $240/sqft
- Date on market: 4/1/2026
- Cumulative days on market: 318 days
- Listing terms: Cash,Conventional,FHA,Trade,VA Loan
Estimated market value
$778,800
$740,000 - $818,000
$4,256/mo
Price history
| Date | Event | Price |
|---|---|---|
| 7/9/2026 | Price change | $779,900-1.3%$240/sqft |
Source:  WAMLS #174341 Report a problem WAMLS #174341 Report a problem | ||
| 6/10/2026 | Price change | $789,900-1.3%$243/sqft |
Source: WAMLS #174341 Report a problem | ||
| 9/15/2025 | Listed for sale | $799,900$247/sqft |
Source: WAMLS #170927 Report a problem | ||
Public tax history
Tax history is unavailable.
Monthly payment
Est. payment
Payment breakdown
Explore the cost of this home by adjusting the details. Changes won't be saved.Climate risks
Neighborhood: 35406
Nearby schools
GreatSchools rating
- 10/10Rock Quarry Elementary SchoolGrades: PK-5Distance: 1.1 mi
- 7/10Northridge Middle SchoolGrades: 6-8Distance: 1.5 mi
- 8/10Northridge High SchoolGrades: 9-12Distance: 1.9 mi
Schools provided by the listing agent
- Elementary: Rock Quarry
- Middle: Northridge
- High: Northridge
Source: WAMLS. This data may not be complete. We recommend contacting the local school district to confirm school assignments for this home.
- $799,9005 bd5 ba3.3k sqft6018 Rosemeade St, Tuscaloosa, AL 35406Sold

- $699,1254 bd4 ba3.1k sqft6000 Rosemeade St, Tuscaloosa, AL 65406Sold
- $625,0003 bd3 ba2.4k sqft6019 Rosemeade St, Tuscaloosa, AL 35406Sold

- $899,9005 bd5 ba3.9k sqft585 Lansdowne Ln, Tuscaloosa, AL 35406For Sale
- $763,4004 bd4 ba3.1k sqft6037 Rosemeade St, Tuscaloosa, AL 35406Off Market
- $774,0004 bd4 ba2.9k sqft6001 Rosemeade St, Tuscaloosa, AL 35406Sold
- $785,0004 bd4 ba3.1k sqft583 Lansdowne Ln, Tuscaloosa, AL 35406Sold
- $775,0004 bd4 ba3.1k sqft6054 Rosemeade St, Tuscaloosa, AL 35406Sold
A local agent can set up tours, give advice and negotiate with sellers.
Similar homes
- $774,9004 bd3 ba3.2k sqft681 Arundell St, Tuscaloosa, AL 35406For Sale
 MLS ID #176127, Donna Terry, Keller Williams Tuscaloosa. WAMLS
 - $809,9004 bd4 ba3.5k sqft6055 Rosemeade St, Tuscaloosa, AL 35406For Sale
 MLS ID #175575, Donna Petty, HAMNER REAL ESTATE. WAMLS
 - $799,9005 bd5 ba3.6k sqft6073 Rosemeade St, Tuscaloosa, AL 35406For Sale
 MLS ID #174858, Traci Taft, Keller Williams Tuscaloosa. WAMLS
 - $839,9005 bd4 ba3.6k sqft5821 Edgefield Ave, Tuscaloosa, AL 35406For Sale
 MLS ID #173077, WES YORK, HAMNER REAL ESTATE. WAMLS
 - $719,9004 bd4 ba3.7k sqft5992 Talbotton Park Ct, Tuscaloosa, AL 35406For SaleMLS ID #174626, Hannah Gann, Keller Williams Tuscaloosa. WAMLS
- $859,9004 bd5 ba3.5k sqft675 Carleton St, Tuscaloosa, AL 35406For SaleMLS ID #174503, Alice Maxwell, Keller Williams Tuscaloosa. WAMLS
- $749,9005 bd3 ba2.7k sqft1615 Stillwater Cir, Tuscaloosa, AL 35406New ConstructionMLS ID #175633, Amanda Corder, Corder Real Estate. WAMLS
- $825,0005 bd5 ba4k sqft753 Grace Park S, Tuscaloosa, AL 35406For SaleMLS ID #174148, JASON GRAY, Keller Williams Tuscaloosa. WAMLS
- $765,0004 bd5 ba4.6k sqft2821 Lake Crest Dr, Tuscaloosa, AL 35406For SaleMLS ID #176450, Elizabeth Hinson, Keller Williams Tuscaloosa. WAMLS
- $895,0005 bd5 ba4.1k sqft6325 Woodlands Trail Pl, Tuscaloosa, AL 35406For SaleMLS ID #175925, Cole Lanier, Keller Williams Tuscaloosa. WAMLS
- $755,0004 bd4 ba3.1k sqft6317 Woodlands Trail Pl, Tuscaloosa, AL 35406For SaleMLS ID #175565, Ileana Jones, HAMNER REAL ESTATE. WAMLS
- $749,9004 bd5 ba4.3k sqft3510 Windy Rdg, Tuscaloosa, AL 35406For SaleMLS ID #176343, Jennifer Hamner, HAMNER REAL ESTATE. WAMLS
- $699,9004 bd4 ba2.7k sqft6449 Chatham Rd, Tuscaloosa, AL 35406For SaleMLS ID #175727, Katherine Manderson, HAMNER REAL ESTATE. WAMLS
- $869,9004 bd5 ba3.5k sqft6091 Candler Ave, Tuscaloosa, AL 35406For SaleMLS ID #176419, Melinda Payne, Keller Williams Tuscaloosa. WAMLS
- $899,9005 bd5 ba3.9k sqft585 Lansdowne Ln, Tuscaloosa, AL 35406For SaleMLS ID #176042, JacQuan Winters, Pritchett Moore Real Estate. WAMLS
- $745,0004 bd5 ba4.2k sqft2706 Lake Crest Dr, Tuscaloosa, AL 35406For SaleMLS ID #173507, Trevor Sanders, Advantage Realty Group. WAMLS
- $815,0005 bd5 ba4.1k sqft2124 Westminster Ln, Tuscaloosa, AL 35406For SaleMLS ID #174740, Delana Roe, Right Space, LLC. WAMLS
- $685,9004 bd3 ba3k sqft5376 Park Ave, Tuscaloosa, AL 35406For SaleMLS ID #176232, John Randall, Keller Williams Tuscaloosa. WAMLS
- $975,0004 bd5 ba4k sqft6150 Carleton Park Cir, Tuscaloosa, AL 35406For SaleMLS ID #176259, Laura McAllister, HAMNER REAL ESTATE. WAMLS
- $845,0005 bd4 ba4.7k sqft1036 Germantown Rd, Tuscaloosa, AL 35406For SaleMLS ID #176490, Katherine Manderson, HAMNER REAL ESTATE. WAMLS
