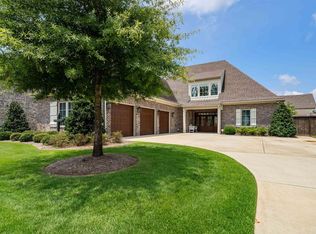
Check out this stunning 5-bedroom, 5-bath home in the popular Highgrove. The open floor plan features spacious living and dining areas, a kitchen with quality finishes, and a layout that's well suited for both relaxing and entertaining. Thoughtful design and quality craftsmanship are evident throughout.
The main-level primary suite includes a spacious bedroom, a large bath, and a walk-in closet. Upstairs includes additional bedrooms, a dedicated office, and plenty of space to accommodate your needs.
Outside, the covered brick patio overlooks a generously sized backyard, providing a great space to relax or entertain. Conveniently located near Highgrove's neighborhood amenities and just minutes from shopping and dining. Schedule your showing today.
For sale
Price cut: $25.1K (7/8)
$899,900
585 Lansdowne Ln, Tuscaloosa, AL 35406
5beds
3,900sqft
:
Get pre-qualified$5,215/mo
Single Family Residence
Built in 2022
-- sqft lot
$881,400 Zestimate®
$231/sqft
$83/mo HOA
What's special
Spacious bedroomMain-level primary suiteWalk-in closetKitchen with quality finishesDedicated officeGenerously sized backyardOpen floor plan
- 22 days |
- 503 |
- 19 |
Zillow last checked:
Listing updated:
Listed by:
JacQuan Winters 205-535-6564,
Pritchett Moore Real Estate
Source: WAMLS,MLS#: 176042
Facts & features
Interior
Bedrooms & bathrooms
- Bedrooms: 5
- Bathrooms: 5
- Full bathrooms: 5
Heating
- Multiple Heating Units
Cooling
- 2 Units
Appliances
- Included: Gas Water Heater
- Laundry: Laundry Room
Features
- Open Concept
- Has basement: No
- Has fireplace: Yes
- Fireplace features: Family/Living/Great Room
Interior area
- Total structure area: 3,900
- Total interior livable area: 3,900 sqft
Property
Parking
- Parking features: Concrete, Driveway
Features
- Levels: Two
- Stories: 2
- Exterior features: Rain Gutters
- Pool features: Community
Details
- Parcel number: 2007254001002.133
Construction
Type & style
- Home type: SingleFamily
- Architectural style: Other
- Property subtype: Single Family Residence
Materials
- Brick
- Roof: Composition,Shingle
Condition
- Resale
- Year built: 2022
Utilities & green energy
- Sewer: Connected
- Utilities for property: Sewer Connected
Community & HOA
Community
- Features: Gutter(s), Pool
- Subdivision: Highgrove
HOA
- HOA fee: $1,000 annually
Location
- Region: Tuscaloosa
Financial & listing details
- Price per square foot: $231/sqft
- Tax assessed value: $626,100
- Annual tax amount: $3,178
- Date on market: 7/1/2026
- Cumulative days on market: 22 days
- Listing terms: Cash,Conventional,VA Loan
- Road surface type: Paved
Estimated market value
$881,400
$837,000 - $925,000
$4,668/mo
Price history
| Date | Event | Price |
|---|---|---|
| 7/8/2026 | Price change | $899,900-2.7%$231/sqft |
Source:  WAMLS #176042 Report a problem WAMLS #176042 Report a problem | ||
| 7/1/2026 | Listed for sale | $925,000+20.1%$237/sqft |
Source: WAMLS #176042 Report a problem | ||
| 2/7/2025 | Sold | $769,900-1.2%$197/sqft |
Source: WAMLS #165951 Report a problem | ||
| 1/7/2025 | Pending sale | $779,000$200/sqft |
Source: WAMLS #165951 Report a problem | ||
| 12/2/2024 | Listed for sale | $779,000+7.5%$200/sqft |
Source: WAMLS #165951 Report a problem | ||
| 12/30/2022 | Sold | $724,900$186/sqft |
Source: WAMLS #152459 Report a problem | ||
| 11/26/2022 | Pending sale | $724,900$186/sqft |
Source: WAMLS #152459 Report a problem | ||
| 9/15/2022 | Listed for sale | $724,900$186/sqft |
Source: WAMLS #152459 Report a problem | ||
Public tax history
| Year | Property taxes | Tax assessment |
|---|---|---|
| 2024 | $3,178 -46.4% | $62,610 -45.6% |
| 2023 | $5,925 +1050.4% | $115,040 |
| 2022 | $515 | -- |
Find assessor info on the county website
Monthly payment
Est. payment
Payment breakdown
Explore the cost of this home by adjusting the details. Changes won't be saved.Climate risks
Neighborhood: 35406
Nearby schools
GreatSchools rating
- 10/10Rock Quarry Elementary SchoolGrades: PK-5Distance: 1.1 mi
- 7/10Northridge Middle SchoolGrades: 6-8Distance: 1.5 mi
- 8/10Northridge High SchoolGrades: 9-12Distance: 1.9 mi
Schools provided by the listing agent
- Elementary: Rock Quarry
- Middle: Northridge
- High: Northridge
Source: WAMLS. This data may not be complete. We recommend contacting the local school district to confirm school assignments for this home.
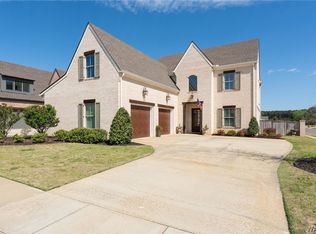
- $785,0004 bd4 ba3.1k sqft583 Lansdowne Ln, Tuscaloosa, AL 35406Sold
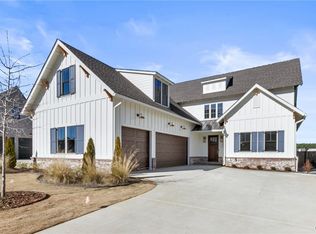
- $815,0005 bd5 ba3.6k sqft589 Lansdowne Ln, Tuscaloosa, AL 35406Sold
- $799,9005 bd5 ba3.3k sqft6018 Rosemeade St, Tuscaloosa, AL 35406Sold

- $779,9005 bd5 ba3.2k sqft6038 Rosemeade St, Tuscaloosa, AL 35406New Construction

- $699,1254 bd4 ba3.1k sqft6000 Rosemeade St, Tuscaloosa, AL 65406Sold
- $771,2004 bd4 ba3.1k sqft6037 Rosemeade St, Tuscaloosa, AL 35406Off Market
- $763,0004 bd5 ba3.3k sqft591 Lansdowne Ln, Tuscaloosa, AL 35406Sold
- $610,700-- bd2 ba2.3k sqft674 Arundell St, Tuscaloosa, AL 35406Off Market
A local agent can set up tours, give advice and negotiate with sellers.
Similar homes
- $869,9004 bd5 ba3.5k sqft6091 Candler Ave, Tuscaloosa, AL 35406For Sale
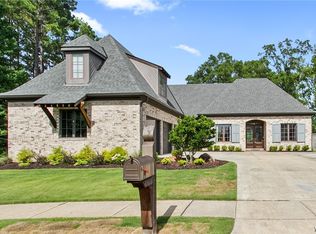 MLS ID #176419, Melinda Payne, Keller Williams Tuscaloosa. WAMLS
 - $895,0005 bd5 ba4.1k sqft6325 Woodlands Trail Pl, Tuscaloosa, AL 35406For Sale
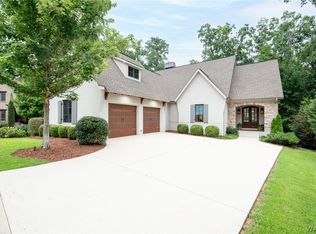 MLS ID #175925, Cole Lanier, Keller Williams Tuscaloosa. WAMLS
 - $899,9005 bd5 ba4k sqft5930 Candler Ave, Tuscaloosa, AL 35406For Sale
 MLS ID #21457485, John Howard, Keller Williams Realty Vestavia. GALMLS
 - $975,0004 bd5 ba4k sqft6150 Carleton Park Cir, Tuscaloosa, AL 35406For Sale
 MLS ID #176259, Laura McAllister, HAMNER REAL ESTATE. WAMLS
 - $905,0004 bd4 ba4.2k sqft5385 Savannah Ave, Tuscaloosa, AL 35406For SaleMLS ID #174644, Jennifer Hamner, HAMNER REAL ESTATE. WAMLS
- $859,9004 bd5 ba3.5k sqft675 Carleton St, Tuscaloosa, AL 35406For SaleMLS ID #174503, Alice Maxwell, Keller Williams Tuscaloosa. WAMLS
- $839,9005 bd4 ba3.6k sqft5821 Edgefield Ave, Tuscaloosa, AL 35406For SaleMLS ID #173077, WES YORK, HAMNER REAL ESTATE. WAMLS
- $775,0004 bd4 ba3.3k sqft880 Savannah Sq, Tuscaloosa, AL 35406For SaleMLS ID #175941, Sara Oswalt Tolleson, HAMNER REAL ESTATE. WAMLS
- $765,0004 bd5 ba4.6k sqft2821 Lake Crest Dr, Tuscaloosa, AL 35406For SaleMLS ID #176450, Elizabeth Hinson, Keller Williams Tuscaloosa. WAMLS
- $774,9004 bd3 ba3.2k sqft681 Arundell St, Tuscaloosa, AL 35406For SaleMLS ID #176127, Donna Terry, Keller Williams Tuscaloosa. WAMLS
- $809,9004 bd4 ba3.5k sqft6055 Rosemeade St, Tuscaloosa, AL 35406For SaleMLS ID #175575, Donna Petty, HAMNER REAL ESTATE. WAMLS
- $874,9005 bd5 ba4.7k sqft9155 Enterprise Ave NE, Tuscaloosa, AL 35406For SaleMLS ID #175279, Kim Harwood, Harwood Real Estate LLC. WAMLS
- $799,9005 bd5 ba3.6k sqft6073 Rosemeade St, Tuscaloosa, AL 35406For SaleMLS ID #174858, Traci Taft, Keller Williams Tuscaloosa. WAMLS
- $749,9004 bd5 ba4.3k sqft3510 Windy Rdg, Tuscaloosa, AL 35406For SaleMLS ID #176343, JIMMY HAMNER Jr, HAMNER REAL ESTATE. WAMLS
- $899,9004 bd4 ba4.9k sqft7304 Keel Ct NE, Tuscaloosa, AL 35406For SaleMLS ID #174065, Donna Lushington, HAMNER REAL ESTATE. WAMLS
- $825,0005 bd5 ba4k sqft753 Grace Park S, Tuscaloosa, AL 35406For SaleMLS ID #174148, JASON GRAY, Keller Williams Tuscaloosa. WAMLS
- $949,9004 bd4 ba5.3k sqft1221 Crown Pointe Blvd, Tuscaloosa, AL 35406For SaleMLS ID #175715, Debbie Lee, HAMNER REAL ESTATE. WAMLS
- $815,0005 bd5 ba4.1k sqft2124 Westminster Ln, Tuscaloosa, AL 35406For SaleMLS ID #174740, Delana Roe, Right Space, LLC. WAMLS
- $779,9005 bd5 ba3.2k sqft6038 Rosemeade St, Tuscaloosa, AL 35406New ConstructionMLS ID #174341, Amanda Corder, Corder Real Estate. WAMLS
- $719,9004 bd4 ba3.7k sqft5992 Talbotton Park Ct, Tuscaloosa, AL 35406For SaleMLS ID #174626, Hannah Gann, Keller Williams Tuscaloosa. WAMLS
