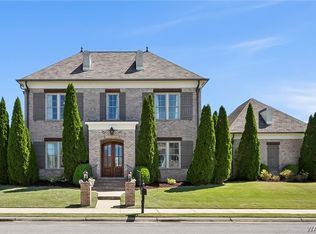
Welcome to this stunning custom-built home in the Highgrove neighborhood, where timeless design meets everyday luxury. Featuring 5 bedrooms, 4.5 bathrooms, and an open-concept floor plan, this home is designed for both comfortable living and effortless entertaining. Exceptional craftsmanship is showcased throughout with hardwood floors, quartz countertops, a striking concrete fireplace, custom built-in bookcases, abundant storage, and custom drapery that will remain with the home. The spacious living areas are filled with natural light and flow seamlessly to the screened-in patio, creating the perfect indoor-outdoor entertaining space. An oversized bonus room offers a great space for entertaining. A whole-house generator provides added utility. This is a rare opportunity to own one of Highgrove’s finest custom homes.
For sale
Price cut: $35K (7/10)
$899,900
5930 Candler Ave, Tuscaloosa, AL 35406
5beds
4,010sqft
Single Family Residence
Built in 2018
8,276 Square Feet Lot
$879,700 Zestimate®
$224/sqft
$83/mo HOA
What's special
Exceptional craftsmanshipCustom built-in bookcasesQuartz countertopsAbundant storageHardwood floorsOpen-concept floor planScreened-in patio
- 47 days |
- 424 |
- 13 |
Zillow last checked:
Listing updated:
Listed by:
John Howard 205-535-9510,
Keller Williams Realty Vestavia
Source: GALMLS,MLS#: 21457485
Facts & features
Interior
Bedrooms & bathrooms
- Bedrooms: 5
- Bathrooms: 5
- Full bathrooms: 4
- 1/2 bathrooms: 1
Rooms
- Room types: Bedroom, Bathroom, Half Bath (ROOM), Kitchen, Master Bathroom, Master Bedroom
Primary bedroom
- Level: First
Bedroom 1
- Level: First
Primary bathroom
- Level: First
Bathroom 1
- Level: First
Kitchen
- Features: Stone Counters
- Level: First
Living room
- Level: First
Basement
- Area: 0
Heating
- Central
Cooling
- Central Air
Appliances
- Included: Convection Oven, Gas Cooktop, Dishwasher, Disposal, Microwave, Refrigerator, Tankless Water Heater, 2+ Water Heaters
- Laundry: Electric Dryer Hookup, Sink, Washer Hookup, Main Level, Laundry Room, Yes
Features
- None, High Ceilings, Crown Molding, Sitting Area in Master, Walk-In Closet(s)
- Flooring: Carpet, Hardwood, Tile
- Attic: Pull Down Stairs,Walk-In,Yes
- Number of fireplaces: 1
- Fireplace features: Stone, Living Room, Gas
Interior area
- Total interior livable area: 4,010 sqft
- Finished area above ground: 4,010
- Finished area below ground: 0
Video & virtual tour
Property
Parking
- Total spaces: 3
- Parking features: Attached, Driveway, Garage Faces Front
- Attached garage spaces: 3
- Has uncovered spaces: Yes
Features
- Levels: 2+ story
- Patio & porch: Covered, Screened, Patio, Porch Screened
- Pool features: In Ground, Fenced, Community
- Fencing: Fenced
- Has view: Yes
- View description: None
- Waterfront features: No
Lot
- Size: 8,276 Square Feet
Details
- Parcel number: 2109303001006.173
- Special conditions: As Is
Construction
Type & style
- Home type: SingleFamily
- Property subtype: Single Family Residence
Materials
- Brick
- Foundation: Slab
Condition
- Year built: 2018
Utilities & green energy
- Water: Public
- Utilities for property: Sewer Connected, Underground Utilities
Community & HOA
Community
- Subdivision: Highgrove
HOA
- Has HOA: Yes
- Amenities included: Management
- HOA fee: $1,000 annually
Location
- Region: Tuscaloosa
Financial & listing details
- Price per square foot: $224/sqft
- Tax assessed value: $706,200
- Annual tax amount: $3,157
- Price range: $899.9K - $899.9K
- Date on market: 6/28/2026
Estimated market value
$879,700
$836,000 - $924,000
$4,371/mo
Price history
| Date | Event | Price |
|---|---|---|
| 7/10/2026 | Price change | $899,900-3.7%$224/sqft |
Source:  GALMLS #21457485 Report a problem GALMLS #21457485 Report a problem | ||
| 7/7/2026 | Price change | $934,900-2.6%$233/sqft |
Source: GALMLS #21457485 Report a problem | ||
| 6/28/2026 | Listed for sale | $960,000+71.4%$239/sqft |
Source: GALMLS #21457485 Report a problem | ||
| 6/21/2018 | Sold | $560,000$140/sqft |
Source: Public Record Report a problem | ||
Public tax history
| Year | Property taxes | Tax assessment |
|---|---|---|
| 2024 | $3,157 +8.8% | $70,620 +8.7% |
| 2023 | $2,902 +9% | $64,960 |
| 2022 | $2,664 -23.7% | -- |
| 2021 | $3,492 +9.1% | -- |
| 2020 | $3,200 +3.7% | $63,040 +3.6% |
| 2019 | $3,086 | $60,840 +253.7% |
| 2018 | $3,086 +248.4% | $17,200 |
| 2017 | $886 | -- |
| 2016 | -- | -- |
Find assessor info on the county website
Monthly payment
Est. payment
Payment breakdown
Explore the cost of this home by adjusting the details. Changes won't be saved.Climate risks
Neighborhood: 35406
Nearby schools
GreatSchools rating
- 10/10Rock Quarry Elementary SchoolGrades: PK-5Distance: 0.8 mi
- 7/10Northridge Middle SchoolGrades: 6-8Distance: 1.4 mi
- 8/10Northridge High SchoolGrades: 9-12Distance: 1.8 mi
Schools provided by the listing agent
- Elementary: Rock Quarry
- Middle: Rock Quarry
- High: Northridge
Source: GALMLS. This data may not be complete. We recommend contacting the local school district to confirm school assignments for this home.
- $743,2004 bd5 ba3.4k sqft5960 Candler Ave, Tuscaloosa, AL 35406Off Market
- $867,0004 bd2 ba3.9k sqft5900 Candler Ave, Tuscaloosa, AL 35406Off Market
- $504,7003 bd1 ba2.2k sqft5913 Talbotton Ave, Tuscaloosa, AL 35406Off Market
- $613,9004 bd3 ba2.8k sqft5953 Talbotton Ave, Tuscaloosa, AL 35406Off Market
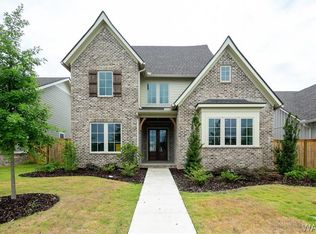
- $856,9005 bd6 ba4.1k sqft5990 Candler Ave, Tuscaloosa, AL 35406Off Market
- $504,0003 bd3 ba2.1k sqft5933 Talbotton Ave, Tuscaloosa, AL 35406Sold
- $813,2004 bd5 ba3.1k sqft5831 Candler Ave, Tuscaloosa, AL 35406Off Market
- $603,5004 bd1 ba3k sqft5903 Talbotton Ave, Tuscaloosa, AL 35406Off Market
A local agent can set up tours, give advice and negotiate with sellers.
A local lender can help you make sure your offer is ready when you are.
Similar homes
- $895,0005 bd5 ba4.1k sqft6325 Woodlands Trail Pl, Tuscaloosa, AL 35406For Sale
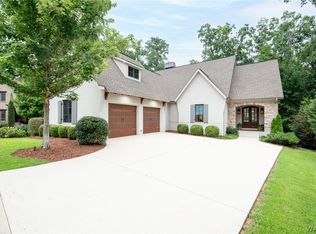 MLS ID #175925, Cole Lanier, Keller Williams Tuscaloosa. WAMLS
 - $779,9005 bd4 ba4.1k sqft5429 Park Ave, Tuscaloosa, AL 35406For Sale
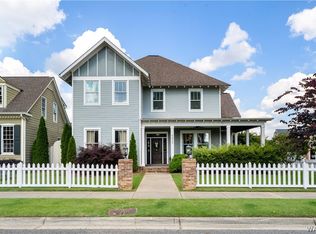 MLS ID #176895, JASON GRAY, Keller Williams Tuscaloosa. WAMLS
 - $869,9004 bd5 ba3.5k sqft6091 Candler Ave, Tuscaloosa, AL 35406For Sale
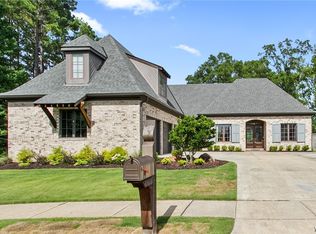 MLS ID #176419, Melinda Payne, Keller Williams Tuscaloosa. WAMLS
 - $905,0004 bd4 ba4.2k sqft5385 Savannah Ave, Tuscaloosa, AL 35406For Sale
 MLS ID #174644, Jennifer Hamner, HAMNER REAL ESTATE. WAMLS
 - $899,9005 bd5 ba3.9k sqft585 Lansdowne Ln, Tuscaloosa, AL 35406For SaleMLS ID #176042, JacQuan Winters, Pritchett Moore Real Estate. WAMLS
- $975,0004 bd5 ba4k sqft6150 Carleton Park Cir, Tuscaloosa, AL 35406For SaleMLS ID #176259, Laura McAllister, HAMNER REAL ESTATE. WAMLS
- $899,9006 bd5 ba5.9k sqft2400 Yorktown Dr, Tuscaloosa, AL 35406For Sale
 MLS ID #21462019, Caitlin Tubbs Wilson, Hamner Real Estate, LLC. GALMLS
 - $879,9995 bd5 ba3.5k sqft584 Lansdowne Ln, Tuscaloosa, AL 35406For SaleMLS ID #176648, Trevor Sanders, Advantage Realty Group. WAMLS
- $839,9005 bd4 ba3.6k sqft5821 Edgefield Ave, Tuscaloosa, AL 35406For SaleMLS ID #173077, WES YORK, HAMNER REAL ESTATE. WAMLS
- $825,0005 bd5 ba4k sqft753 Grace Park S, Tuscaloosa, AL 35406For SaleMLS ID #174148, JASON GRAY, Keller Williams Tuscaloosa. WAMLS
- $839,9004 bd4 ba3.7k sqft9675 Lake Side Dr, Tuscaloosa, AL 35406For SaleMLS ID #21460765, Pam Brady, Kelly Right Real Estate of Ala. GALMLS
- $924,9004 bd5 ba5.3k sqft6812 Cutter Ct, Tuscaloosa, AL 35406For SaleMLS ID #176760, Alice Maxwell, Keller Williams Tuscaloosa. WAMLS
- $949,9004 bd4 ba5.3k sqft1221 Crown Pointe Blvd, Tuscaloosa, AL 35406For SaleMLS ID #175715, Debbie Lee, HAMNER REAL ESTATE. WAMLS
- $859,9004 bd5 ba3.5k sqft675 Carleton St, Tuscaloosa, AL 35406For SaleMLS ID #174503, Alice Maxwell, Keller Williams Tuscaloosa. WAMLS
- $774,9004 bd3 ba3.2k sqft681 Arundell St, Tuscaloosa, AL 35406For SaleMLS ID #176127, Donna Terry, Keller Williams Tuscaloosa. WAMLS
- $1,175,0004 bd5 ba5k sqft6721 Elaina Ln, Tuscaloosa, AL 35406For SaleMLS ID #176867, JASON GRAY, Keller Williams Tuscaloosa. WAMLS
- $809,9004 bd4 ba3.5k sqft6055 Rosemeade St, Tuscaloosa, AL 35406For SaleMLS ID #175575, Donna Petty, HAMNER REAL ESTATE. WAMLS
- $719,9004 bd4 ba3.7k sqft5992 Talbotton Park Ct, Tuscaloosa, AL 35406For SaleMLS ID #174626, Hannah Gann, Keller Williams Tuscaloosa. WAMLS
- $899,9004 bd4 ba4.9k sqft7304 Keel Ct NE, Tuscaloosa, AL 35406For SaleMLS ID #174065, Donna Lushington, HAMNER REAL ESTATE. WAMLS
- $850,0005 bd5 ba4.7k sqft9155 Enterprise Ave NE, Tuscaloosa, AL 35406For SaleMLS ID #175279, Kim Harwood, Harwood Real Estate LLC. WAMLS
