Experience estate style living in highly sought-after 35406! This custom designed home showcases exceptional features throughout, including a grand curved entry and a dining room highlighted by stunning designer wallpaper. The chef’s kitchen is equipped with a new high end refrigerator, commercial-grade gas range, and a thoughtfully designed layout for cooking & entertaining. Enjoy two fireplaces downstairs and a primary suite with luxurious bathroom. Upstairs has three spacious bedrooms, two bathrooms, a bonus room, and a media/game room. If you love the outdoors this is the home for you, it has a large driveway, three car garage, and a generous yard with spaces for playing, relaxing or hosting family and friends. If you are looking for a home full of character & charm, this is the one!
For sale
Price cut: $9.9K (6/17)
$905,000
5385 Savannah Ave, Tuscaloosa, AL 35406
4beds
4,256sqft
:
Get pre-qualified$5,228/mo
Single Family Residence
Built in 2011
0.27 Acres Lot
$880,700 Zestimate®
$213/sqft
$-- HOA
What's special
Three car garageTwo fireplaces downstairsLarge drivewayGrand curved entryBonus roomCommercial-grade gas range
- 118 days |
- 435 |
- 17 |
Zillow last checked:
Listing updated:
Listed by:
Jennifer Hamner 205-292-6133,
HAMNER REAL ESTATE
Source: WAMLS,MLS#: 174644
Facts & features
Interior
Bedrooms & bathrooms
- Bedrooms: 4
- Bathrooms: 4
- Full bathrooms: 3
- 1/2 bathrooms: 1
Primary bedroom
- Description: Hardwood,Painted
- Level: First
Bedroom
- Description: Carpet,Painted
- Level: Second
Bedroom
- Description: Carpet,Painted
- Level: Second
Bedroom
- Description: Carpet,Painted
- Level: Second
Bathroom
- Description: Ceramic Tile,Painted
- Level: First
Bathroom
- Description: Carpet,Painted
- Level: Second
Bathroom
- Description: Ceramic Tile,Painted
- Level: Second
Other
- Description: Hardwood,Painted
- Features: Butler's Pantry
- Level: First
Bonus room
- Description: Carpet,Painted
- Level: Second
Breakfast room nook
- Description: Hardwood,Painted
- Level: First
Den
- Description: Hardwood,Painted
- Level: First
Dining room
- Description: Hardwood,Painted,Wallpaper
- Level: First
Foyer
- Description: Hardwood,Painted,Sheetrock
- Level: First
Half bath
- Description: Ceramic Tile,Painted
- Level: First
Kitchen
- Description: Hardwood,Painted
- Level: First
Laundry
- Description: Ceramic Tile,Painted
- Level: First
Media room
- Description: Carpet,Painted
- Level: Second
Heating
- Multiple Heating Units
Cooling
- 3+ Units
Appliances
- Included: Built-In Oven, Dishwasher, Gas Cooktop, Disposal, Microwave, Refrigerator, Range Hood, Tankless Water Heater, Wine Cooler, Warming Drawer
- Laundry: Main Level, Laundry Room
Features
- Wet Bar, Breakfast Bar, Breakfast Area, Ceiling Fan(s), Separate/Formal Dining Room, Granite Counters, Game Room, Jetted Tub, Kitchen Island, Primary Downstairs, Open Concept, Pantry, Solid Surface Counters, Cable TV, Walk-In Closet(s), Window Treatments
- Flooring: Hardwood
- Windows: Clad, Double Pane Windows, Drapes, Vinyl
- Has basement: No
- Has fireplace: Yes
- Fireplace features: Gas Log, Family/Living/Great Room, Living Room
Interior area
- Total structure area: 4,256
- Total interior livable area: 4,256 sqft
Property
Parking
- Total spaces: 3
- Parking features: Attached, Concrete, Driveway, Garage, Three Car Garage, Garage Door Opener
- Attached garage spaces: 3
Features
- Levels: Two
- Stories: 2
- Patio & porch: Covered, Open, Patio
- Exterior features: Rain Gutters
- Pool features: None
- Fencing: Wood
Lot
- Size: 0.27 Acres
Details
- Parcel number: 2109312001004.074
Construction
Type & style
- Home type: SingleFamily
- Architectural style: Other
- Property subtype: Single Family Residence
Materials
- Brick Veneer
- Roof: Composition,Shingle
Condition
- Resale
- Year built: 2011
Utilities & green energy
- Sewer: Connected
- Utilities for property: Cable Available, Sewer Connected
Community & HOA
Community
- Features: Gutter(s)
- Subdivision: The Townes Of North River
HOA
- Amenities included: Playground, Park
Location
- Region: Tuscaloosa
Financial & listing details
- Price per square foot: $213/sqft
- Tax assessed value: $676,300
- Annual tax amount: $3,436
- Date on market: 4/15/2026
- Cumulative days on market: 119 days
- Listing terms: Cash,Conventional
- Road surface type: Paved
Estimated market value
$880,700
$837,000 - $925,000
$4,199/mo
Price history
| Date | Event | Price |
|---|---|---|
| 6/17/2026 | Price change | $905,000-1.1%$213/sqft |
Source:  WAMLS #174644 Report a problem WAMLS #174644 Report a problem | ||
| 6/1/2026 | Price change | $914,900-0.5%$215/sqft |
Source: WAMLS #174644 Report a problem | ||
| 4/15/2026 | Listed for sale | $919,900+9.5%$216/sqft |
Source: WAMLS #174644 Report a problem | ||
| 2/21/2025 | Sold | $840,000-3.4%$197/sqft |
Source: WAMLS #166282 Report a problem | ||
| 1/13/2025 | Pending sale | $869,900$204/sqft |
Source: WAMLS #166282 Report a problem | ||
| 1/1/2025 | Listed for sale | $869,900$204/sqft |
Source: WAMLS #166282 Report a problem | ||
| 9/30/2024 | Listing removed | $869,900$204/sqft |
Source: WAMLS #163291 Report a problem | ||
| 9/11/2024 | Price change | $869,900-2.2%$204/sqft |
Source: WAMLS #163291 Report a problem | ||
| 6/27/2024 | Listed for sale | $889,900+54.2%$209/sqft |
Source: WAMLS #163291 Report a problem | ||
| 3/24/2021 | Listing removed | -- |
Source: Owner Report a problem | ||
| 9/16/2015 | Sold | $577,000-6.9%$136/sqft |
Source: Public Record Report a problem | ||
| 4/2/2015 | Listing removed | $620,000$146/sqft |
Source: Owner Report a problem | ||
| 3/19/2015 | Listed for sale | $620,000+785.7%$146/sqft |
Source: Owner Report a problem | ||
| 12/30/2010 | Sold | $70,000$16/sqft |
Source: Public Record Report a problem | ||
Public tax history
| Year | Property taxes | Tax assessment |
|---|---|---|
| 2024 | $3,436 +8.8% | $67,630 +8.7% |
| 2023 | $3,158 +9% | $62,230 |
| 2022 | $2,898 +1.5% | -- |
| 2021 | $2,855 +0.4% | -- |
| 2020 | $2,844 +4% | $56,140 +3.9% |
| 2019 | $2,736 | $54,040 |
| 2018 | $2,736 | $54,040 |
| 2017 | $2,736 +2.2% | -- |
| 2016 | $2,676 | -- |
| 2015 | $2,676 | -- |
| 2014 | $2,676 | $52,880 |
| 2013 | $2,676 -9.5% | -- |
| 2012 | $2,957 | -- |
Find assessor info on the county website
Monthly payment
Est. payment
Payment breakdown
Explore the cost of this home by adjusting the details. Changes won't be saved.Climate risks
Neighborhood: 35406
Nearby schools
GreatSchools rating
- 10/10Rock Quarry Elementary SchoolGrades: PK-5Distance: 0.6 mi
- 7/10Northridge Middle SchoolGrades: 6-8Distance: 0.9 mi
- 8/10Northridge High SchoolGrades: 9-12Distance: 1.3 mi
Schools provided by the listing agent
- Elementary: Rock Quarry
- Middle: Northridge
- High: Northridge
Source: WAMLS. This data may not be complete. We recommend contacting the local school district to confirm school assignments for this home.
- $419,7003 bd3 ba2.4k sqft5121 Yorkshire Ln, Tuscaloosa, AL 35406Off Market
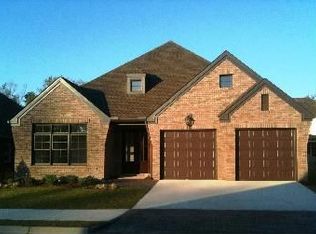
- $683,0005 bd4 ba3.6k sqft5117 Yorkshire Ln, Tuscaloosa, AL 35406Off Market

- $616,2003 bd4 ba2.6k sqft5391 Savannah Ave, Tuscaloosa, AL 35406Off Market

- $730,0004 bd2 ba3.2k sqft5381 Savannah Ave, Tuscaloosa, AL 35406Off Market
- $543,9003 bd1 ba2.4k sqft5125 Yorkshire Ln, Tuscaloosa, AL 35406Off Market
- $669,0005 bd4 ba3.4k sqft5113 Yorkshire Ln, Tuscaloosa, AL 35406Off Market
- $690,2004 bd4 ba3.2k sqft5388 Savannah Ave, Tuscaloosa, AL 35406Off Market
- $743,0004 bd4 ba3.3k sqft5390 Savannah Ave, Tuscaloosa, AL 35406Off Market
A local agent can set up tours, give advice and negotiate with sellers.
Similar homes
- $924,9004 bd5 ba5.3k sqft6812 Cutter Ct, Tuscaloosa, AL 35406For Sale
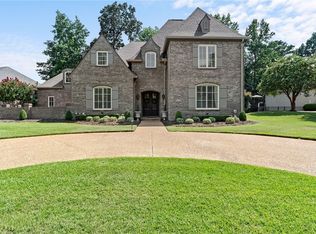 MLS ID #176760, Alice Maxwell, Keller Williams Tuscaloosa. WAMLS
 - $895,0005 bd5 ba4.1k sqft6325 Woodlands Trail Pl, Tuscaloosa, AL 35406For Sale
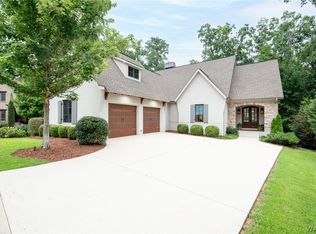 MLS ID #175925, Cole Lanier, Keller Williams Tuscaloosa. WAMLS
 - $975,0004 bd5 ba4k sqft6150 Carleton Park Cir, Tuscaloosa, AL 35406For Sale
 MLS ID #176259, Laura McAllister, HAMNER REAL ESTATE. WAMLS
 - $899,9005 bd5 ba4k sqft5930 Candler Ave, Tuscaloosa, AL 35406For Sale
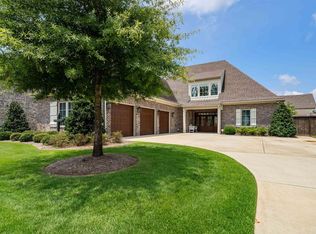
 MLS ID #21457485, John Howard, Keller Williams Realty Vestavia. GALMLS
 - $825,0005 bd5 ba4k sqft753 Grace Park S, Tuscaloosa, AL 35406For SaleMLS ID #174148, JASON GRAY, Keller Williams Tuscaloosa. WAMLS
- $859,9004 bd5 ba3.5k sqft675 Carleton St, Tuscaloosa, AL 35406For SaleMLS ID #174503, Alice Maxwell, Keller Williams Tuscaloosa. WAMLS
- $899,9004 bd4 ba4.9k sqft7304 Keel Ct NE, Tuscaloosa, AL 35406For SaleMLS ID #174065, Donna Lushington, HAMNER REAL ESTATE. WAMLS
- $845,0005 bd4 ba4.7k sqft1036 Germantown Rd, Tuscaloosa, AL 35406For SaleMLS ID #176490, Katherine Manderson, HAMNER REAL ESTATE. WAMLS
- $949,9004 bd4 ba5.3k sqft1221 Crown Pointe Blvd, Tuscaloosa, AL 35406For SaleMLS ID #175715, Debbie Lee, HAMNER REAL ESTATE. WAMLS
- $779,9005 bd4 ba4.1k sqft5429 Park Ave, Tuscaloosa, AL 35406For SaleMLS ID #21452916, Jason Gray, Keller Williams Tuscaloosa. GALMLS
- $869,9004 bd5 ba3.5k sqft6091 Candler Ave, Tuscaloosa, AL 35406For SaleMLS ID #176419, Melinda Payne, Keller Williams Tuscaloosa. WAMLS
- $899,9005 bd5 ba3.9k sqft585 Lansdowne Ln, Tuscaloosa, AL 35406For SaleMLS ID #176042, JacQuan Winters, Pritchett Moore Real Estate. WAMLS
- $879,9995 bd5 ba3.5k sqft584 Lansdowne Ln, Tuscaloosa, AL 35406For SaleMLS ID #176648, Trevor Sanders, Advantage Realty Group. WAMLS
- $749,9004 bd5 ba4.3k sqft3510 Windy Rdg, Tuscaloosa, AL 35406For SaleMLS ID #176343, Jennifer Hamner, HAMNER REAL ESTATE. WAMLS
- $839,9004 bd4 ba3.7k sqft9675 Lake Side Dr, Tuscaloosa, AL 35406For SaleMLS ID #21460765, Pam Brady, Kelly Right Real Estate of Ala. GALMLS
- $774,9004 bd3 ba3.2k sqft681 Arundell St, Tuscaloosa, AL 35406For SaleMLS ID #176127, Donna Terry, Keller Williams Tuscaloosa. WAMLS
- $864,0004 bd4 ba3.6k sqft10422 Loganwood Dr, Northport, AL 35473For SaleMLS ID #21461677, Jessica Johnson, Pritchett Moore Real Estate. GALMLS
- $685,9004 bd3 ba3k sqft5376 Park Ave, Tuscaloosa, AL 35406For SaleMLS ID #21458424, Jason Gray, Keller Williams Tuscaloosa. GALMLS
- $749,9004 bd4 ba4.1k sqft3501 Windy Rdg, Tuscaloosa, AL 35406For SaleMLS ID #174117, Donna Petty, HAMNER REAL ESTATE. WAMLS
- $815,0005 bd5 ba4.1k sqft2124 Westminster Ln, Tuscaloosa, AL 35406For SaleMLS ID #174740, Delana Roe, Right Space, LLC. WAMLS
