Beautifully maintained custom home on 3 acres showcasing exceptional craftsmanship & thoughtful design inside and out. Hardwood flooring, tongue-and-groove ceilings, a flexible office or bonus room, formal dining, a breakfast area, a large laundry, an open living and kitchen with an oversized island, & a butler's pantry. Striking double-sided stone fireplace. Rich woodwork, incredible views, copper finishes, & quality stonework continue throughout the home and outdoor living spaces, where covered porches, ceiling fans, stone patios, & a pavilion-style attached carport accommodate oversized vehicles. The detached party barn features 10'6" ceilings, two oversized roll-up doors, loft storage, gym flooring, workshop, & lean-to. Huge, personal playground. Oversized driveway. Neighborhood pond.
Pending
$864,000
10422 Loganwood Dr, Northport, AL 35473
4beds
3,628sqft
Single Family Residence
Built in 1982
3.05 Acres Lot
$857,300 Zestimate®
$238/sqft
$13/mo HOA
What's special
Stone patiosIncredible viewsOversized drivewayStriking double-sided stone fireplaceFormal diningCopper finishesRich woodwork
- 22 days
- 701
- 33
Likely to sell faster than
Zillow last checked:
Listing updated:
Listed by:
Jessica Johnson 205-242-8060,
Pritchett Moore Real Estate
Source: GALMLS,MLS#: 21461677
Facts & features
Interior
Bedrooms & bathrooms
- Bedrooms: 4
- Bathrooms: 4
- Full bathrooms: 3
- 1/2 bathrooms: 1
Rooms
- Room types: 2nd Master (ROOM), Bedroom, Dining Room, Bathroom, Half Bath (ROOM), Kitchen, Master Bathroom, Master Bedroom, Office/Study (ROOM)
Primary bedroom
- Level: First
Bedroom
- Level: Second
Bedroom 1
- Level: Second
Bedroom 2
- Level: Second
Primary bathroom
- Level: First
Bathroom 1
- Level: First
Bathroom 3
- Level: Second
Dining room
- Level: First
Kitchen
- Features: Breakfast Bar, Butlers Pantry, Eat-in Kitchen, Kitchen Island
- Level: First
Living room
- Level: First
Basement
- Area: 0
Office
- Level: First
Heating
- Central, Electric
Cooling
- Central Air, Electric
Appliances
- Included: Electric Cooktop, Dishwasher, Microwave, Electric Oven, Double Oven, Electric Water Heater
- Laundry: Electric Dryer Hookup, Sink, Washer Hookup, Main Level, Laundry Room, Laundry (ROOM), Yes
Features
- Recessed Lighting, Cathedral/Vaulted, Crown Molding, Separate Shower, Double Vanity, Walk-In Closet(s)
- Flooring: Hardwood, Tile
- Doors: French Doors
- Basement: Crawl Space
- Attic: Walk-In,Yes
- Number of fireplaces: 2
- Fireplace features: Stone, Gas Log, Living Room, Gas
Interior area
- Total interior livable area: 3,628 sqft
- Finished area above ground: 3,628
- Finished area below ground: 0
Video & virtual tour
Property
Parking
- Total spaces: 3
- Parking features: Attached, Driveway, Parking (MLVL)
- Has attached garage: Yes
- Carport spaces: 3
- Has uncovered spaces: Yes
Features
- Levels: 2+ story
- Patio & porch: Covered, Open (PATIO), Patio, Porch
- Exterior features: Lighting
- Pool features: None
- Has spa: Yes
- Spa features: Bath
- Has view: Yes
- View description: None
- Waterfront features: No
Lot
- Size: 3.05 Acres
- Features: Acreage, Cul-De-Sac, Few Trees
Details
- Additional structures: Barn(s), Workshop
- Parcel number: 2006243001001.008
- Special conditions: N/A
Construction
Type & style
- Home type: SingleFamily
- Property subtype: Single Family Residence
Materials
- Wood Siding
Condition
- Year built: 1982
Utilities & green energy
- Sewer: Septic Tank
- Water: Public
Community & HOA
Community
- Features: Pond
- Subdivision: Loganwood
HOA
- Has HOA: Yes
- Amenities included: Other
- HOA fee: $150 annually
Location
- Region: Northport
Financial & listing details
- Price per square foot: $238/sqft
- Tax assessed value: $731,800
- Annual tax amount: $1,707
- Price range: $864K - $864K
- Date on market: 8/10/2026
- Road surface type: Paved
Estimated market value
$857,300
$814,000 - $900,000
$2,878/mo
Price history
| Date | Event | Price |
|---|---|---|
| 8/14/2026 | Pending sale | $864,000$238/sqft |
Source:  GALMLS #21461677 Report a problem GALMLS #21461677 Report a problem | ||
| 8/6/2026 | Listed for sale | $864,000+72.8%$238/sqft |
Source:  WAMLS #176732 Report a problem WAMLS #176732 Report a problem | ||
| 10/21/2020 | Sold | $500,000+0.2%$138/sqft |
Source: WAMLS #140312 Report a problem | ||
| 9/18/2020 | Pending sale | $499,000$138/sqft |
Source: HAMNER REAL ESTATE #140312 Report a problem | ||
| 9/16/2020 | Listed for sale | $499,000$138/sqft |
Source: HAMNER REAL ESTATE #140312 Report a problem | ||
Public tax history
| Year | Property taxes | Tax assessment |
|---|---|---|
| 2025 | $1,707 +7.2% | $64,960 +7% |
| 2024 | $1,592 +8.2% | $60,700 +7.9% |
| 2023 | $1,471 +13.9% | $56,230 |
| 2022 | $1,292 -8.6% | -- |
| 2021 | $1,413 +27.2% | -- |
| 2020 | $1,111 | $42,880 |
| 2019 | $1,111 | $42,880 |
| 2018 | $1,111 | $42,880 |
| 2017 | $1,111 +20.1% | -- |
| 2016 | $925 | -- |
| 2015 | $925 | -- |
| 2014 | $925 -2.2% | $35,990 |
| 2013 | $946 -1.6% | -- |
| 2012 | $961 | -- |
| 2011 | $961 | -- |
| 2010 | $961 | -- |
| 2009 | $961 +11.5% | -- |
| 2008 | $862 | $336,700 |
| 2007 | $862 +2% | $336,700 |
| 2006 | $846 +16.8% | $336,700 +15.7% |
| 2005 | $724 +16.6% | $290,900 +15.5% |
| 2004 | $621 | $251,900 +23.6% |
| 2001 | -- | $203,800 |
| 2000 | $493 | $203,800 |
Find assessor info on the county website
Monthly payment
Est. payment
Payment breakdown
Explore the cost of this home by adjusting the details. Changes won't be saved.Climate risks
Neighborhood: 35473
Nearby schools
Schools provided by the listing agent
- Elementary: Huntington
- Middle: Echols
- High: Tuscaloosa County
Source: GALMLS. This data may not be complete. We recommend contacting the local school district to confirm school assignments for this home.

Similar homes

- $699,9004 bd4 ba4.2k sqft1475 Chase Valley Ct, Northport, AL 35473For Sale
 MLS ID #176037, Holly Richardson, EXP Realty - Central. WAMLS
 - $824,9004 bd4 ba3.7k sqft9675 Lake Side Dr, Tuscaloosa, AL 35406For Sale
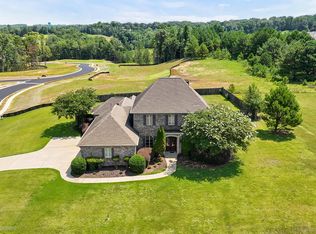
 MLS ID #21460765, Pam Brady, Kelly Right Real Estate of Ala. GALMLS
 - $839,9004 bd3 ba2.8k sqft11579 Pockett Rd, Northport, AL 35475For Sale
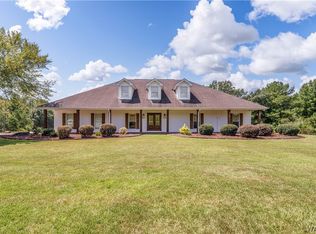 MLS ID #177149, John Randall, Keller Williams Tuscaloosa. WAMLS
 - $824,9004 bd4 ba4.8k sqft528 Northshore Dr, Tuscaloosa, AL 35406For Sale
 MLS ID #21457915, Loren Thomley, Keller Williams Tuscaloosa. GALMLS
 - $725,0005 bd4 ba4k sqft359 Turtle Bay Cir, Northport, AL 35473For SaleMLS ID #21446567, Sue Isenhower, Realty One Group Legends. GALMLS
- $765,0005 bd5 ba4.6k sqft2821 Lake Crest Dr, Tuscaloosa, AL 35406For SaleMLS ID #21461205, Jason Gray, Keller Williams Tuscaloosa. GALMLS
- $780,0004 bd5 ba4k sqft10654 Windswept Dr, Tuscaloosa, AL 35405For SaleMLS ID #21458371, Cathy White, RE/MAX Premiere Group. GALMLS
- $889,9005 bd5 ba4k sqft5930 Candler Ave, Tuscaloosa, AL 35406For SaleMLS ID #21457485, John Howard, Keller Williams Realty Vestavia. GALMLS
