Nestled on 3.39 private acres in the Hillcrest area, this beautifully renovated home offers space, comfort, and versatility. The main level features 4 bedrooms and 3.5 baths with updated finishes, added exposed beams and new recess lights in living room, also upgraded hardwood floors. The fully finished basement provides additional living space with 2 extra bedrooms, a full bath, recreation room, secret/theater room, and ample storage. Enjoy outdoor living from the deck and patio, overlooking the peaceful acreage. This property has 4 garages, 2 on main level & 1 in Basement and detached one-car garage with an attached workshop/storage room offers endless possibilities for hobbies, fitness, or workshop space. This unique property combines modern updates, privacy, and room to grow in a convenient location. Two neighborhood lakes
For sale
$780,000
10654 Windswept Dr, Tuscaloosa, AL 35405
4beds
4,031sqft
Single Family Residence
Built in 1993
3.39 Acres Lot
$750,400 Zestimate®
$194/sqft
$13/mo HOA
What's special
Fully finished basementAdditional living spaceRecreation roomBeautifully renovated homeAdded exposed beamsOverlooking the peaceful acreageAmple storage
- 39 days |
- 351 |
- 7 |
Zillow last checked:
Listing updated:
Listed by:
Cathy White 256-441-3130,
RE/MAX Premiere Group
Source: GALMLS,MLS#: 21458371
Facts & features
Interior
Bedrooms & bathrooms
- Bedrooms: 4
- Bathrooms: 5
- Full bathrooms: 4
- 1/2 bathrooms: 1
Rooms
- Room types: Dining Room, Great Room, Kitchen, Master Bathroom, Master Bedroom, Office/Study (ROOM)
Primary bedroom
- Level: Second
Primary bathroom
- Level: Second
Dining room
- Level: First
Kitchen
- Features: Kitchen Island, Pantry
- Level: First
Basement
- Area: 1425
Office
- Level: First
Heating
- Natural Gas
Cooling
- Central Air
Appliances
- Included: Gas Cooktop, Gas Oven, Refrigerator, Gas Water Heater
- Laundry: Electric Dryer Hookup, Washer Hookup, Main Level, Laundry Room, Yes
Features
- Recessed Lighting, Cathedral/Vaulted, Smooth Ceilings, Soaking Tub, Separate Shower, Double Vanity, Walk-In Closet(s)
- Flooring: Carpet, Hardwood, Tile
- Basement: Full,Partially Finished,Daylight,Bath/Stubbed
- Attic: Pull Down Stairs,Yes
- Number of fireplaces: 1
- Fireplace features: Gas Log, Family Room, Gas
Interior area
- Total interior livable area: 4,031 sqft
- Finished area above ground: 2,606
- Finished area below ground: 1,425
Video & virtual tour
Property
Parking
- Total spaces: 3
- Parking features: Attached, Detached, Driveway, On Street, Garage Faces Side
- Attached garage spaces: 3
- Has uncovered spaces: Yes
Features
- Levels: 2+ story
- Patio & porch: Open (PATIO), Patio, Porch, Open (DECK), Deck
- Pool features: None
- Fencing: Fenced
- Has view: Yes
- View description: None
- Waterfront features: No
Lot
- Size: 3.39 Acres
Details
- Additional structures: Storage, Workshop
- Parcel number: 634301020000001.033
- Special conditions: N/A
- Other equipment: Home Theater
Construction
Type & style
- Home type: SingleFamily
- Property subtype: Single Family Residence
Materials
- Brick
- Foundation: Basement
Condition
- Year built: 1993
Utilities & green energy
- Sewer: Septic Tank
- Water: Public
- Utilities for property: Underground Utilities
Community & HOA
Community
- Subdivision: Wind Swept
HOA
- Has HOA: Yes
- Amenities included: Other
- Services included: Maintenance Grounds
- HOA fee: $150 annually
Location
- Region: Tuscaloosa
Financial & listing details
- Price per square foot: $194/sqft
- Tax assessed value: $381,300
- Annual tax amount: $983
- Price range: $780K - $780K
- Date on market: 7/8/2026
Estimated market value
$750,400
$713,000 - $788,000
$3,626/mo
Price history
| Date | Event | Price |
|---|---|---|
| 6/19/2026 | Listed for sale | $780,000+50.9%$194/sqft |
Source:  WAMLS #175864 Report a problem WAMLS #175864 Report a problem | ||
| 1/29/2024 | Sold | $517,000-2.5%$128/sqft |
Source: WAMLS #157709 Report a problem | ||
| 12/30/2023 | Contingent | $530,000$131/sqft |
Source:  GALMLS #21371506 Report a problem GALMLS #21371506 Report a problem | ||
| 12/30/2023 | Pending sale | $530,000$131/sqft |
Source: WAMLS #157709 Report a problem | ||
| 10/2/2023 | Price change | $530,000-3.6%$131/sqft |
Source: WAMLS #157709 Report a problem | ||
| 9/14/2023 | Listed for sale | $550,000$136/sqft |
Source: WAMLS #157709 Report a problem | ||
| 8/17/2023 | Pending sale | $550,000$136/sqft |
Source: WAMLS #157709 Report a problem | ||
| 7/17/2023 | Listed for sale | $550,000$136/sqft |
Source: WAMLS #157709 Report a problem | ||
Public tax history
| Year | Property taxes | Tax assessment |
|---|---|---|
| 2024 | $983 | $38,130 |
| 2023 | $983 +16.5% | $38,130 |
| 2022 | $843 -6.5% | -- |
| 2021 | $902 +7.9% | -- |
| 2020 | $836 | $32,700 |
| 2019 | $836 | $32,700 +2.8% |
| 2018 | $836 +2.9% | $31,810 |
| 2017 | $812 +16% | -- |
| 2016 | $700 -2.1% | -- |
| 2015 | $715 | -- |
| 2014 | $715 | $28,210 |
| 2013 | $715 -1.6% | -- |
| 2012 | $726 | -- |
| 2011 | $726 -0.1% | -- |
| 2010 | $727 | -- |
| 2009 | $727 +15.4% | -- |
| 2008 | $630 | $250,600 |
| 2007 | $630 +2% | $250,600 |
| 2006 | $617 | $250,600 |
| 2005 | $617 +18.8% | $250,600 +17.2% |
| 2004 | $520 | $213,800 +8.9% |
| 2001 | -- | $196,300 |
| 2000 | $473 | $196,300 |
Find assessor info on the county website
Monthly payment
Est. payment
Payment breakdown
Explore the cost of this home by adjusting the details. Changes won't be saved.Climate risks
Neighborhood: 35405
Getting around
0 / 100
Car-DependentNearby schools
GreatSchools rating
- 4/10Big Sandy ElementaryGrades: PK-5Distance: 3.3 mi
- 7/10Duncanville Middle SchoolGrades: 6-8Distance: 3.6 mi
- 5/10Hillcrest High SchoolGrades: 9-12Distance: 3.3 mi
Schools provided by the listing agent
- Elementary: Big Sandy
- Middle: Duncanville
- High: Hillcrest
Source: GALMLS. This data may not be complete. We recommend contacting the local school district to confirm school assignments for this home.
- $16,000-- bd-- ba-- sqftWindswept Dr, Tuscaloosa, AL 35405Off Market
- $18,000-- bd-- ba-- sqftWindswept Dr, Tuscaloosa, AL 35405Off Market
- $547,4004 bd3 ba3.6k sqft10651 Windswept Dr, Tuscaloosa, AL 35405Off Market

- $7,2501.45 acres0 Windswept Dr, Tuscaloosa, AL 35405Sold
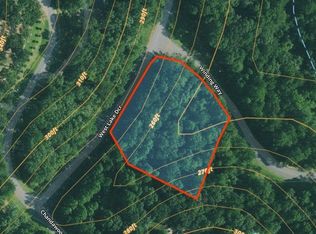
- $19,000-- sqftWind Swept Dr, Tuscaloosa, AL 35405Off Market
- $35,000-- bd-- ba-- sqftWinding Way, Tuscaloosa, AL 35405Off Market
- $17,000-- bd-- ba-- sqftWinding Way, Tuscaloosa, AL 35405Off Market
- $28,000-- sqftWinding Way, Tuscaloosa, AL 35405Off Market
A local agent can set up tours, give advice and negotiate with sellers.
Similar homes
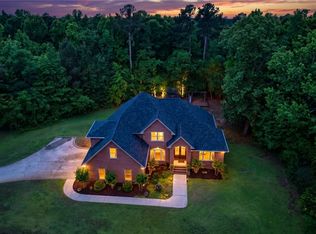
- $729,0006 bd5 ba4.7k sqft11562 Maxwell Loop Rd, Tuscaloosa, AL 35405For Sale
 MLS ID #174971, Kristy Lee, Keller Williams Tuscaloosa. WAMLS
 - $895,0005 bd4 ba5.6k sqft11147 Mountain Park Cir, Tuscaloosa, AL 35405For Sale
 MLS ID #174929, Robert Jonio, Keller Williams Tuscaloosa. WAMLS
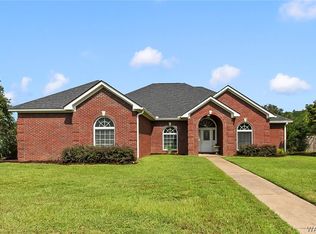
 - $499,0004 bd4 ba2.8k sqft9847 Belmont Ln, Tuscaloosa, AL 35405For Sale
 MLS ID #176796, Traci Taft, Keller Williams Tuscaloosa. WAMLS
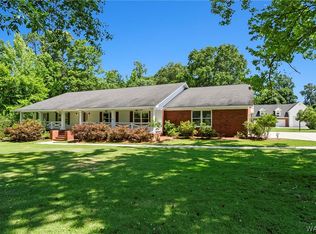
 - $998,5005 bd4 ba4.9k sqft11417 Woodbank Rdg, Tuscaloosa, AL 35405For Sale
 MLS ID #175589, Gail Butler, Pritchett Moore Real Estate. WAMLS
 - $749,9004 bd5 ba4.3k sqft3510 Windy Rdg, Tuscaloosa, AL 35406For SaleMLS ID #176343, Jennifer Hamner, HAMNER REAL ESTATE. WAMLS
- $824,9004 bd4 ba4.8k sqft528 Northshore Dr, Tuscaloosa, AL 35406For Sale
 MLS ID #21457915, Loren Thomley, Keller Williams Tuscaloosa. GALMLS
 - $779,9005 bd4 ba4.1k sqft5429 Park Ave, Tuscaloosa, AL 35406For SaleMLS ID #176895, JASON GRAY, Keller Williams Tuscaloosa. WAMLS
- $725,0004 bd3 ba2.3k sqft12615 Lackey Ln, Fosters, AL 35463For SaleMLS ID #176690, Ronnie Whitaker, Pritchett Moore Real Estate. WAMLS
- $815,0005 bd5 ba4.1k sqft2124 Westminster Ln, Tuscaloosa, AL 35406For SaleMLS ID #174740, Delana Roe, Right Space, LLC. WAMLS
- $539,9004 bd3 ba3.2k sqft504 Hay Market Ln, Tuscaloosa, AL 35405For SaleMLS ID #176501, Tyler Bigbie, Keller Williams Tuscaloosa. WAMLS
- $839,9004 bd4 ba3.7k sqft9675 Lake Side Dr, Tuscaloosa, AL 35406For SaleMLS ID #21460765, Pam Brady, Kelly Right Real Estate of Ala. GALMLS
- $745,0004 bd5 ba4.2k sqft2706 Lake Crest Dr, Tuscaloosa, AL 35406For SaleMLS ID #173507, Trevor Sanders, Advantage Realty Group. WAMLS
- $419,9004 bd3 ba2.6k sqft1177 Auxford Ave, Tuscaloosa, AL 35405For SaleMLS ID #176650, Donna Terry, Keller Williams Tuscaloosa. WAMLS
- $749,9004 bd4 ba4.1k sqft3501 Windy Rdg, Tuscaloosa, AL 35406For SaleMLS ID #174117, Donna Petty, HAMNER REAL ESTATE. WAMLS
- $799,9004 bd4 ba3.3k sqft1506 River Ro Dr, Tuscaloosa, AL 35406For SaleMLS ID #175334, Debbie Lee, HAMNER REAL ESTATE. WAMLS
- $819,9005 bd4 ba4.7k sqft1036 Germantown Rd, Tuscaloosa, AL 35406For SaleMLS ID #176490, Katherine Manderson, HAMNER REAL ESTATE. WAMLS
- $699,9004 bd4 ba4.2k sqft1475 Chase Valley Ct, Northport, AL 35473For SaleMLS ID #176037, Holly Richardson, EXP Realty - Central. WAMLS
- $765,0005 bd5 ba4.6k sqft2821 Lake Crest Dr, Tuscaloosa, AL 35406For SaleMLS ID #176450, Elizabeth Hinson, Keller Williams Tuscaloosa. WAMLS
- $410,0004 bd5 ba2.5k sqft14188 Phares Hinton Rd, Tuscaloosa, AL 35405For SaleMLS ID #21447626, Jason Patton, ARC Realty Vestavia. GALMLS
- $899,9006 bd5 ba5.9k sqft2400 Yorktown Dr, Tuscaloosa, AL 35406For SaleMLS ID #21462019, Caitlin Tubbs Wilson, Hamner Real Estate, LLC. GALMLS
