NEW PRICE! Magnificent custom brick home on an estate-sized cul-de-sac lot with unmatched privacy and mature landscaping! Recently updated with TWO NEW ROOFS ($46,000 value) on both the home and the heated/cooled workshop. Inside, enjoy hardwood floors, a two-story great room with fireplace, a den off the kitchen with another fireplace, and a spacious kitchen with large island, gas range, and stainless steel appliances. The owner’s suite features a soaking tub, dual vanities, and a versatile flex room ideal for an office, nursery, or extra bedroom. The workshop accommodates up to 6 cars and is perfect for hobbyists or collectors. Additional features include a whole-home water filtration system, plantation shutters, and a prime location just 15 minutes from UA and 25 minutes to Mercedes!
For sale
$895,000
11147 Mountain Park Cir, Tuscaloosa, AL 35405
5beds
5,650sqft
Single Family Residence
Built in 2001
3.82 Acres Lot
$856,000 Zestimate®
$158/sqft
$31/mo HOA
What's special
- 117 days |
- 243 |
- 10 |
Zillow last checked:
Listing updated:
Listed by:
Robert Jonio 205-994-5621,
Keller Williams Tuscaloosa,
Alice Maxwell 205-344-0636,
Keller Williams Tuscaloosa
Source: WAMLS,MLS#: 174929
Facts & features
Interior
Bedrooms & bathrooms
- Bedrooms: 5
- Bathrooms: 4
- Full bathrooms: 3
- 1/2 bathrooms: 1
Heating
- Central, Multiple Heating Units
Cooling
- Central Air, 3+ Units
Appliances
- Included: Electric Water Heater, Multiple Water Heaters
- Laundry: Main Level, Laundry Room, Upper Level
Features
- Separate/Formal Dining Room, Granite Counters, Home Office, Primary Downstairs, Solid Surface Counters
- Flooring: Hardwood
- Windows: Plantation Shutters
- Has basement: No
- Number of fireplaces: 2
- Fireplace features: Two, Gas Log, Great Room, FamilyLivingGreat Room
Interior area
- Total structure area: 5,650
- Total interior livable area: 5,650 sqft
Property
Parking
- Total spaces: 4
- Parking features: Attached, Concrete, Driveway, Detached, Four Car Garage, Four or more Spaces, Garage
- Attached garage spaces: 4
Features
- Levels: Two
- Stories: 2
- Patio & porch: Covered, Porch
- Exterior features: Sprinkler/Irrigation
- Pool features: None
- Fencing: Wood
Lot
- Size: 3.82 Acres
- Features: Acreage
Details
- Additional structures: Garage(s), Outbuilding, Workshop
- Parcel number: 4302030000004.011
Construction
Type & style
- Home type: SingleFamily
- Architectural style: Other
- Property subtype: Single Family Residence
Materials
- Brick
- Roof: Composition,Shingle
Condition
- Resale
- Year built: 2001
Utilities & green energy
- Sewer: Septic Tank
Community & HOA
Community
- Subdivision: Maxwell Crossin
HOA
- Amenities included: Other
- HOA fee: $368 annually
Location
- Region: Tuscaloosa
Financial & listing details
- Price per square foot: $158/sqft
- Tax assessed value: $813,200
- Annual tax amount: $1,857
- Date on market: 4/29/2026
- Cumulative days on market: 460 days
- Listing terms: Cash,Conventional
Estimated market value
$856,000
$813,000 - $899,000
$3,460/mo
Price history
| Date | Event | Price |
|---|---|---|
| 4/29/2026 | Price change | $895,000-3.7%$158/sqft |
Source:  WAMLS #174929 Report a problem WAMLS #174929 Report a problem | ||
| 3/5/2026 | Price change | $929,000-2.1%$164/sqft |
Source: WAMLS #173773 Report a problem | ||
| 7/30/2025 | Price change | $949,000-1%$168/sqft |
Source: WAMLS #168888 Report a problem | ||
| 5/21/2025 | Listed for sale | $959,000+74.7%$170/sqft |
Source: WAMLS #168888 Report a problem | ||
| 11/1/2013 | Listing removed | $549,000+17.2%$97/sqft |
Source: Advantage Realty Group #90327 Report a problem | ||
| 5/3/2013 | Sold | $468,500-14.7%$83/sqft |
Source: WAMLS #90327 Report a problem | ||
| 2/22/2013 | Price change | $549,000-1.8%$97/sqft |
Source: Advantage Realty Group #85211 Report a problem | ||
| 9/5/2012 | Price change | $559,000-1.8%$99/sqft |
Source: Advantage Realty Group #85211 Report a problem | ||
| 7/4/2012 | Price change | $569,000-1.7%$101/sqft |
Source: Advantage Realty Group #85211 Report a problem | ||
| 4/14/2012 | Price change | $579,000-1.7%$102/sqft |
Source: Advantage Realty Group #85211 Report a problem | ||
| 2/8/2012 | Price change | $589,000-1.8%$104/sqft |
Source: Advantage Realty Group #85211 Report a problem | ||
| 1/12/2012 | Listed for sale | $599,900-22%$106/sqft |
Source: Advantage Realty Group #85211 Report a problem | ||
| 1/19/2008 | Listing removed | $769,500$136/sqft |
Source: Number1Expert #00000000 Report a problem | ||
| 12/19/2007 | Listed for sale | $769,500+55.1%$136/sqft |
Source: Number1Expert #00000000 Report a problem | ||
| 6/23/2004 | Sold | $496,000$88/sqft |
Source: Agent Provided Report a problem | ||
Public tax history
| Year | Property taxes | Tax assessment |
|---|---|---|
| 2025 | $1,857 +7.2% | $70,520 +7% |
| 2024 | $1,733 -1% | $65,910 -1% |
| 2023 | $1,751 +10.8% | $66,570 |
| 2022 | $1,580 -1.9% | -- |
| 2021 | $1,611 +4.5% | -- |
| 2020 | $1,542 | $58,840 |
| 2019 | $1,542 | $58,840 |
| 2018 | $1,542 +11.1% | $58,840 |
| 2017 | $1,387 -1.9% | -- |
| 2016 | $1,415 -1.7% | -- |
| 2015 | $1,439 | -- |
| 2014 | $1,439 -51.6% | $55,030 |
| 2013 | $2,972 -3% | -- |
| 2012 | $3,064 +106.3% | -- |
| 2011 | $1,485 | -- |
| 2010 | $1,485 | -- |
| 2009 | $1,485 +11% | -- |
| 2008 | $1,338 | $512,900 |
| 2007 | $1,338 -5.6% | $512,900 |
| 2006 | $1,418 +17.5% | $512,900 +8.4% |
| 2005 | $1,206 +35.6% | $473,000 +33.8% |
| 2004 | $890 | $353,600 |
Find assessor info on the county website
Monthly payment
Est. payment
Payment breakdown
Explore the cost of this home by adjusting the details. Changes won't be saved.Climate risks
Neighborhood: 35405
Nearby schools
GreatSchools rating
- 5/10Big Sandy ElementaryGrades: PK-5Distance: 2.7 mi
- 6/10Duncanville Middle SchoolGrades: 6-8Distance: 4.7 mi
- 4/10Hillcrest High SchoolGrades: 9-12Distance: 3.4 mi
Schools provided by the listing agent
- Elementary: Big Sandy
- Middle: Hillcrest Jr
- High: Hillcrest
Source: WAMLS. This data may not be complete. We recommend contacting the local school district to confirm school assignments for this home.
- $427,0004 bd1 ba2.8k sqft11157 Mountain Park Cir, Tuscaloosa, AL 35405Off Market
- $691,3005 bd2 ba4.4k sqft11142 Mountain Park Cir, Tuscaloosa, AL 35405Off Market
- $574,6004 bd4 ba4.4k sqft11167 Mountain Park Cir, Tuscaloosa, AL 35405Off Market
- $680,9005 bd3 ba5.2k sqft11177 Mountain Park Cir, Tuscaloosa, AL 35405Off Market
- $455,0004 bd1 ba2.6k sqft11179 Woodbank Pkwy, Tuscaloosa, AL 35405Off Market
- $593,6005 bd4 ba4.1k sqft11143 Woodbank Pkwy, Tuscaloosa, AL 35405Off Market
- $429,3004 bd1 ba2.7k sqft11209 Woodbank Pkwy, Tuscaloosa, AL 35405Off Market
- $411,3004 bd2 ba2.7k sqft11212 Mountain Park Cir, Tuscaloosa, AL 35405Off Market
A local agent can set up tours, give advice and negotiate with sellers.
Similar homes
- $998,5005 bd4 ba4.9k sqft11417 Woodbank Rdg, Tuscaloosa, AL 35405For Sale
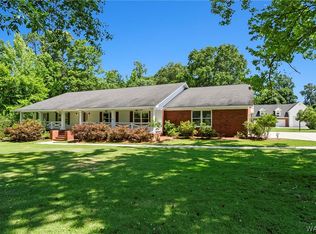 MLS ID #175589, Gail Butler, Pritchett Moore Real Estate. WAMLS
 - $729,0006 bd5 ba4.7k sqft11562 Maxwell Loop Rd, Tuscaloosa, AL 35405For Sale
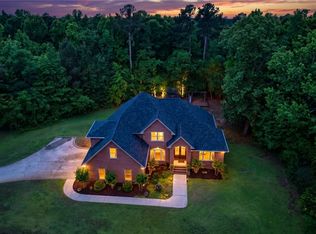 MLS ID #174971, Kristy Lee, Keller Williams Tuscaloosa. WAMLS
 - $750,0006 bd6 ba8k sqft14075 Highway 69 S, Tuscaloosa, AL 35405For Sale
 MLS ID #176045, Celeste Hagler, 1st Class Real Estate South Ho. WAMLS
 - $780,0004 bd5 ba4k sqft10654 Windswept Dr, Tuscaloosa, AL 35405For Sale
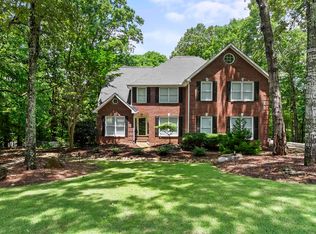
 MLS ID #21458371, Cathy White, RE/MAX Premiere Group. GALMLS
 - $--4 bd5 ba5.2k sqft11180 Lexington Dr, Duncanville, AL 35456AuctionServiceLink Auction
- $799,9005 bd5 ba5.1k sqft6320 Covington Ln, Tuscaloosa, AL 35405For SaleMLS ID #21458552, Becky Sadberry, SADBERRY REAL ESTATE LLC. GALMLS
- $899,9004 bd4 ba4.9k sqft7304 Keel Ct NE, Tuscaloosa, AL 35406For SaleMLS ID #174065, Donna Lushington, HAMNER REAL ESTATE. WAMLS
- $850,0005 bd5 ba4.7k sqft9155 Enterprise Ave NE, Tuscaloosa, AL 35406For SaleMLS ID #175279, Kim Harwood, Harwood Real Estate LLC. WAMLS
- $899,9006 bd5 ba5.9k sqft2400 Yorktown Dr, Tuscaloosa, AL 35406For SaleMLS ID #21462019, Caitlin Tubbs Wilson, Hamner Real Estate, LLC. GALMLS
- $815,0005 bd5 ba4.1k sqft2124 Westminster Ln, Tuscaloosa, AL 35406For SaleMLS ID #174740, Delana Roe, Right Space, LLC. WAMLS
- $899,9004 bd4 ba5.2k sqft6926 Valley Lake Rd, Cottondale, AL 35453For SaleMLS ID #21457247, Jason Gray, Keller Williams Tuscaloosa. GALMLS
- $924,9004 bd5 ba5.3k sqft6812 Cutter Ct, Tuscaloosa, AL 35406For SaleMLS ID #176760, Alice Maxwell, Keller Williams Tuscaloosa. WAMLS
- $469,9005 bd3 ba3.6k sqft1363 Auxford Ave, Tuscaloosa, AL 35405For SaleMLS ID #175152, Tricia Gray, Keller Williams Tuscaloosa. WAMLS
- $949,9004 bd4 ba5.3k sqft1221 Crown Pointe Blvd, Tuscaloosa, AL 35406For SaleMLS ID #175715, Debbie Lee, HAMNER REAL ESTATE. WAMLS
- $529,9004 bd3 ba3.2k sqft504 Hay Market Ln, Tuscaloosa, AL 35405For SaleMLS ID #176501, Tyler Bigbie, Keller Williams Tuscaloosa. WAMLS
- $895,0005 bd5 ba4.1k sqft6325 Woodlands Trail Pl, Tuscaloosa, AL 35406For SaleMLS ID #175925, Cole Lanier, Keller Williams Tuscaloosa. WAMLS
- $819,9005 bd4 ba4.7k sqft1036 Germantown Rd, Tuscaloosa, AL 35406For SaleMLS ID #176490, Katherine Manderson, HAMNER REAL ESTATE. WAMLS
- $824,9004 bd4 ba4.8k sqft528 Northshore Dr, Tuscaloosa, AL 35406For SaleMLS ID #21457915, Loren Thomley, Keller Williams Tuscaloosa. GALMLS
- $529,0006 bd5 ba4.1k sqft1210 Auxford Ave, Tuscaloosa, AL 35405For SaleMLS ID #176696, Kristy Lee, Keller Williams Tuscaloosa. WAMLS
- $1,100,0004 bd4 ba5.4k sqft14452 Watermelon Rd, Tuscaloosa, AL 35406For SaleMLS ID #173814, Ralph Lusian, HAMNER REAL ESTATE. WAMLS
