This beautiful, custom built home with space, privacy, functionality, AND near all Tuscaloosa, Alabama has to offer is the complete package. Gated entrance, TONS of parking, 6.98 acres, 3 levels of living space, 3 car attached garage, detached garage, large shop, swimming pool, decks, porches, entertaining spaces, flexible spaces, too many to list. With 6 bedrooms, 5 full baths, and 1 half-bath, there is plenty of room for family and guests, featuring a completed basement with living room, kitchen, 3 bedrooms, 2 baths, game room/media room and walk-out to swimming. OR, at only 12 miles to campus, be voted the Best U of A parents ever by housing your college kids here. Recent home inspection is available with pre-qualification. Contact your favorite agent for more information.
For sale
$750,000
14075 Highway 69 S, Tuscaloosa, AL 35405
6beds
8,094sqft
Single Family Residence
Built in 1988
6.98 Acres Lot
$709,400 Zestimate®
$93/sqft
$-- HOA
What's special
Swimming poolDetached garageLarge shopTons of parkingEntertaining spacesFlexible spacesGated entrance
- 75 days
- 658
- 41
Zillow last checked:
Listing updated:
Listed by:
Celeste Hagler 205-861-5698,
1st Class Real Estate South Ho
Source: WAMLS,MLS#: 176045
Facts & features
Interior
Bedrooms & bathrooms
- Bedrooms: 6
- Bathrooms: 6
- Full bathrooms: 5
- 1/2 bathrooms: 1
Heating
- Multiple Heating Units
Cooling
- 3+ Units
Appliances
- Included: Dishwasher, Gas Cooktop, Gas Oven, Gas Range, Multiple Water Heaters, Refrigerator, Range Hood, Wine Cooler
- Laundry: Main Level, Laundry Room, Laundry Tub
Features
- Ceiling Fan(s), Granite Counters, Game Room, Home Office, In-Law Floorplan, Country Kitchen, Primary Downstairs, Pantry, Solid Surface Counters, Soaking Tub, Cable TV, Vaulted Ceiling(s), Walk-In Closet(s)
- Flooring: Hardwood
- Basement: Full,Finished,Walk-Out Access
- Has fireplace: Yes
- Fireplace features: Great Room, Hearth Room, FamilyLivingGreat Room, Primary Bedroom, Multiple
Interior area
- Total structure area: 8,094
- Total interior livable area: 8,094 sqft
Property
Parking
- Total spaces: 4
- Parking features: Asphalt, Attached, Circular Driveway, Driveway, Detached, Four Car Garage, Four or more Spaces, Garage, Garage Door Opener
- Attached garage spaces: 4
Features
- Levels: One and One Half
- Patio & porch: Covered, Deck, Open, Patio, Porch
- Exterior features: Rain Gutters
- Has private pool: Yes
- Pool features: In Ground, Pool, Private
Lot
- Size: 6.98 Acres
- Features: Acreage, Irregular Lot, Rolling Slope
Details
- Additional structures: Garage(s), Outbuilding, Workshop
- Parcel number: 4302100000007.001
Construction
Type & style
- Home type: SingleFamily
- Architectural style: Other
- Property subtype: Single Family Residence
Materials
- Brick Veneer
- Roof: Composition,Shingle
Condition
- Resale
- Year built: 1988
Utilities & green energy
- Sewer: Septic Tank
- Water: Public
- Utilities for property: Cable Available
Community & HOA
Community
- Features: Gutter(s)
- Security: Smoke Detector(s), Safe Room Interior
- Subdivision: Evelyn P.Smith
Location
- Region: Tuscaloosa
Financial & listing details
- Price per square foot: $93/sqft
- Tax assessed value: $1,107,300
- Annual tax amount: $2,470
- Date on market: 6/27/2026
- Cumulative days on market: 742 days
- Listing terms: Cash,Conventional,FHA,VA Loan
Estimated market value
$709,400
$674,000 - $745,000
Not available
Price history
| Date | Event | Price |
|---|---|---|
| 6/27/2026 | Listed for sale | $750,000-13.3%$93/sqft |
Source:  WAMLS #176045 Report a problem WAMLS #176045 Report a problem | ||
| 5/1/2026 | Listing removed | $865,000$107/sqft |
Source: WAMLS #172753 Report a problem | ||
| 2/11/2026 | Price change | $865,000-1.1%$107/sqft |
Source: WAMLS #172753 Report a problem | ||
| 1/15/2026 | Listed for sale | $875,000-11.2%$108/sqft |
Source: WAMLS #172753 Report a problem | ||
| 1/4/2026 | Listing removed | $985,000$122/sqft |
Source: WAMLS #170266 Report a problem | ||
| 11/11/2025 | Price change | $985,000-1%$122/sqft |
Source: WAMLS #170266 Report a problem | ||
| 8/8/2025 | Listed for sale | $995,000+10.6%$123/sqft |
Source: WAMLS #170266 Report a problem | ||
| 4/1/2025 | Listing removed | $899,900$111/sqft |
Source: WAMLS #164951 Report a problem | ||
| 1/15/2025 | Listed for sale | $899,900$111/sqft |
Source: WAMLS #164951 Report a problem | ||
| 10/2/2024 | Pending sale | $899,900$111/sqft |
Source: WAMLS #164951 Report a problem | ||
| 10/2/2024 | Listed for sale | $899,900$111/sqft |
Source: WAMLS #164951 Report a problem | ||
| 5/29/2024 | Listing removed | -- |
Source: WAMLS #157329 Report a problem | ||
| 2/6/2024 | Price change | $899,900-5.3%$111/sqft |
Source: WAMLS #157329 Report a problem | ||
| 1/8/2024 | Price change | $950,000-5%$117/sqft |
Source: WAMLS #157329 Report a problem | ||
| 10/23/2023 | Price change | $999,900-9.1%$124/sqft |
Source: WAMLS #157329 Report a problem | ||
| 8/29/2023 | Price change | $1,100,000-4.3%$136/sqft |
Source: WAMLS #157329 Report a problem | ||
| 6/25/2023 | Listed for sale | $1,150,000+130%$142/sqft |
Source: WAMLS #157329 Report a problem | ||
| 7/2/2015 | Sold | $500,000-15.2%$62/sqft |
Source: WAMLS #99946 Report a problem | ||
| 6/13/2015 | Pending sale | $589,900$73/sqft |
Source: RE/MAX Premiere Group #99946 Report a problem | ||
| 7/19/2014 | Price change | $589,900-1.5%$73/sqft |
Source: RE/MAX Premiere Group #85524 Report a problem | ||
| 8/21/2013 | Price change | $599,000-7.8%$74/sqft |
Source: RE/MAX Premiere Group #85524 Report a problem | ||
| 4/12/2012 | Price change | $649,900-6.9%$80/sqft |
Source: RE/MAX Premiere Group #85524 Report a problem | ||
| 1/15/2012 | Price change | $698,000-3.7%$86/sqft |
Source: RE/MAX Premiere Group #85524 Report a problem | ||
| 11/24/2011 | Price change | $725,000-5.2%$90/sqft |
Source: RE/MAX Premiere Group #81507 Report a problem | ||
| 8/19/2011 | Listed for sale | $765,000+15200%$95/sqft |
Source: RE/MAX Premiere Group #81507 Report a problem | ||
| 9/18/2009 | Sold | $5,000-98.9%$1/sqft |
Source: Public Record Report a problem | ||
| 6/17/2008 | Sold | $464,500-30.7%$57/sqft |
Source: Public Record Report a problem | ||
| 6/15/2006 | Sold | $670,000$83/sqft |
Source: Public Record Report a problem | ||
Public tax history
| Year | Property taxes | Tax assessment |
|---|---|---|
| 2025 | $2,639 +7.1% | $99,480 +7% |
| 2024 | $2,464 -3.1% | $92,960 -3% |
| 2023 | $2,543 +15.3% | $95,870 |
| 2022 | $2,205 +0% | -- |
| 2021 | $2,205 +9.1% | -- |
| 2020 | $2,021 +8.1% | $76,600 +7.9% |
| 2019 | $1,871 | $71,020 -0.4% |
| 2018 | $1,871 +2.5% | $71,270 |
| 2017 | $1,826 +6.8% | -- |
| 2016 | $1,709 -7.4% | -- |
| 2015 | $1,846 | -- |
| 2014 | $1,846 | $70,100 |
| 2013 | $1,846 -1.6% | -- |
| 2012 | $1,875 | -- |
| 2011 | $1,875 +5.8% | -- |
| 2010 | $1,773 +28.9% | -- |
| 2009 | $1,375 +24.1% | -- |
| 2008 | $1,109 -53.9% | $464,300 |
| 2007 | $2,404 +103% | $464,300 |
| 2006 | $1,184 +10.5% | $464,300 +10.1% |
| 2005 | $1,071 +12.2% | $421,800 +11.6% |
| 2004 | $955 | $378,000 +8.3% |
| 2001 | -- | $349,000 -8.3% |
| 2000 | -- | $380,500 |
Find assessor info on the county website
Monthly payment
Est. payment
Payment breakdown
Explore the cost of this home by adjusting the details. Changes won't be saved.Climate risks
Neighborhood: 35405
Nearby schools
Schools provided by the listing agent
- Elementary: Big Sandy
- Middle: Hillcrest Jr
- High: Hillcrest
Source: WAMLS. This data may not be complete. We recommend contacting the local school district to confirm school assignments for this home.

Similar homes
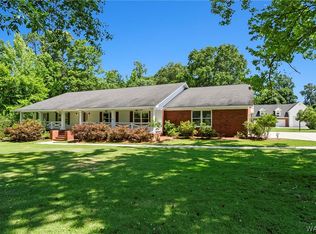
- $895,0005 bd4 ba5.6k sqft11147 Mountain Park Cir, Tuscaloosa, AL 35405For Sale
 MLS ID #174929, Robert Jonio, Keller Williams Tuscaloosa. WAMLS
 - $998,5005 bd4 ba4.9k sqft11417 Woodbank Rdg, Tuscaloosa, AL 35405For Sale
 MLS ID #175589, Gail Butler, Pritchett Moore Real Estate. WAMLS
 - $799,9005 bd5 ba5.1k sqft6320 Covington Ln, Tuscaloosa, AL 35405For Sale

 MLS ID #21458552, Becky Sadberry, SADBERRY REAL ESTATE LLC. GALMLS
 - $699,9003 bd3 ba4.3k sqft2426 County Road 52, Moundville, AL 35474For Sale
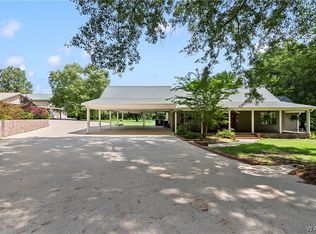 MLS ID #176123, Alison Hixon, Keller Williams Tuscaloosa. WAMLS
 - $765,0005 bd5 ba4.6k sqft2821 Lake Crest Dr, Tuscaloosa, AL 35406For SaleMLS ID #21461205, Jason Gray, Keller Williams Tuscaloosa. GALMLS
- $824,9004 bd4 ba4.8k sqft528 Northshore Dr, Tuscaloosa, AL 35406For SaleMLS ID #21457915, Loren Thomley, Keller Williams Tuscaloosa. GALMLS
- $899,9006 bd5 ba5.9k sqft2400 Yorktown Dr, Tuscaloosa, AL 35406For SaleMLS ID #21462019, Caitlin Tubbs Wilson, Hamner Real Estate, LLC. GALMLS
- $849,9004 bd4 ba5.2k sqft6926 Valley Lake Rd, Cottondale, AL 35453For SaleMLS ID #21457247, Jason Gray, Keller Williams Tuscaloosa. GALMLS
