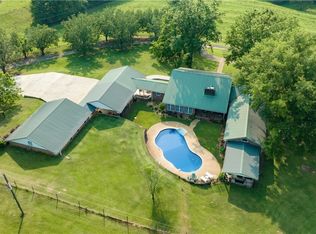
A rare combination! This 4,330 sq ft home is nestled on 8 beautiful, peaceful acres! This 3-bed, 3-bath home boasts a spacious great room, separate family room, large laundry room, and outdoor amenities built for entertaining complete with a full outdoor kitchen and fire pit. Three massive outbuildings with 50-amp RV service offer unmatched storage and capability. Whether you need space for horses, equipment, or a large-scale hobby, this property delivers power, privacy, and potential in a peaceful country setting. The inviting front porch is prefect for relaxing after a long day. Plenty of room for all your outdoor dreams in this one-of-a-kind quiet country living space.
For sale
$699,900
2426 County Road 52, Moundville, AL 35474
3beds
4,330sqft
Single Family Residence
Built in 2000
8 Acres Lot
$660,000 Zestimate®
$162/sqft
$-- HOA
What's special
Inviting front porchSpacious great roomFull outdoor kitchenLarge laundry roomSeparate family roomFire pit
- 71 days
- 238
- 14
Zillow last checked:
Listing updated:
Listed by:
Alison Hixon 205-799-7134,
Keller Williams Tuscaloosa
Source: WAMLS,MLS#: 176123
Facts & features
Interior
Bedrooms & bathrooms
- Bedrooms: 3
- Bathrooms: 3
- Full bathrooms: 3
Primary bedroom
- Description: Hardwood
- Level: First
Bedroom
- Description: Hardwood
- Level: First
Bedroom
- Description: Hardwood
- Level: Second
Bathroom
- Description: Ceramic Tile
- Level: First
Bathroom
- Description: Ceramic Tile
- Level: First
Bathroom
- Description: Ceramic Tile
- Level: First
Family room
- Description: Hardwood
- Level: First
Great room
- Description: Hardwood
- Level: First
Kitchen
- Description: Hardwood
- Level: First
Laundry
- Description: Hardwood
- Level: First
Heating
- Has Heating (Unspecified Type)
Cooling
- 1 Unit
Appliances
- Included: Dishwasher, Electric Oven, Electric Range, Electric Water Heater
- Laundry: Main Level, Laundry Room
Features
- Ceiling Fan(s), Cable TV, Walk-In Closet(s)
- Flooring: Hardwood
- Windows: Plantation Shutters
- Has basement: No
- Has fireplace: No
- Fireplace features: None
Interior area
- Total structure area: 4,330
- Total interior livable area: 4,330 sqft
Property
Parking
- Parking features: Attached Carport, Concrete, Driveway, Gravel
- Has carport: Yes
Features
- Levels: One and One Half
- Patio & porch: Covered, Patio
- Exterior features: Gravel Driveway
- Pool features: None
Lot
- Size: 8 Acres
- Features: Acreage, Horse Property
Details
- Additional structures: Outbuilding, Workshop
- Parcel number: 0203070000004.0020,0204180000008.0020
Construction
Type & style
- Home type: SingleFamily
- Architectural style: Other
- Property subtype: Single Family Residence
Materials
- Vinyl Siding
- Foundation: Slab
- Roof: Composition,Shingle
Condition
- Resale
- Year built: 2000
Utilities & green energy
- Sewer: Septic Tank
- Utilities for property: Cable Available
Community & HOA
Community
- Subdivision: None
HOA
- Amenities included: None
Location
- Region: Moundville
Financial & listing details
- Price per square foot: $162/sqft
- Tax assessed value: $91,280
- Annual tax amount: $216
- Date on market: 7/1/2026
- Listing terms: Cash,Conventional
Estimated market value
$660,000
$627,000 - $693,000
Not available
Price history
| Date | Event | Price |
|---|---|---|
| 7/1/2026 | Listed for sale | $699,900$162/sqft |
Source:  WAMLS #176123 Report a problem WAMLS #176123 Report a problem | ||
Public tax history
| Year | Property taxes | Tax assessment |
|---|---|---|
| 2025 | $216 +9% | $8,340 +6.9% |
| 2024 | $198 | $7,800 |
| 2023 | $198 | $7,800 |
| 2022 | $198 +24.4% | $7,800 +17.8% |
| 2021 | $159 | $6,620 |
| 2020 | $159 | $6,620 |
| 2019 | $159 -27% | $6,620 |
| 2018 | $218 +18.2% | $6,620 |
| 2017 | $185 | -- |
| 2016 | $185 | -- |
| 2015 | $185 | -- |
| 2013 | -- | -- |
| 2010 | -- | -- |
Find assessor info on the county website
Monthly payment
Est. payment
Payment breakdown
Explore the cost of this home by adjusting the details. Changes won't be saved.Climate risks
Neighborhood: 35474
Nearby schools
Schools provided by the listing agent
- Elementary: Moundville
- Middle: Hale County
- High: Hale County
Source: WAMLS. This data may not be complete. We recommend contacting the local school district to confirm school assignments for this home.
Similar homes
- $--5 bd4 ba2.8k sqft212 Wyatt Hill Rd, Moundville, AL 35474Auction
 Auction.com 1
 - $499,9004 bd4 ba3.4k sqft2821 County Road 50, Moundville, AL 35474For Sale

 MLS ID #21458880, Alana Thomas, Southern Homes of Tuscaloosa, Inc. GALMLS
 - $499,9005 bd4 ba3.2k sqft11994 Aspenwood Dr, Moundville, AL 35474For Sale
 MLS ID #175756, Allie Hoffman, Keller Williams Tuscaloosa. WAMLS
 - $389,9004 bd3 ba2.9k sqft241 Paige Blvd, Moundville, AL 35474For Sale
 MLS ID #174083, Brandy Holmes, Kelly Right Real Estate of Ala. WAMLS
 - $780,0004 bd5 ba4k sqft10654 Windswept Dr, Tuscaloosa, AL 35405For SaleMLS ID #21458371, Cathy White, RE/MAX Premiere Group. GALMLS
- $585,0004 bd3 ba2.4k sqft7900 Rainey Ln, Cottondale, AL 35453For SaleMLS ID #21464361, Kristy Lee, Keller Williams Tuscaloosa. GALMLS
- $799,9005 bd5 ba5.1k sqft6320 Covington Ln, Tuscaloosa, AL 35405For SaleMLS ID #21458552, Becky Sadberry, SADBERRY REAL ESTATE LLC. GALMLS
- $849,9004 bd4 ba5.2k sqft6926 Valley Lake Rd, Cottondale, AL 35453For SaleMLS ID #21457247, Jason Gray, Keller Williams Tuscaloosa. GALMLS
