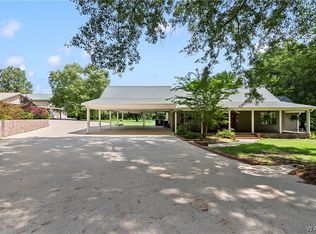
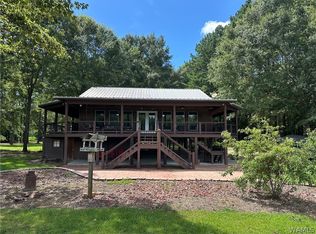
Nestled among majestic oaks and pecan trees, this remarkable Southern estate offers an exceptional blend of historic charm, privacy, and natural beauty. Set on expansive acreage just outside Greensboro, the stately residence, originally built in 1941, spans over 5,000 square feet and showcases timeless architecture with gracious living spaces designed for both elegant entertaining and relaxed country living.The home features multiple gathering areas including a formal living room, dining room, sunroom, den, and breakfast room —each space filled with warmth, character, and views of the surrounding landscape. Outdoors, manicured grounds and mature trees create a serene setting, while a private nature trail leads to a picturesque 10-acre lake, offering opportunities for fishing, wildlife watching, and peaceful retreat. Meander through and explore the marked walking trails throughout the 74± acres. Enjoy a ride on the many golf cart paths winding through the woods. Additional amenities including a charming guest house to enhance the property's versatility, making it ideal as a private estate, weekend retreat, or potential hospitality opportunity.A rare offering that embodies Southern heritage, refined country living, and timeless elegance.
Active under contract
$679,900
11265 State Highway 14, Greensboro, AL 36744
5beds
5,134sqft
Single Family Residence
Built in 1941
74 Acres Lot
$-- Zestimate®
$132/sqft
$-- HOA
What's special
Manicured groundsDining roomBreakfast roomExpansive acreageGracious living spacesPrivate nature trailMature trees
- 2 days
- 195
- 11
Zillow last checked:
Listing updated:
Listed by:
Beverly Kennedy 850-723-5950,
Engel and Volkers Gulf Shores,
Non Member,
Non Member Office
Source: Baldwin Realtors,MLS#: 393613
Facts & features
Interior
Bedrooms & bathrooms
- Bedrooms: 5
- Bathrooms: 5
- Full bathrooms: 4
- 1/2 bathrooms: 1
Heating
- Central, Electric
Appliances
- Included: Dishwasher, Refrigerator
Features
- Flooring: Tile, Wood
- Number of fireplaces: 2
Interior area
- Total interior livable area: 5,134 sqft
Property
Parking
- Total spaces: 3
- Parking features: Detached, Three Car Garage
- Garage spaces: 3
Features
- Stories: 2
- Pool features: None
- Has view: Yes
- View description: Wooded
- Waterfront features: Pond
Lot
- Size: 74 Acres
Details
- Additional structures: Barn(s), Guest Cottage
- Has additional parcels: Yes
- Parcel number: 1501120000013.002 1501120000013.001
- Special conditions: None
Construction
Type & style
- Home type: SingleFamily
- Architectural style: Traditional
- Property subtype: Single Family Residence
Materials
- Roof: Composition Shingle
Condition
- Year built: 1941
Utilities & green energy
- Utilities for property: Sewage Septic
Community & HOA
Community
- Features: None
- Subdivision: Greensboro
HOA
- Has HOA: No
Location
- Region: Greensboro
Financial & listing details
- Price per square foot: $132/sqft
- Tax assessed value: $427,380
- Annual tax amount: $1,206
- Date on market: 3/17/2026
- Ownership type: Whole Full
Estimated market value
Not available
Estimated sales range
Not available
Not available
Price history
| Date | Event | Price |
|---|---|---|
| 9/8/2026 | Contingent | $679,900$132/sqft |
Source:  Engel & Volkers #393613 Report a problem Engel & Volkers #393613 Report a problem | ||
| 8/10/2026 | Listed for sale | $679,900$132/sqft |
Source: Engel & Volkers #393613 Report a problem | ||
| 8/1/2026 | Contingent | $679,900$132/sqft |
Source: Engel & Volkers #393613 Report a problem | ||
| 3/17/2026 | Listed for sale | $679,900-5.6%$132/sqft |
Source:  Baldwin Realtors #393613 Report a problem Baldwin Realtors #393613 Report a problem | ||
| 12/2/2025 | Listing removed | $719,900$140/sqft |
Source:  WAMLS #171134 Report a problem WAMLS #171134 Report a problem | ||
| 9/25/2025 | Listed for sale | $719,900$140/sqft |
Source: WAMLS #171134 Report a problem | ||
| 3/24/2021 | Listing removed | -- |
Source: Owner Report a problem | ||
| 1/18/2016 | Listing removed | $450 |
Source: Owner Report a problem | ||
| 1/2/2016 | Listed for rent | $450 |
Source: Owner Report a problem | ||
Public tax history
| Year | Property taxes | Tax assessment |
|---|---|---|
| 2025 | $1,206 +7.3% | $38,340 +7% |
| 2024 | $1,124 | $35,840 |
| 2023 | $1,124 | $35,840 |
| 2022 | $1,124 +25.1% | $35,840 +23.6% |
| 2021 | $898 | $29,000 |
| 2020 | $898 | $29,000 |
| 2019 | $898 | $29,000 |
| 2018 | $898 +17.9% | $29,000 |
| 2017 | $761 | -- |
| 2016 | $761 | -- |
| 2015 | $761 -35.8% | -- |
| 2013 | $1,185 +0.6% | -- |
| 2010 | $1,179 | -- |
Find assessor info on the county website
Monthly payment
Est. payment
Payment breakdown
Explore the cost of this home by adjusting the details. Changes won't be saved.Climate risks
Neighborhood: 36744
- $55,750-- bd-- ba848 sqft11265 State Highway 14, Greensboro, AL 36744Off Market
- $91,26067 acres11265 State Highway 14, Greensboro, AL 36744Off Market
- $788,000-- bd-- ba1.9k sqft11345 State Highway 14, Greensboro, AL 36744Off Market
- $202,600-- bd1 ba2.9k sqft11345 State Highway 14, Greensboro, AL 36744Off Market
Similar homes
- $399,9004 bd3 ba2.8k sqft240 Pinto Rd, Greensboro, AL 36744For Sale

 MLS ID #21457572, Tricia Gray, Keller Williams Tuscaloosa. GALMLS
 - $--5 bd4 ba2.8k sqft212 Wyatt Hill Rd, Moundville, AL 35474Auction
 Auction.com 1
 - $699,9003 bd3 ba4.3k sqft2426 County Road 52, Moundville, AL 35474For Sale
 MLS ID #176123, Alison Hixon, Keller Williams Tuscaloosa. WAMLS
 - $479,9003 bd3 ba2.8k sqft695 Cypress Cove Rd, Forkland, AL 36740For Sale
 MLS ID #176469, Patrick Agee, PGA Realty, LLC. WAMLS
