Don't miss this exquisite custom-built home. Is this your dream home? Let's start at your sparkling salt water headed pool and covered outdoor kitchen. great for those family outings, It's almost Football and great for Tailgate and cookouts. This spacious natural lighting home has 5 large bedrooms 4 1/2 bath, includes 2 main bedrooms and 2 baths. Main floor has executive office, Designer kitchen a see through to large family room, Enormous main suite with designer bath whirlpool, walk in shower. walk in closet, additional 1/2 bath/laundry/pantry.2nd floor has additional main suite with custom bath , also 2 additional bedrooms and full bath, 3rd floor has a huge media room /man cave, etc. now in the basement you have den 1 large bedroom and fullbath , 2 additional rooms did not complete TOO MANY PICTURES TO LIST
For sale
$799,900
6320 Covington Ln, Tuscaloosa, AL 35405
5beds
5,164sqft
Single Family Residence
Built in 2010
3 Acres Lot
$783,600 Zestimate®
$155/sqft
$-- HOA
What's special
Enormous main suiteDesigner bath whirlpoolCovered outdoor kitchenExecutive officeDesigner kitchenSpacious natural lighting homeLarge family room
- 44 days |
- 363 |
- 20 |
Zillow last checked:
Listing updated:
Listed by:
Becky Sadberry 205-292-9387,
SADBERRY REAL ESTATE LLC
Source: GALMLS,MLS#: 21458552
Facts & features
Interior
Bedrooms & bathrooms
- Bedrooms: 5
- Bathrooms: 5
- Full bathrooms: 4
- 1/2 bathrooms: 1
Rooms
- Room types: 2nd Master (ROOM), Bedroom, Bonus Room, Breakfast Room (ROOM), Den/Family (ROOM), Bathroom, Great Room, Half Bath (ROOM), Master Bathroom, Master Bedroom, Media Room, Office/Study (ROOM)
Primary bedroom
- Level: First
Bedroom
- Level: First
Bedroom 1
- Level: Third
Primary bathroom
- Level: Second
Bathroom 1
- Level: Second
Family room
- Level: First
Kitchen
- Features: Breakfast Bar, Pantry
Basement
- Area: 1197
Office
- Level: First
Heating
- Central, Electric
Cooling
- Central Air, Heat Pump, Ceiling Fan(s)
Appliances
- Included: Convection Oven, Dishwasher, Microwave, Stainless Steel Appliance(s), Electric Water Heater
- Laundry: Electric Dryer Hookup, Washer Hookup, Main Level, Laundry Room, Laundry (ROOM), Yes
Features
- Multiple Staircases, Recessed Lighting, Sound System, Wet Bar, High Ceilings, Tray Ceiling(s), Soaking Tub, Tub/Shower Combo
- Flooring: Carpet, Hardwood, Tile
- Doors: French Doors, Storm Door(s)
- Windows: Storm Window(s)
- Basement: Partial,Partially Finished,Bath/Stubbed
- Attic: Pull Down Stairs,Yes
- Number of fireplaces: 1
- Fireplace features: Ventless, Gas Log, Great Room, Kitchen, Gas
Interior area
- Total interior livable area: 5,164 sqft
- Finished area above ground: 3,967
- Finished area below ground: 1,197
Video & virtual tour
Property
Parking
- Total spaces: 3
- Parking features: Basement, Driveway, Lower Level, Parking (MLVL), Garage Faces Side
- Attached garage spaces: 3
- Has uncovered spaces: Yes
Features
- Levels: 2+ story,Tri-Level
- Patio & porch: Open (PATIO), Patio, Covered (DECK), Open (DECK), Deck
- Exterior features: Balcony, Outdoor Grill
- Has private pool: Yes
- Pool features: Heated, In Ground, Salt Water, Private
- Fencing: Fenced
- Has view: Yes
- View description: None
- Waterfront features: No
Lot
- Size: 3 Acres
Details
- Parcel number: 3701112001008.106
- Special conditions: As Is
- Other equipment: Intercom
Construction
Type & style
- Home type: SingleFamily
- Property subtype: Single Family Residence
Materials
- Brick
- Foundation: Basement
Condition
- Year built: 2010
Utilities & green energy
- Water: Public
- Utilities for property: Sewer Connected, Underground Utilities
Community & HOA
Community
- Security: Security System
- Subdivision: Covington Place
Location
- Region: Tuscaloosa
Financial & listing details
- Price per square foot: $155/sqft
- Tax assessed value: $950,500
- Annual tax amount: $4,602
- Price range: $799.9K - $799.9K
- Date on market: 7/9/2026
Estimated market value
$783,600
$744,000 - $823,000
$4,192/mo
Price history
| Date | Event | Price |
|---|---|---|
| 7/18/2026 | Listed for sale | $799,900$155/sqft |
Source:  WAMLS #175560 Report a problem WAMLS #175560 Report a problem | ||
| 7/10/2026 | Pending sale | $799,900$155/sqft |
Source: WAMLS #175560 Report a problem | ||
| 6/3/2026 | Listed for sale | $799,900+788.8%$155/sqft |
Source: WAMLS #175560 Report a problem | ||
| 10/7/2008 | Sold | $90,000$17/sqft |
Source: Public Record Report a problem | ||
Public tax history
| Year | Property taxes | Tax assessment |
|---|---|---|
| 2025 | $4,602 +7.1% | $90,280 +7% |
| 2024 | $4,299 +13.7% | $84,350 +13.5% |
| 2023 | $3,780 +7.2% | $74,290 |
| 2022 | $3,526 -0.9% | -- |
| 2021 | $3,559 +14.9% | -- |
| 2020 | $3,097 -1.7% | $61,040 -1.6% |
| 2019 | $3,149 | $62,060 +0% |
| 2018 | $3,149 | $62,050 |
| 2017 | $3,149 +7% | -- |
| 2016 | $2,942 | -- |
| 2015 | $2,942 | -- |
| 2014 | $2,942 +0.3% | $58,030 |
| 2013 | $2,934 -1.5% | -- |
| 2012 | $2,979 | -- |
| 2011 | $2,979 | -- |
Find assessor info on the county website
Monthly payment
Est. payment
Payment breakdown
Explore the cost of this home by adjusting the details. Changes won't be saved.Climate risks
Neighborhood: 35405
Nearby schools
GreatSchools rating
- 6/10Woodland Forrest Elementary SchoolGrades: PK-5Distance: 2.7 mi
- 2/10Eastwood Middle SchoolGrades: 6-8Distance: 0.9 mi
- 3/10Paul W Bryant High SchoolGrades: 9-12Distance: 0.7 mi
Schools provided by the listing agent
- Elementary: Woodland Forrest
- Middle: Eastwood
- High: Bryant
Source: GALMLS. This data may not be complete. We recommend contacting the local school district to confirm school assignments for this home.
- $431,7004 bd2 ba2.8k sqft6342 Covington Ln, Tuscaloosa, AL 35405Off Market
- $68,5002.9 acres6302 Covington Ln, Tuscaloosa, AL 35405Off Market
- $203,5003 bd2 ba1.2k sqft6495 Covington Villas Ln, Tuscaloosa, AL 35405Off Market

- $202,0003 bd2 ba1.2k sqft6485 Covington Villas Ln, Tuscaloosa, AL 35405Off Market
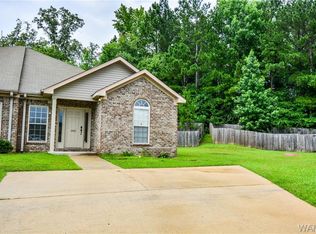
- $195,1003 bd2 ba1.2k sqft6499 Covington Villas Ln, Tuscaloosa, AL 35405Off Market
- $191,4003 bd1 ba1.2k sqft6503 Covington Villas Ln, Tuscaloosa, AL 35405Off Market
- $197,6003 bd2 ba1.2k sqft6478 Covington Villas Ln, Tuscaloosa, AL 35405Off Market
- $141,7009,295 sqft6501 Fenway Ln, Cottondale, AL 35453Off Market
A local agent can set up tours, give advice and negotiate with sellers.
A local lender can help you make sure your offer is ready when you are.
Similar homes
- $780,0004 bd5 ba4k sqft10654 Windswept Dr, Tuscaloosa, AL 35405For Sale
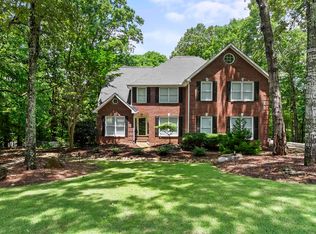
 MLS ID #21458371, Cathy White, RE/MAX Premiere Group. GALMLS
 - $895,0005 bd4 ba5.6k sqft11147 Mountain Park Cir, Tuscaloosa, AL 35405For Sale
 MLS ID #174929, Robert Jonio, Keller Williams Tuscaloosa. WAMLS
 - $729,0006 bd5 ba4.7k sqft11562 Maxwell Loop Rd, Tuscaloosa, AL 35405For Sale
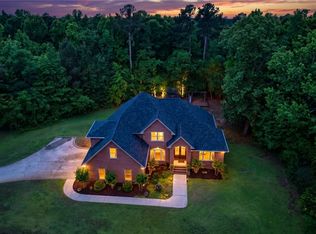 MLS ID #174971, Kristy Lee, Keller Williams Tuscaloosa. WAMLS
 - $899,9004 bd4 ba5.2k sqft6926 Valley Lake Rd, Cottondale, AL 35453For Sale
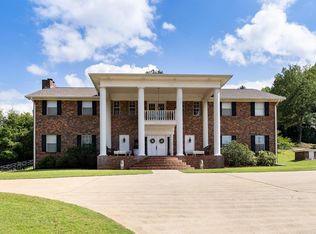 MLS ID #21457247, Jason Gray, Keller Williams Tuscaloosa. GALMLS
 - $815,0005 bd5 ba4.1k sqft2124 Westminster Ln, Tuscaloosa, AL 35406For SaleMLS ID #174740, Delana Roe, Right Space, LLC. WAMLS
- $749,9004 bd5 ba4.3k sqft3510 Windy Rdg, Tuscaloosa, AL 35406For SaleMLS ID #176343, Jennifer Hamner, HAMNER REAL ESTATE. WAMLS
- $409,9004 bd2 ba2.6k sqft1633 Balsa Cir, Tuscaloosa, AL 35405For SaleMLS ID #21462368, Missy Mills, Hitchcock Real Estate Al LLC. GALMLS
- $998,5005 bd4 ba4.9k sqft11417 Woodbank Rdg, Tuscaloosa, AL 35405For SaleMLS ID #175589, Gail Butler, Pritchett Moore Real Estate. WAMLS
- $819,9005 bd4 ba4.7k sqft1036 Germantown Rd, Tuscaloosa, AL 35406For SaleMLS ID #176490, Katherine Manderson, HAMNER REAL ESTATE. WAMLS
- $824,9004 bd4 ba4.8k sqft528 Northshore Dr, Tuscaloosa, AL 35406For SaleMLS ID #21457915, Loren Thomley, Keller Williams Tuscaloosa. GALMLS
- $850,0005 bd5 ba4.7k sqft9155 Enterprise Ave NE, Tuscaloosa, AL 35406For SaleMLS ID #175279, Kim Harwood, Harwood Real Estate LLC. WAMLS
- $765,0005 bd5 ba4.6k sqft2821 Lake Crest Dr, Tuscaloosa, AL 35406For SaleMLS ID #176450, Elizabeth Hinson, Keller Williams Tuscaloosa. WAMLS
- $824,9004 bd4 ba3.7k sqft9675 Lake Side Dr, Tuscaloosa, AL 35406For SaleMLS ID #21460765, Pam Brady, Kelly Right Real Estate of Ala. GALMLS
- $745,0004 bd5 ba4.2k sqft2706 Lake Crest Dr, Tuscaloosa, AL 35406For SaleMLS ID #173507, Trevor Sanders, Advantage Realty Group. WAMLS
- $779,9005 bd4 ba4.1k sqft5429 Park Ave, Tuscaloosa, AL 35406For SaleMLS ID #176895, JASON GRAY, Keller Williams Tuscaloosa. WAMLS
- $468,0005 bd4 ba4.8k sqft818 53rd Ave E, Tuscaloosa, AL 35404For SaleMLS ID #176311, Amber Rockwell, Corder Real Estate. WAMLS
- $624,9005 bd3 ba3.2k sqft4245 Midway Ln, Tuscaloosa, AL 35406For SaleMLS ID #176769, Alissa Striegel, Harwood Real Estate LLC. WAMLS
- $749,9004 bd4 ba4.1k sqft3501 Windy Rdg, Tuscaloosa, AL 35406For SaleMLS ID #174117, Donna Petty, HAMNER REAL ESTATE. WAMLS
- $899,9006 bd5 ba5.9k sqft2400 Yorktown Dr, Tuscaloosa, AL 35406For SaleMLS ID #21462019, Caitlin Tubbs Wilson, Hamner Real Estate, LLC. GALMLS
- $834,9004 bd4 ba3.6k sqft168 The Highlands, Tuscaloosa, AL 35404For SaleMLS ID #176306, Chelsea Jones, HAMNER REAL ESTATE. WAMLS
