One-of-a-kind, brick home on .82 acres in the heart of 35406. Almost completely gutted & renovated w/ luxury finishes, this 4 bed, 2 full bath, 2 1/2 bath home offers 4,824 sqft of space & character. A circular drive & grand double foyer make a statement from the start. Inside you’ll find soaring ceilings, refinished hardwoods, wood-burning fireplace, wet bar, & wine fridge, + a preserved study full of charm. The remodeled kitchen boasts custom cabinets, quartz counters, & a custom range hood. The primary offers 2 walk-in closets & a spa-inspired bath w/ glass shower, soaking tub, & floating vanity. The fully refinished basement has stained concrete floors, an additional room, a huge flex space suited for a media room, gym, or golf simulator. Outside the cleared backyard & large deck give you a blank canvas to envision your dream outdoor space, w/ a creek running behind the home. Rarely do homes in Northshore offer this level of renovation, space, & convenience in one package.
For sale
Price cut: $25K (8/11)
$824,900
528 Northshore Dr, Tuscaloosa, AL 35406
4beds
4,824sqft
Single Family Residence
Built in 1981
0.82 Acres Lot
$785,200 Zestimate®
$171/sqft
$-- HOA
What's special
Wet barRefinished hardwoodsWood-burning fireplaceLarge deckQuartz countersGrand double foyerCircular drive
- 54 days |
- 438 |
- 22 |
Zillow last checked:
Listing updated:
Listed by:
Loren Thomley 205-361-6459,
Keller Williams Tuscaloosa
Source: GALMLS,MLS#: 21457915
Facts & features
Interior
Bedrooms & bathrooms
- Bedrooms: 4
- Bathrooms: 4
- Full bathrooms: 2
- 1/2 bathrooms: 2
Rooms
- Room types: Bedroom, Bathroom, Half Bath (ROOM), Kitchen, Master Bathroom, Master Bedroom
Primary bedroom
- Level: First
Bedroom 1
- Level: First
Bedroom 2
- Level: Basement
Bedroom 3
- Level: First
Primary bathroom
- Level: First
Bathroom 1
- Level: First
Kitchen
- Level: First
Basement
- Area: 1475
Heating
- Dual Systems (HEAT), Heat Pump, Zoned
Cooling
- Dual, Heat Pump, Zoned
Appliances
- Included: Gas Cooktop, Dishwasher, Microwave, 2+ Water Heaters, Electric Water Heater, Gas Water Heater
- Laundry: Electric Dryer Hookup, Washer Hookup, Main Level, Laundry Room, Yes
Features
- Wet Bar, Cathedral/Vaulted, Crown Molding, Smooth Ceilings, Soaking Tub, Separate Shower, Walk-In Closet(s)
- Flooring: Hardwood, Tile
- Windows: Bay Window(s)
- Basement: Partial,Finished,Block
- Attic: Pull Down Stairs,Yes
- Number of fireplaces: 1
- Fireplace features: Brick (FIREPL), Living Room, Wood Burning
Interior area
- Total interior livable area: 4,824 sqft
- Finished area above ground: 3,349
- Finished area below ground: 1,475
Video & virtual tour
Property
Parking
- Total spaces: 2
- Parking features: Circular Driveway, Driveway, Garage Faces Side
- Garage spaces: 2
- Has uncovered spaces: Yes
Features
- Levels: One
- Stories: 1
- Patio & porch: Open (PATIO), Patio, Open (DECK), Deck
- Exterior features: Sprinkler System
- Pool features: None
- Has view: Yes
- View description: None
- Waterfront features: No
Lot
- Size: 0.82 Acres
Details
- Parcel number: 3106142005045.009
- Special conditions: N/A
Construction
Type & style
- Home type: SingleFamily
- Property subtype: Single Family Residence
Materials
- Brick
- Foundation: Basement
Condition
- Year built: 1981
Utilities & green energy
- Water: Public
- Utilities for property: Sewer Connected, Underground Utilities
Community & HOA
Community
- Subdivision: Northshore Village
Location
- Region: Tuscaloosa
Financial & listing details
- Price per square foot: $171/sqft
- Tax assessed value: $692,000
- Annual tax amount: $2,667
- Price range: $824.9K - $824.9K
- Date on market: 7/2/2026
Estimated market value
$785,200
$746,000 - $824,000
$3,758/mo
Price history
| Date | Event | Price |
|---|---|---|
| 8/11/2026 | Price change | $824,900-2.9%$171/sqft |
Source:  WAMLS #175463 Report a problem WAMLS #175463 Report a problem | ||
| 6/22/2026 | Price change | $849,900-2.9%$176/sqft |
Source: WAMLS #175463 Report a problem | ||
| 5/29/2026 | Listed for sale | $875,000+165.2%$181/sqft |
Source: WAMLS #175463 Report a problem | ||
| 9/11/2025 | Sold | $330,000-17.3%$68/sqft |
Source: WAMLS #170462 Report a problem | ||
| 8/26/2025 | Pending sale | $399,000$83/sqft |
Source: WAMLS #170462 Report a problem | ||
| 8/20/2025 | Listed for sale | $399,000$83/sqft |
Source: WAMLS #170462 Report a problem | ||
Public tax history
| Year | Property taxes | Tax assessment |
|---|---|---|
| 2025 | $2,667 +7% | $59,740 +7% |
| 2024 | $2,492 +11.3% | $55,840 +11.2% |
| 2023 | $2,238 +9.4% | $50,200 |
| 2022 | $2,045 | -- |
| 2021 | $2,045 -0.6% | -- |
| 2020 | $2,058 | $46,200 |
| 2019 | $2,058 | $46,200 -49.2% |
| 2018 | $2,058 +16.6% | $90,960 |
| 2017 | $1,766 +4.5% | -- |
| 2016 | $1,690 | -- |
| 2015 | $1,690 | -- |
| 2014 | $1,690 | $76,020 |
| 2013 | $1,690 +4.8% | -- |
| 2012 | $1,613 | -- |
| 2011 | $1,613 | -- |
| 2010 | $1,613 | -- |
| 2009 | $1,613 +2.9% | -- |
| 2008 | $1,568 | $352,900 |
| 2007 | $1,568 | $352,900 |
| 2006 | $1,568 | $352,900 |
| 2005 | $1,568 +16.3% | $352,900 +16% |
| 2004 | $1,348 | $304,200 +10.4% |
| 2001 | -- | $275,500 |
| 2000 | $1,372 | $275,500 |
Find assessor info on the county website
Monthly payment
Est. payment
Payment breakdown
Explore the cost of this home by adjusting the details. Changes won't be saved.Climate risks
Neighborhood: 35406
Nearby schools
GreatSchools rating
- 10/10Verner Elementary SchoolGrades: PK-5Distance: 2.1 mi
- 9/10Northridge Middle SchoolGrades: 6-8Distance: 2.5 mi
- 7/10Northridge High SchoolGrades: 9-12Distance: 2.2 mi
Schools provided by the listing agent
- Elementary: Verner
- Middle: Northridge
- High: Northridge
Source: GALMLS. This data may not be complete. We recommend contacting the local school district to confirm school assignments for this home.
- $771,100-- bd-- ba3.9k sqft514 Northshore Dr, Tuscaloosa, AL 35406Off Market
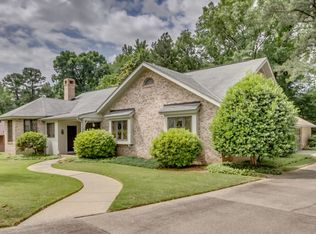
- $638,6004 bd1 ba4.2k sqft546 Northshore Dr, Tuscaloosa, AL 35406Off Market
- $309,8003 bd1 ba1.6k sqft409 Shallow Creek Rd, Tuscaloosa, AL 35406Off Market
- $311,4003 bd1 ba1.5k sqft405 Shallow Creek Rd, Tuscaloosa, AL 35406Off Market
- $385,4003 bd1 ba2.4k sqft411 Shallow Creek Rd, Tuscaloosa, AL 35406Off Market
- $301,7003 bd2 ba1.6k sqft317 Shallow Creek Rd, Tuscaloosa, AL 35406Off Market
- $638,1002 bd2 ba3.7k sqft535 Northshore Dr, Tuscaloosa, AL 35406Off Market
- $346,8003 bd1 ba2k sqft413 Shallow Creek Rd, Tuscaloosa, AL 35406Off Market
A local agent can set up tours, give advice and negotiate with sellers.
A local lender can help you make sure your offer is ready when you are.
Similar homes
- $774,9004 bd4 ba3.3k sqft1506 River Ro Dr, Tuscaloosa, AL 35406For Sale
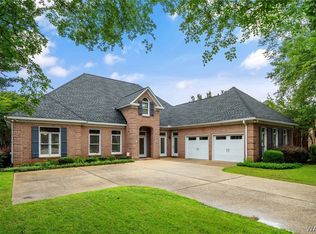 MLS ID #175334, Debbie Lee, HAMNER REAL ESTATE. WAMLS
 - $765,0005 bd5 ba4.6k sqft2821 Lake Crest Dr, Tuscaloosa, AL 35406For Sale

 MLS ID #21461205, Jason Gray, Keller Williams Tuscaloosa. GALMLS
 - $899,9006 bd5 ba5.9k sqft2400 Yorktown Dr, Tuscaloosa, AL 35406For Sale
 MLS ID #21462019, Caitlin Tubbs Wilson, Hamner Real Estate, LLC. GALMLS
 - $815,0005 bd5 ba4.1k sqft2124 Westminster Ln, Tuscaloosa, AL 35406For Sale
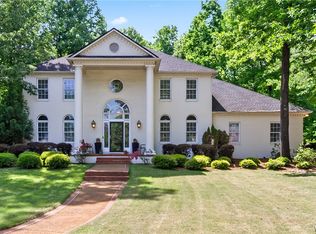 MLS ID #174740, Delana Roe, Right Space, LLC. WAMLS
 - $819,9005 bd4 ba4.7k sqft1036 Germantown Rd, Tuscaloosa, AL 35406For SaleMLS ID #176490, Katherine Manderson, HAMNER REAL ESTATE. WAMLS
- $749,9004 bd5 ba4.3k sqft3510 Windy Rdg, Tuscaloosa, AL 35406For SaleMLS ID #176343, Jennifer Hamner, HAMNER REAL ESTATE. WAMLS
- $824,9004 bd4 ba3.7k sqft9675 Lake Side Dr, Tuscaloosa, AL 35406For SaleMLS ID #21460765, Pam Brady, Kelly Right Real Estate of Ala. GALMLS
- $749,9004 bd4 ba4.1k sqft3501 Windy Rdg, Tuscaloosa, AL 35406For SaleMLS ID #174117, Donna Petty, HAMNER REAL ESTATE. WAMLS
- $850,0005 bd5 ba4.7k sqft9155 Enterprise Ave NE, Tuscaloosa, AL 35406For SaleMLS ID #175279, Kim Harwood, Harwood Real Estate LLC. WAMLS
- $899,9004 bd4 ba4.9k sqft7304 Keel Ct NE, Tuscaloosa, AL 35406For SaleMLS ID #174065, Donna Lushington, HAMNER REAL ESTATE. WAMLS
- $834,9004 bd4 ba3.6k sqft168 The Highlands, Tuscaloosa, AL 35404For SaleMLS ID #176306, Chelsea Jones, HAMNER REAL ESTATE. WAMLS
- $779,9005 bd4 ba4.1k sqft5429 Park Ave, Tuscaloosa, AL 35406For SaleMLS ID #176895, JASON GRAY, Keller Williams Tuscaloosa. WAMLS
- $824,9004 bd3 ba3k sqft1601 13th St, Tuscaloosa, AL 35401For SaleMLS ID #175902, Tanner Summerlin, HAMNER REAL ESTATE. WAMLS
- $889,9005 bd5 ba4k sqft5930 Candler Ave, Tuscaloosa, AL 35406For SaleMLS ID #21457485, John Howard, Keller Williams Realty Vestavia. GALMLS
- $825,0005 bd5 ba4k sqft753 Grace Park S, Tuscaloosa, AL 35406For SaleMLS ID #174148, JASON GRAY, Keller Williams Tuscaloosa. WAMLS
- $780,0004 bd5 ba4k sqft10654 Windswept Dr, Tuscaloosa, AL 35405For SaleMLS ID #21458371, Cathy White, RE/MAX Premiere Group. GALMLS
- $745,0004 bd5 ba4.2k sqft2706 Lake Crest Dr, Tuscaloosa, AL 35406For SaleMLS ID #173507, Trevor Sanders, Advantage Realty Group. WAMLS
- $895,0005 bd5 ba4.1k sqft6325 Woodlands Trail Pl, Tuscaloosa, AL 35406For SaleMLS ID #175925, Cole Lanier, Keller Williams Tuscaloosa. WAMLS
- $949,9004 bd4 ba5.3k sqft1221 Crown Pointe Blvd, Tuscaloosa, AL 35406For SaleMLS ID #175715, Debbie Lee, HAMNER REAL ESTATE. WAMLS
- $905,0004 bd4 ba4.2k sqft5385 Savannah Ave, Tuscaloosa, AL 35406For SaleMLS ID #174644, Jennifer Hamner, HAMNER REAL ESTATE. WAMLS
