Located in the heart of Tuscaloosa’s coveted Historic District, this charming 4-bedroom, 3-bath home offers the a great blend of character, comfort, and convenience. Enjoy hardwood floors (newly sanded and stained!) and classic crown molding throughout, adding timeless appeal to every room. Just a short walk to Bryant-Denny Stadium and Downtown Tuscaloosa, this location is hard to beat—whether it’s game day excitement or easy access to dining, shopping, and entertainment. Recent updates include new air conditioning units, providing peace of mind and modern efficiency. A detached garage adds extra storage and flexibility, while the unfinished basement presents endless potential—ideal for a future bonus room, home gym, or creative space. This is a rare opportunity to own a home with historic charm, modern updates, and an unbeatable walkable location.
For sale
$824,900
1601 13th St, Tuscaloosa, AL 35401
4beds
3,077sqft
Single Family Residence
Built in 1935
7,840 Square Feet Lot
$778,400 Zestimate®
$268/sqft
$-- HOA
What's special
Detached garageHardwood floorsClassic crown molding
- 126 days
- 543
- 26
Zillow last checked:
Listing updated:
Listed by:
Tanner Summerlin 205-454-0724,
HAMNER REAL ESTATE
Source: WAMLS,MLS#: 175902
Facts & features
Interior
Bedrooms & bathrooms
- Bedrooms: 4
- Bathrooms: 3
- Full bathrooms: 3
Heating
- Multiple Heating Units
Cooling
- 2 Units
Appliances
- Included: Gas Water Heater
- Laundry: In Basement
Features
- Separate/Formal Dining Room
- Has basement: Yes
- Has fireplace: Yes
- Fireplace features: Family/Living/Great Room
Interior area
- Total structure area: 3,077
- Total interior livable area: 3,077 sqft
Property
Parking
- Parking features: Concrete, Driveway
Features
- Levels: Two
- Stories: 2
- Exterior features: Rain Gutters
- Pool features: None
Lot
- Size: 7,840 Square Feet
- Features: Cleared
Details
- Parcel number: 3106233020020.000
Construction
Type & style
- Home type: SingleFamily
- Architectural style: Other
- Property subtype: Single Family Residence
Materials
- Brick Veneer
- Roof: Shingle,Wood
Condition
- Resale
- Year built: 1935
Utilities & green energy
- Sewer: Connected
- Utilities for property: Sewer Connected
Community & HOA
Community
- Features: Gutter(s)
- Subdivision: Oakwood
Location
- Region: Tuscaloosa
Financial & listing details
- Price per square foot: $268/sqft
- Tax assessed value: $432,100
- Annual tax amount: $1,679
- Date on market: 6/22/2026
- Cumulative days on market: 261 days
- Listing terms: Conventional
Estimated market value
$778,400
$739,000 - $817,000
$4,525/mo
Price history
| Date | Event | Price |
|---|---|---|
| 6/22/2026 | Listed for sale | $824,900-2.9%$268/sqft |
Source:  WAMLS #175902 Report a problem WAMLS #175902 Report a problem | ||
| 6/1/2026 | Listing removed | $849,900$276/sqft |
Source: WAMLS #172751 Report a problem | ||
| 1/16/2026 | Listed for sale | $849,900$276/sqft |
Source: WAMLS #172751 Report a problem | ||
Public tax history
| Year | Property taxes | Tax assessment |
|---|---|---|
| 2025 | $1,679 +7.2% | $33,520 +7% |
| 2024 | $1,567 | $31,340 +0% |
| 2023 | $1,567 | $31,330 |
| 2022 | $1,567 | -- |
| 2021 | $1,567 +27% | -- |
| 2020 | $1,234 | $24,880 |
| 2019 | $1,234 | $24,880 |
| 2018 | $1,234 | $24,880 |
| 2017 | $1,234 -1.2% | -- |
| 2016 | $1,249 +10.8% | -- |
| 2015 | $1,127 | -- |
| 2014 | $1,127 | $22,800 |
| 2013 | $1,127 -1.6% | -- |
| 2012 | $1,146 | -- |
| 2011 | $1,146 | -- |
| 2010 | $1,146 | -- |
| 2009 | $1,146 +12.3% | -- |
| 2008 | $1,020 | $207,200 |
| 2007 | $1,020 | $207,200 |
| 2006 | $1,020 | $207,200 |
| 2005 | $1,020 +12.5% | $207,200 +11.9% |
| 2004 | $907 | $185,200 +17.3% |
| 2001 | -- | $157,900 -4.3% |
| 2000 | $804 | $165,080 |
Find assessor info on the county website
Monthly payment
Est. payment
Payment breakdown
Explore the cost of this home by adjusting the details. Changes won't be saved.Climate risks
Neighborhood: University
Nearby schools
Schools provided by the listing agent
- Elementary: Central
- Middle: Westlawn
- High: Central
Source: WAMLS. This data may not be complete. We recommend contacting the local school district to confirm school assignments for this home.

Similar homes
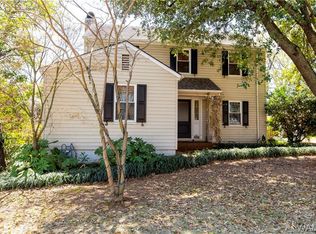
- $850,0004 bd4 ba2.4k sqft1620 Alaca Pl, Tuscaloosa, AL 35401For Sale
 MLS ID #177236, Leslie Kincaid, Pritchett Moore Real Estate. WAMLS
 - $775,0006 bd3 ba3.2k sqft1902 8th St, Tuscaloosa, AL 35401For Sale
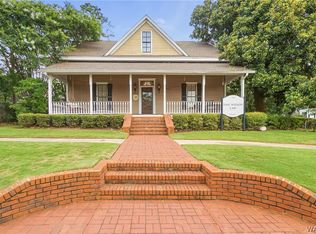 MLS ID #177091, Alice Maxwell, Keller Williams Tuscaloosa. WAMLS
 - $744,5003 bd2 ba1.7k sqft2010 Paul W Bryant Dr, Tuscaloosa, AL 35401For Sale
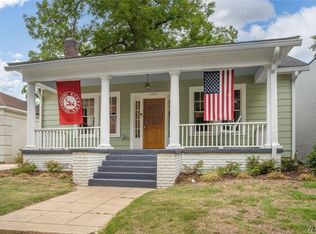 MLS ID #176684, Debbie Lee, HAMNER REAL ESTATE. WAMLS
 - $829,9004 bd4 ba3.6k sqft168 The Highlands, Tuscaloosa, AL 35404For Sale
 MLS ID #176306, Chelsea Jones, HAMNER REAL ESTATE. WAMLS
 - $749,9004 bd4 ba3.6k sqft172 The Highlands, Tuscaloosa, AL 35404For Sale
 MLS ID #21463043, Jason Gray, Keller Williams Tuscaloosa. GALMLS
 - $625,0003 bd2 ba2k sqft1305 Queen City Ave, Tuscaloosa, AL 35401For SaleMLS ID #21444241, Lainey Lowe, Keller Williams Realty Hoover. GALMLS
- $499,9005 bd3 ba3.9k sqft8 Terriwood Dr, Tuscaloosa, AL 35401For SaleMLS ID #21468076, Carrie Fitts, Carrie Fitts Real Estate. GALMLS
- $780,0004 bd5 ba4k sqft10654 Windswept Dr, Tuscaloosa, AL 35405For SaleMLS ID #21458371, Cathy White, RE/MAX Premiere Group. GALMLS
