Welcome to this charming historic home nestled in one of Tuscaloosa’s most coveted neighborhoods! Ideally located in downtown Tuscaloosa, you’ll enjoy convenient access to The University of Alabama, local restaurants, shopping, and all the excitement the city has to offer. Inside, beautiful wood floors add warmth and timeless character throughout. The kitchen opens to the den, creating an inviting space for everyday living and entertaining. The home also features two fireplaces, a partial basement, and a welcoming covered porch perfect for relaxing. Step outside to a beautiful, low-maintenance backyard offering a peaceful place to unwind or entertain. Historic charm, character, and an unbeatable location make this home truly special!
For sale
$850,000
1620 Alaca Pl, Tuscaloosa, AL 35401
4beds
2,491sqft
Single Family Residence
Built in 1910
7,840 Square Feet Lot
$802,100 Zestimate®
$341/sqft
$8/mo HOA
What's special
Two fireplacesBeautiful low-maintenance backyardBeautiful wood floorsWelcoming covered porch
- 23 days
- 856
- 67
Zillow last checked:
Listing updated:
Listed by:
Leslie Kincaid 205-826-7400,
Pritchett Moore Real Estate
Source: WAMLS,MLS#: 177236
Facts & features
Interior
Bedrooms & bathrooms
- Bedrooms: 4
- Bathrooms: 4
- Full bathrooms: 3
- 1/2 bathrooms: 1
Bedroom
- Description: Hardwood
- Level: Second
Bedroom
- Description: Hardwood
- Level: Second
Bedroom
- Description: Hardwood
- Level: Second
Bedroom
- Description: Hardwood
- Level: Second
Bathroom
- Description: Marble
- Level: Second
Bathroom
- Description: Ceramic Tile
- Level: Second
Bathroom
- Level: Basement
Bathroom
- Description: Ceramic Tile
- Level: First
Breakfast room nook
- Description: Hardwood
- Level: First
Dining room
- Description: Hardwood
- Level: First
Family room
- Description: Hardwood
- Level: First
Kitchen
- Description: Hardwood
- Level: First
Living room
- Description: Hardwood
- Level: First
Other
- Description: Concrete
- Level: Basement
Sunroom
- Description: Hardwood
- Level: First
Heating
- Multiple Heating Units, Natural Gas
Cooling
- Central Air, Electric, 2 Units
Appliances
- Included: Built-In Oven, Convection Oven, Double Oven, Dishwasher, Gas Cooktop, Gas Water Heater, Refrigerator, Range Hood, Separate Ice Machine, Water Heater
- Laundry: In Basement
Features
- Breakfast Area, Ceiling Fan(s), Separate/Formal Dining Room, Cable TV, Workshop
- Flooring: Hardwood
- Basement: Partial,Concrete,Unfinished,Walk-Out Access
- Number of fireplaces: 2
- Fireplace features: Two, Gas Log, Great Room, FamilyLivingGreat Room, Wood Burning
Interior area
- Total structure area: 2,491
- Total interior livable area: 2,491 sqft
Property
Parking
- Parking features: Concrete, Driveway
Features
- Levels: Two
- Stories: 2
- Patio & porch: Covered, Porch
- Exterior features: Sprinkler/Irrigation
- Pool features: None
- Fencing: Block,Wrought Iron
Lot
- Size: 7,840 Square Feet
Details
- Parcel number: 3106233010009.000
Construction
Type & style
- Home type: SingleFamily
- Architectural style: Other
- Property subtype: Single Family Residence
Materials
- Brick, Concrete, Stucco
- Foundation: Basement
- Roof: Composition,Shingle
Condition
- Resale
- Year built: 1910
Utilities & green energy
- Sewer: Connected
- Water: Public
- Utilities for property: Cable Available, Sewer Connected
Community & HOA
Community
- Subdivision: Alaca Place
HOA
- HOA fee: $100 annually
Location
- Region: Tuscaloosa
Financial & listing details
- Price per square foot: $341/sqft
- Tax assessed value: $235,800
- Annual tax amount: $925
- Date on market: 9/14/2026
- Cumulative days on market: 23 days
- Listing terms: Cash,Conventional
- Road surface type: Paved
Estimated market value
$802,100
$762,000 - $842,000
$4,352/mo
Price history
| Date | Event | Price |
|---|---|---|
| 9/14/2026 | Listed for sale | $850,000$341/sqft |
Source:  WAMLS #177236 Report a problem WAMLS #177236 Report a problem | ||
Public tax history
| Year | Property taxes | Tax assessment |
|---|---|---|
| 2025 | $925 +7.3% | $18,880 +7% |
| 2024 | $862 | $17,650 |
| 2023 | $862 | $17,650 |
| 2022 | $862 | -- |
| 2021 | $862 +21.6% | -- |
| 2020 | $709 | $14,680 |
| 2019 | $709 | $14,680 |
| 2018 | $709 | $14,680 |
| 2017 | $709 +1.9% | -- |
| 2016 | $696 +19.2% | -- |
| 2015 | $583 | -- |
| 2014 | $583 | $12,230 |
| 2013 | $583 -1.4% | -- |
| 2012 | $592 | -- |
| 2011 | $592 | -- |
| 2010 | $592 | -- |
| 2009 | $592 +11.7% | -- |
| 2008 | $530 | $111,900 |
| 2007 | $530 | $111,900 |
| 2006 | $530 | $111,900 |
| 2005 | $530 +12.5% | $111,900 +11.3% |
| 2004 | $471 | $100,500 +11.8% |
| 2001 | -- | $89,900 |
| 2000 | $417 | $89,900 |
Find assessor info on the county website
Monthly payment
Est. payment
Payment breakdown
Explore the cost of this home by adjusting the details. Changes won't be saved.Climate risks
Neighborhood: University
Nearby schools
Schools provided by the listing agent
- Elementary: Rock Quarry
- Middle: Northridge
- High: Northridge
Source: WAMLS. This data may not be complete. We recommend contacting the local school district to confirm school assignments for this home.

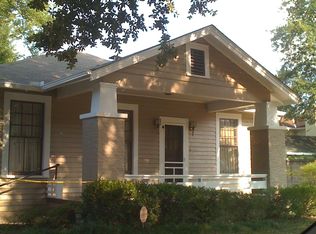
Similar homes
- $824,9004 bd3 ba3k sqft1601 13th St, Tuscaloosa, AL 35401For Sale
 MLS ID #175902, Tanner Summerlin, HAMNER REAL ESTATE. WAMLS
 - $795,0006 bd3 ba3.2k sqft1902 8th St, Tuscaloosa, AL 35401For Sale
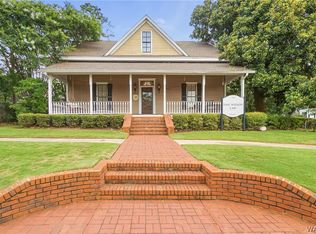 MLS ID #177091, Alice Maxwell, Keller Williams Tuscaloosa. WAMLS
 - $744,5003 bd2 ba1.7k sqft2010 Paul W Bryant Dr, Tuscaloosa, AL 35401For Sale
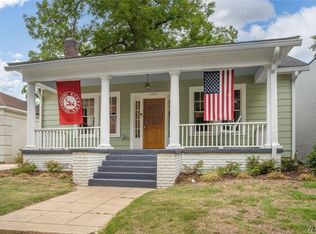 MLS ID #176684, Debbie Lee, HAMNER REAL ESTATE. WAMLS
 - $799,9003 bd2 ba1.3k sqft805 21st Ave, Tuscaloosa, AL 35401For Sale
 MLS ID #174704, Alex McCune, NextHome Legacy Group. WAMLS
 - $764,9004 bd4 ba3.6k sqft172 The Highlands, Tuscaloosa, AL 35404For Sale
 MLS ID #21463043, Jason Gray, Keller Williams Tuscaloosa. GALMLS
 - $625,0003 bd2 ba2k sqft1305 Queen City Ave, Tuscaloosa, AL 35401For SaleMLS ID #21444241, Lainey Lowe, Keller Williams Realty Hoover. GALMLS
