This 4-bedroom, 3.5-bath home offers 3,610 square feet in gated The Ridges of Wellington. This impressive floor plan features hardwood floors, crown molding, arched openings and custom built-ins. The kitchen offers granite countertops, rich wood cabinetry, stainless-steel appliances, a gas cooktop, distinctive vent hood and large island overlooking the breakfast and living areas. A fireplace anchors the light-filled great room, while the formal dining room provides an elegant setting for entertaining. The serene primary suite includes dual vanities and a separate tiled shower. Multiple covered porches and a patio overlook the fenced, wooded backyard. HOA-provided lawn care makes outdoor upkeep easy, leaving more time to enjoy this peaceful Tuscaloosa setting.
For sale
$849,900
2710 Beacon Hill Pkwy, Tuscaloosa, AL 35406
4beds
3,610sqft
Single Family Residence
Built in 2007
-- sqft lot
$812,900 Zestimate®
$235/sqft
$220/mo HOA
What's special
Custom built-insFenced wooded backyardArched openingsDual vanitiesSerene primary suiteGas cooktopStainless-steel appliances
- 19 days |
- 393 |
- 17 |
Zillow last checked:
Listing updated:
Listed by:
Bonnie Trindade 205-886-8799,
Harwood Real Estate LLC
Source: WAMLS,MLS#: 176681
Facts & features
Interior
Bedrooms & bathrooms
- Bedrooms: 4
- Bathrooms: 4
- Full bathrooms: 3
- 1/2 bathrooms: 1
Heating
- Multiple Heating Units
Cooling
- 2 Units
Appliances
- Included: Dishwasher, Disposal, Gas Oven, Gas Range, Gas Water Heater, Microwave, Refrigerator, Separate Ice Machine
- Laundry: Main Level, Laundry Room, Laundry Tub
Features
- Breakfast Bar, Breakfast Area, Ceiling Fan(s), Separate/Formal Dining Room, Granite Counters, Jetted Tub, Kitchen Island, Solid Surface Counters, Walk-In Closet(s)
- Flooring: Hardwood
- Basement: Crawl Space
- Number of fireplaces: 2
- Fireplace features: Two, Gas Log, Family/Living/Great Room
Interior area
- Total structure area: 3,610
- Total interior livable area: 3,610 sqft
Property
Parking
- Parking features: Attached, Concrete, Driveway, Garage, Garage Door Opener
- Has attached garage: Yes
Features
- Levels: One and One Half
- Exterior features: Rain Gutters, Storm Shelter
- Pool features: None
Details
- Parcel number: 3003064002001.017
Construction
Type & style
- Home type: SingleFamily
- Architectural style: Other
- Property subtype: Single Family Residence
Materials
- Brick
- Roof: Composition,Shingle
Condition
- Resale
- Year built: 2007
Utilities & green energy
- Sewer: Connected
- Utilities for property: Sewer Connected
Community & HOA
Community
- Features: Gutter(s)
- Security: Smoke Detector(s), Safe Room Interior, Storm Shelter Exterior
- Subdivision: The Ridges Of Wellington
HOA
- HOA fee: $220 monthly
Location
- Region: Tuscaloosa
Financial & listing details
- Price per square foot: $235/sqft
- Tax assessed value: $700,900
- Annual tax amount: $7,219
- Date on market: 8/3/2026
- Listing terms: Cash,Conventional,FHA,USDA Loan,VA Loan
- Road surface type: Paved
Estimated market value
$812,900
$772,000 - $854,000
$3,727/mo
Price history
| Date | Event | Price |
|---|---|---|
| 8/3/2026 | Listed for sale | $849,900+13.3%$235/sqft |
Source:  WAMLS #176681 Report a problem WAMLS #176681 Report a problem | ||
| 7/10/2025 | Listing removed | $749,900$208/sqft |
Source: WAMLS #164151 Report a problem | ||
| 2/11/2025 | Price change | $749,900-5.1%$208/sqft |
Source: WAMLS #164151 Report a problem | ||
| 8/8/2024 | Listed for sale | $789,900+827.1%$219/sqft |
Source: WAMLS #164151 Report a problem | ||
| 7/12/2005 | Sold | $85,199$24/sqft |
Source: Public Record Report a problem | ||
Public tax history
| Year | Property taxes | Tax assessment |
|---|---|---|
| 2025 | $7,219 +152.5% | $140,180 +148.5% |
| 2024 | $2,859 +8.6% | $56,420 +8.5% |
| 2023 | $2,632 +8.8% | $52,020 |
| 2022 | $2,420 +1.4% | -- |
| 2021 | $2,387 -2.6% | -- |
| 2020 | $2,451 +3.8% | $48,500 +3.8% |
| 2019 | $2,360 | $46,740 |
| 2018 | $2,360 | $46,740 |
| 2017 | $2,360 +9.6% | -- |
| 2016 | $2,154 | -- |
| 2015 | $2,154 | -- |
| 2014 | $2,154 | $42,730 |
| 2013 | $2,154 -1.4% | -- |
| 2012 | $2,185 | -- |
| 2011 | $2,185 | -- |
| 2010 | $2,185 | -- |
| 2009 | $2,185 +10.2% | -- |
| 2008 | $1,982 | $393,900 |
Find assessor info on the county website
Monthly payment
Est. payment
Payment breakdown
Explore the cost of this home by adjusting the details. Changes won't be saved.Climate risks
Neighborhood: 35406
Nearby schools
GreatSchools rating
- 10/10Verner Elementary SchoolGrades: PK-5Distance: 0.7 mi
- 9/10Northridge Middle SchoolGrades: 6-8Distance: 1 mi
- 7/10Northridge High SchoolGrades: 9-12Distance: 0.8 mi
Schools provided by the listing agent
- Elementary: Verner
- Middle: Northridge
- High: Northridge
Source: WAMLS. This data may not be complete. We recommend contacting the local school district to confirm school assignments for this home.
- $795,4004 bd3 ba3.5k sqft2700 Beacon Hill Pkwy, Tuscaloosa, AL 35406Off Market
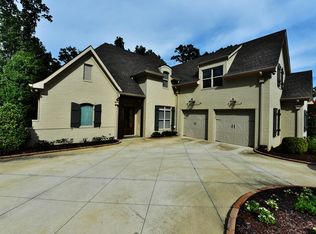
- $824,7005 bd4 ba4.2k sqft2720 Beacon Hill Pkwy, Tuscaloosa, AL 35406Off Market

- $743,4004 bd1 ba3k sqft2705 Beacon Hill Pkwy, Tuscaloosa, AL 35406Off Market
- $810,2004 bd4 ba3.8k sqft2690 Beacon Hill Pkwy, Tuscaloosa, AL 35406Off Market

- $879,0004 bd3 ba3.8k sqft2715 Beacon Hill Pkwy, Tuscaloosa, AL 35406Sold
- $827,1003 bd2 ba4.9k sqft2730 Beacon Hill Pkwy, Tuscaloosa, AL 35406Off Market
- $75,0000.36 acres2730 Beacon Hill Pkwy, Tuscaloosa, AL 35406Off Market
- $1,026,4004 bd4 ba3.6k sqft2695 Beacon Hill Pkwy, Tuscaloosa, AL 35406Off Market
A local agent can set up tours, give advice and negotiate with sellers.
Similar homes
- $819,9005 bd4 ba4.7k sqft1036 Germantown Rd, Tuscaloosa, AL 35406For Sale
 MLS ID #176490, Katherine Manderson, HAMNER REAL ESTATE. WAMLS
 - $815,0005 bd5 ba4.1k sqft2124 Westminster Ln, Tuscaloosa, AL 35406For Sale
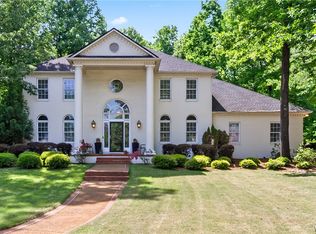 MLS ID #174740, Delana Roe, Right Space, LLC. WAMLS
 - $749,9004 bd5 ba4.3k sqft3510 Windy Rdg, Tuscaloosa, AL 35406For Sale
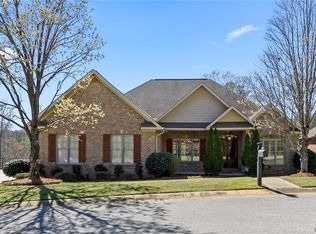 MLS ID #176343, Jennifer Hamner, HAMNER REAL ESTATE. WAMLS
 - $749,9004 bd4 ba4.1k sqft3501 Windy Rdg, Tuscaloosa, AL 35406For Sale
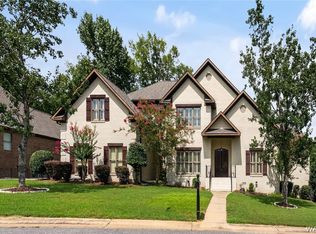 MLS ID #174117, Donna Petty, HAMNER REAL ESTATE. WAMLS
 - $850,0005 bd5 ba4.7k sqft9155 Enterprise Ave NE, Tuscaloosa, AL 35406For SaleMLS ID #175279, Kim Harwood, Harwood Real Estate LLC. WAMLS
- $779,9005 bd4 ba4.1k sqft5429 Park Ave, Tuscaloosa, AL 35406For SaleMLS ID #176895, JASON GRAY, Keller Williams Tuscaloosa. WAMLS
- $924,9004 bd5 ba5.3k sqft6812 Cutter Ct, Tuscaloosa, AL 35406For SaleMLS ID #176760, Alice Maxwell, Keller Williams Tuscaloosa. WAMLS
- $869,9004 bd5 ba3.5k sqft6091 Candler Ave, Tuscaloosa, AL 35406For SaleMLS ID #176419, Melinda Payne, Keller Williams Tuscaloosa. WAMLS
- $825,0005 bd5 ba4k sqft753 Grace Park S, Tuscaloosa, AL 35406For SaleMLS ID #174148, JASON GRAY, Keller Williams Tuscaloosa. WAMLS
- $899,9004 bd4 ba4.9k sqft7304 Keel Ct NE, Tuscaloosa, AL 35406For SaleMLS ID #174065, Donna Lushington, HAMNER REAL ESTATE. WAMLS
- $745,0004 bd5 ba4.2k sqft2706 Lake Crest Dr, Tuscaloosa, AL 35406For SaleMLS ID #173507, Trevor Sanders, Advantage Realty Group. WAMLS
- $895,0005 bd5 ba4.1k sqft6325 Woodlands Trail Pl, Tuscaloosa, AL 35406For SaleMLS ID #175925, Cole Lanier, Keller Williams Tuscaloosa. WAMLS
- $1,200,0004 bd5 ba4.8k sqft1730 Vista Dr, Tuscaloosa, AL 35406For SaleMLS ID #176174, Alice Maxwell, Keller Williams Tuscaloosa. WAMLS
- $765,0005 bd5 ba4.6k sqft2821 Lake Crest Dr, Tuscaloosa, AL 35406For SaleMLS ID #176450, Elizabeth Hinson, Keller Williams Tuscaloosa. WAMLS
- $859,9004 bd5 ba3.5k sqft675 Carleton St, Tuscaloosa, AL 35406For SaleMLS ID #174503, Alice Maxwell, Keller Williams Tuscaloosa. WAMLS
- $905,0004 bd4 ba4.2k sqft5385 Savannah Ave, Tuscaloosa, AL 35406For SaleMLS ID #174644, Jennifer Hamner, HAMNER REAL ESTATE. WAMLS
- $834,9004 bd4 ba3.6k sqft168 The Highlands, Tuscaloosa, AL 35404For SaleMLS ID #176306, Chelsea Jones, HAMNER REAL ESTATE. WAMLS
- $499,9004 bd3 ba2.9k sqft3933 Gaineswood Ln, Tuscaloosa, AL 35406For SaleMLS ID #177026, Dinah Landreth, Pritchett Moore Real Estate. WAMLS
- $774,9004 bd3 ba3.2k sqft681 Arundell St, Tuscaloosa, AL 35406For SaleMLS ID #176127, Donna Terry, Keller Williams Tuscaloosa. WAMLS
- $774,9004 bd4 ba3.3k sqft1506 River Ro Dr, Tuscaloosa, AL 35406For SaleMLS ID #175334, Debbie Lee, HAMNER REAL ESTATE. WAMLS
