Skip main navigation
Sold for $879,000
  • $879,000

    2715 Beacon Hill Pkwy, Tuscaloosa, AL 35406

    4beds
    3,801sqft
    Single Family Residence
    Built in 2008
    8,712 Square Feet Lot
    $876,300 Zestimate®
    $231/sqft
    $3,388 Estimated rent

    Home value

    $876,300

    $832,000 - $920,000

    $3,388/mo

    Zestimate® history
    Loading
    Loading...

    Owner options

    List your home for rent

    $3,388/mo

    Rent Zestimate®

    Find your next renter with Zillow Rental Manager. Plus, with online applications, you can quickly screen prospective tenants – for free.

    Learn more

    $3,388/mo

    Rent Zestimate®

    Refinance and save

    $5,267/mo

    Est. payment

    Refinancing to a lower rate could help reduce your monthly payments and save thousands over the life of the loan.

    See today's rates

    $5,267/mo

    Est. payment

    Explore your selling options

    Work with a Zillow partner agent

    Leverage their expertise and Zillow's premium Showcase listings to get your home seen by more buyers.

    Get started

    List with your own agent

    Get your home in front of millions of buyers by listing it on Zillow.

    Learn how to do it

    Sell it yourself

    Take full control of how buyers see your home on Zillow by listing For Sale by Owner (FSBO).

    List your home

    What's special

    Spacious bedroomPeaceful patioSpacious closetPrimary suiteFrench doorsOversized islandBonus room
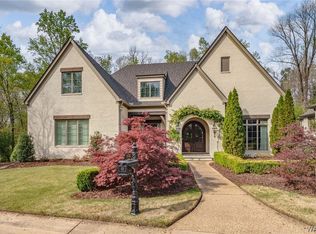
    Custom built single level home offers luxury living with high end finishes throughout! Warm hardwoods grace the entire main living space; well designed floor plan offers 4 bedrooms plus bonus/ or 5 bedrooms. Unique features such as coffered ceiling in main living room and 3 fabulous fireplaces (keeping room, living room and outside pergola area). Top of the line Viking appliances, granite countertops and oversized island provide entertaining options and great flow for guests. Primary suite offers spacious bedroom with ensuite bath. French doors lead to peaceful patio and unobstructed view of woods. Ensuite Bath offers marble countertops, his and her vanities and spacious closet with custom shelving. Bonus room upstairs can be gameroom/ study or bedroom. Custom details abound! Call today!

    Zillow last checked:

    Listing updated:

    Listed by:

    Iris Hinton 205-799-4636,

    RE/MAX PREMIERE GROUP

    Bought with:

    Iris Hinton, 054344

    RE/MAX PREMIERE GROUP

    Source: WAMLS,MLS#: 161780MLS Logo

    Facts & features

    Interior

    Bedrooms & bathrooms
    • Bedrooms: 4
    • Bathrooms: 3
    • Full bathrooms: 3
    Bedroom
    • Description: Hardwood
    • Level: First
    Bedroom
    • Description: Hardwood
    • Level: First
    Bedroom
    • Description: Hardwood
    • Level: First
    Bathroom
    • Description: Ceramic Tile
    • Level: First
    Bonus room
    • Description: Carpet
    • Level: Second
    Dining room
    • Description: Hardwood
    • Level: First
    Hearth room
    • Description: Hardwood
    • Level: First
    Kitchen
    • Description: Hardwood
    • Level: First
    Laundry
    • Description: Ceramic Tile
    • Level: First
    Living room
    • Description: Hardwood
    • Level: First
    Heating
    • Electric, Heat Pump, Multiple Heating Units
    Cooling
    • Electric, 2 Units
    Appliances
    • Included: Built-In Oven, Convection Oven, Dishwasher, Multiple Dishwashers, Multiple Water Heaters, Microwave, Refrigerator, Separate Ice Machine, Tankless Water Heater
    • Laundry: Laundry Room, Laundry Tub
    Features
    • Ceiling Fan(s), Separate/Formal Dining Room, Granite Counters, Home Office, Jetted Tub, Primary Downstairs, Pantry, Solid Surface Counters, Cable TV, Walk-In Closet(s), Wired for Sound
    • Flooring: Hardwood
    • Windows: Plantation Shutters, Wood Frames
    • Has basement: No
    • Has fireplace: Yes
    • Fireplace features: Free Standing, Hearth Room, Living Room, Masonry, Multiple, Outside, Stone, Wood Burning
    Interior area
    • Total structure area: 3,801
    • Total interior livable area: 3,801 sqft

    Property

    Parking
    • Total spaces: 2
    • Parking features: Attached, Circular Driveway, Concrete, Driveway, Garage, Two Car Garage, Garage Door Opener
    • Attached garage spaces: 2
    Features
    • Levels: One
    • Stories: 1
    • Patio & porch: Covered, Open, Patio, Porch
    • Exterior features: Rain Gutters, Sprinkler/Irrigation, Lighting
    • Pool features: None
    • Fencing: Wood
    Lot
    • Size: 8,712 Square Feet
    • Dimensions: 86 x 123 x 86 x 120
    • Features: Cleared, Level
    Details
    • Additional structures: Pergola
    • Parcel number: 3003064002001.023

    Construction

    Type & style
    • Home type: SingleFamily
    • Architectural style: Other
    • Property subtype: Single Family Residence
    Materials
    • Brick
    • Foundation: Slab
    • Roof: Composition,Shingle
    Condition
    • Resale
    • Year built: 2008

    Utilities & green energy

    • Sewer: Connected
    • Utilities for property: Cable Available, Sewer Connected

    Community & HOA

    Community
    • Features: Gutter(s)
    • Security: Security System, Smoke Detector(s)
    • Subdivision: The Ridges Of Wellington
    HOA
    • Amenities included: Maintenance Grounds
    • HOA fee: $220 monthly
    Location
    • Region: Tuscaloosa

    Financial & listing details

    • Price per square foot: $231/sqft
    • Tax assessed value: $691,900
    • Annual tax amount: $3,093
    • Date on market: 3/26/2024
    • Cumulative days on market: 5 days
    • Listing terms: Cash,Conventional,VA Loan
    • Road surface type: Paved

    Price history

    DateEventPrice
    4/16/2024Sold$879,000-5%$231/sqft
    Source: WAMLS #161780 Report a problem
    4/1/2024Pending sale$925,000$243/sqft
    Source: WAMLS #161780 Report a problem
    3/26/2024Listed for sale$925,000+41%$243/sqft
    Source: WAMLS #161780 Report a problem
    3/16/2020Sold$656,000+0.9%$173/sqft
    Source: WAMLS #136665 Report a problem
    1/28/2020Pending sale$649,900$171/sqft
    Source: RE/MAX PREMIERE GROUP #136665 Report a problem
    1/23/2020Listed for sale$649,900+508.2%$171/sqft
    Source: RE/MAX PREMIERE GROUP #136665 Report a problem
    2/8/2008Sold$106,855$28/sqft
    Source: Public Record Report a problem

    Public tax history

    YearProperty taxesTax assessment
    2025$3,093 +11.3%$69,200 +11.2%
    2024$2,779 +7.6%$62,210 +7.5%
    2023$2,583 +8.9%$57,850
    2022$2,371 +2.4%--
    2021$2,315 -1.7%--
    2020$2,355 +4.2%$46,640 +4.1%
    2019$2,260 $44,800 +0%
    2018$2,260 $44,790
    2017$2,260 +7.9%--
    2016$2,095 --
    2015$2,095 --
    2014$2,095 $41,590
    2013$2,095 -1.4%--
    2012$2,125 --
    2011$2,125 --
    2010$2,125 +52.8%--
    2009$1,391 --
    Find assessor info on the county website

    Neighborhood: 35406

    Nearby schools

    GreatSchools rating
    Schools provided by the listing agent
    • Elementary: Verner
    • Middle: Northridge
    • High: Northridge

    Source: WAMLS. This data may not be complete. We recommend contacting the local school district to confirm school assignments for this home.

    Get pre-qualified for a loan
    At Zillow Home Loans, we can pre-qualify you in as little as 5 minutes with no impact to your credit score.

    An equal housing lender. NMLS #10287.