Timeless design meets modern convenience in one of Tuscaloosa’s most sought-after neighborhoods. Built in 2018, this stunning 4-bedroom, 3.5-bath home has it all. From the inviting front porch to the beautifully landscaped lot its beautiful. Inside, you’ll find spacious living areas, gorgeous hardwood floors, an open-concept layout, a chef’s kitchen with granite countertops, and a luxurious main-level primary suite. Upstairs, generous bedrooms and flexible living space provide room for family, guests, or a home office.
Enjoy peaceful outdoor living with beautifully maintained landscaping. Conveniently located just minutes from The University of Alabama, DCH Regional Medical Center, shopping, dining, and downtown Tuscaloosa, this home offers the perfect combination of luxury and location.
For sale
$839,900
168 The Highlands, Tuscaloosa, AL 35404
4beds
3,685sqft
:
Get pre-qualified$4,869/mo
Single Family Residence
Built in 2018
0.32 Acres Lot
$824,800 Zestimate®
$228/sqft
$17/mo HOA
What's special
Beautifully maintained landscapingGenerous bedroomsBeautifully landscaped lotLuxurious main-level primary suiteInviting front porchOpen-concept layoutPeaceful outdoor living
- 15 days |
- 686 |
- 35 |
Zillow last checked:
Listing updated:
Listed by:
Chelsea Jones 205-535-0500,
HAMNER REAL ESTATE
Source: WAMLS,MLS#: 176306
Facts & features
Interior
Bedrooms & bathrooms
- Bedrooms: 4
- Bathrooms: 4
- Full bathrooms: 3
- 1/2 bathrooms: 1
Heating
- Central, Natural Gas
Cooling
- Electric, 2 Units
Appliances
- Included: Dryer, Dishwasher, Disposal, Gas Oven, Gas Range, Refrigerator, Tankless Water Heater, Washer
- Laundry: Main Level, Laundry Room
Features
- Breakfast Area, Ceiling Fan(s), Separate/Formal Dining Room, Granite Counters, Solid Surface Counters, Soaking Tub, Cable TV
- Flooring: Hardwood
- Has basement: No
- Has fireplace: Yes
- Fireplace features: Family/Living/Great Room
Interior area
- Total structure area: 3,685
- Total interior livable area: 3,685 sqft
Property
Parking
- Parking features: Concrete, Driveway
Features
- Levels: Two
- Stories: 2
- Patio & porch: Enclosed, Open, Patio, Porch
- Exterior features: Rain Gutters
- Pool features: None
Lot
- Size: 0.32 Acres
Details
- Additional structures: Outbuilding
- Parcel number: 3004192007003.000
Construction
Type & style
- Home type: SingleFamily
- Architectural style: Other
- Property subtype: Single Family Residence
Materials
- Brick Veneer
- Roof: Composition,Shingle
Condition
- Resale
- Year built: 2018
Utilities & green energy
- Sewer: Connected
- Utilities for property: Cable Available, Sewer Connected
Community & HOA
Community
- Features: Gutter(s)
- Subdivision: Highlands
HOA
- HOA fee: $200 annually
Location
- Region: Tuscaloosa
Financial & listing details
- Price per square foot: $228/sqft
- Date on market: 7/13/2026
- Cumulative days on market: 87 days
- Listing terms: Cash,Conventional,FHA
Estimated market value
$824,800
$784,000 - $866,000
$3,247/mo
Price history
| Date | Event | Price |
|---|---|---|
| 7/13/2026 | Listed for sale | $839,900-1.2%$228/sqft |
Source:  WAMLS #176306 Report a problem WAMLS #176306 Report a problem | ||
| 7/2/2026 | Listing removed | $849,900$231/sqft |
Source: WAMLS #174754 Report a problem | ||
| 6/30/2026 | Price change | $849,900-2.9%$231/sqft |
Source: WAMLS #174754 Report a problem | ||
| 4/22/2026 | Listed for sale | $875,000$237/sqft |
Source: WAMLS #174754 Report a problem | ||
Public tax history
Tax history is unavailable.
Monthly payment
Est. payment
Payment breakdown
Explore the cost of this home by adjusting the details. Changes won't be saved.Climate risks
Neighborhood: Greater Alberta
Nearby schools
GreatSchools rating
- 7/10The Alberta School of Performing ArtsGrades: PK-8Distance: 1.2 mi
- 8/10Northridge High SchoolGrades: 9-12Distance: 2.9 mi
- 7/10Northridge Middle SchoolGrades: 6-8Distance: 3.3 mi
Schools provided by the listing agent
- Elementary: Rock Quarry
- Middle: Northridge
- High: Northridge
Source: WAMLS. This data may not be complete. We recommend contacting the local school district to confirm school assignments for this home.
- $1,089,8004 bd3 ba5k sqft168 The Knl, Tuscaloosa, AL 35404Off Market
- $612,700-- bd1 ba2.9k sqft166 The Knl, Tuscaloosa, AL 35404Off Market
- $582,8004 bd4 ba2.9k sqft166 The Highlands, Tuscaloosa, AL 35404Off Market
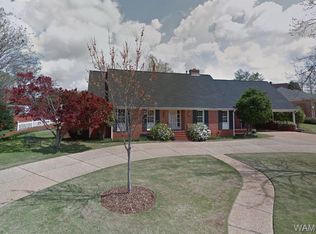
- $404,000-- bd1 ba3.4k sqft170 The Highlands, Tuscaloosa, AL 35404Off Market
- $1,207,1004 bd3 ba4.5k sqft160 The Knl, Tuscaloosa, AL 35404Off Market
- $575,0005 bd5 ba4.6k sqft4 The Highlands, Tuscaloosa, AL 35404Sold
- $740,0005 bd3 ba3.1k sqft8 Patton Pl, Tuscaloosa, AL 35404Off Market
- $445,000-- bd1 ba3.5k sqft10 Patton Pl, Tuscaloosa, AL 35404Off Market
A local agent can set up tours, give advice and negotiate with sellers.
Similar homes
- $1,089,9004 bd4 ba3.5k sqft6 Buena Vis, Tuscaloosa, AL 35404For Sale
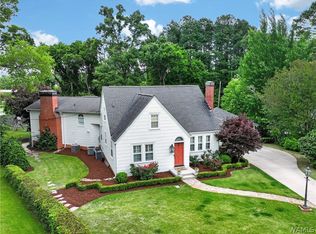 MLS ID #175181, DAVID FUHRMAN, COLLEGE CITY REALTY, LLC.. WAMLS
 - $749,9004 bd5 ba4.3k sqft3510 Windy Rdg, Tuscaloosa, AL 35406For Sale
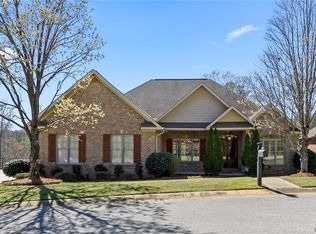 MLS ID #176343, JIMMY HAMNER Jr, HAMNER REAL ESTATE. WAMLS
 - $815,0005 bd5 ba4.1k sqft2124 Westminster Ln, Tuscaloosa, AL 35406For Sale
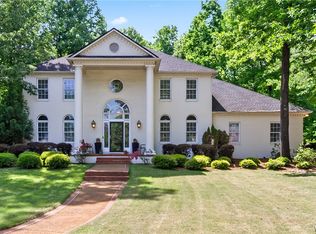 MLS ID #174740, Delana Roe, Right Space, LLC. WAMLS
 - $824,9004 bd3 ba3k sqft1601 13th St, Tuscaloosa, AL 35401For Sale
 MLS ID #175902, Tanner Summerlin, HAMNER REAL ESTATE. WAMLS
 - $765,0004 bd5 ba4.6k sqft2821 Lake Crest Dr, Tuscaloosa, AL 35406For SaleMLS ID #176450, Elizabeth Hinson, Keller Williams Tuscaloosa. WAMLS
- $799,9004 bd4 ba3.3k sqft1506 River Ro Dr, Tuscaloosa, AL 35406For SaleMLS ID #175334, Debbie Lee, HAMNER REAL ESTATE. WAMLS
- $869,9004 bd5 ba3.5k sqft6091 Candler Ave, Tuscaloosa, AL 35406For SaleMLS ID #176419, Melinda Payne, Keller Williams Tuscaloosa. WAMLS
- $655,0003 bd2 ba2.4k sqft10 Buena Vis, Tuscaloosa, AL 35404For SaleMLS ID #176077, Ileana Jones, HAMNER REAL ESTATE. WAMLS
- $749,9004 bd4 ba4.1k sqft3501 Windy Rdg, Tuscaloosa, AL 35406For SaleMLS ID #174117, Donna Petty, HAMNER REAL ESTATE. WAMLS
- $825,0005 bd5 ba4k sqft753 Grace Park S, Tuscaloosa, AL 35406For SaleMLS ID #174148, JASON GRAY, Keller Williams Tuscaloosa. WAMLS
- $775,0004 bd4 ba3.3k sqft880 Savannah Sq, Tuscaloosa, AL 35406For SaleMLS ID #175941, Sara Oswalt Tolleson, HAMNER REAL ESTATE. WAMLS
- $899,9004 bd4 ba5.2k sqft6926 Valley Lake Rd, Cottondale, AL 35453For Sale
 MLS ID #21457247, Jason Gray, Keller Williams Tuscaloosa. GALMLS
 - $649,9004 bd4 ba3.8k sqft2438 Trenton Dr, Tuscaloosa, AL 35406For SaleMLS ID #176013, Elaine Kizzire, HAMNER REAL ESTATE. WAMLS
- $905,0004 bd4 ba4.2k sqft5385 Savannah Ave, Tuscaloosa, AL 35406For SaleMLS ID #174644, Jennifer Hamner, HAMNER REAL ESTATE. WAMLS
- $839,9005 bd4 ba3.6k sqft5821 Edgefield Ave, Tuscaloosa, AL 35406For SaleMLS ID #173077, WES YORK, HAMNER REAL ESTATE. WAMLS
- $895,0005 bd5 ba4.1k sqft6325 Woodlands Trail Pl, Tuscaloosa, AL 35406For SaleMLS ID #175925, Cole Lanier, Keller Williams Tuscaloosa. WAMLS
- $774,9004 bd3 ba3.2k sqft681 Arundell St, Tuscaloosa, AL 35406For SaleMLS ID #176127, Donna Terry, Keller Williams Tuscaloosa. WAMLS
- $809,9004 bd4 ba3.5k sqft6055 Rosemeade St, Tuscaloosa, AL 35406For SaleMLS ID #175575, Donna Petty, HAMNER REAL ESTATE. WAMLS
- $874,9005 bd5 ba4.7k sqft9155 Enterprise Ave NE, Tuscaloosa, AL 35406For SaleMLS ID #175279, Kim Harwood, Harwood Real Estate LLC. WAMLS
- $975,0004 bd5 ba4k sqft6150 Carleton Park Cir, Tuscaloosa, AL 35406For SaleMLS ID #176259, Laura McAllister, HAMNER REAL ESTATE. WAMLS
