Looking for a spacious home in Northridge School zone? This is it! Constructed of Hardie board, this home offers 4 bedrooms, 4 full baths plus playroom which could easily function as a 5th bedroom! Inviting covered front porch, formal living and dining rooms, primary bedroom on main. Family room features a fireplace, wet bar & French doors that open to a new back porch! The great features of this home are: completely renovated kitchen/hardwood flooring throughout first floor/smooth ceilings/all new interior paint/new light fixtures/new carpet on second floor. Upper floor includes 2 spacious bedrooms, full bath, large playroom over garage, dedicated office/study plus awesome walk-in, floored attic storage! Well maintained with 2 year old HVAC and roof <5 years! Riverchase offers the opportunity for children K-12 to walk to school! Seller offering $15,000 decorating allowance to buyer with acceptable offer!
Pending
$649,900
2438 Trenton Dr, Tuscaloosa, AL 35406
4beds
3,888sqft
Single Family Residence
Built in 1983
0.4 Acres Lot
$623,500 Zestimate®
$167/sqft
$15/mo HOA
What's special
Wet barAll new interior paintPrimary bedroom on mainNew light fixturesSpacious homeLarge playroom over garageSmooth ceilings
- 52 days |
- 914 |
- 25 |
Likely to sell faster than
Zillow last checked:
Listing updated:
Listed by:
Elaine Kizzire 205-886-2279,
HAMNER REAL ESTATE,
Chandler Turnipseed Martin 205-310-6842,
HAMNER REAL ESTATE
Source: WAMLS,MLS#: 176013
Facts & features
Interior
Bedrooms & bathrooms
- Bedrooms: 4
- Bathrooms: 4
- Full bathrooms: 4
Heating
- Central, Multiple Heating Units
Cooling
- Central Air, 2 Units
Appliances
- Included: Built-In Oven, Dishwasher, Gas Cooktop, Disposal, Multiple Water Heaters, Microwave, Range Hood
- Laundry: Main Level, Laundry Room
Features
- Wet Bar, Breakfast Bar, Breakfast Area, Ceiling Fan(s), Separate/Formal Dining Room, Granite Counters, Handicap Access, Home Office, Kitchen Island, Primary Downstairs, Pantry, Solid Surface Counters, Cable TV, Walk-In Closet(s)
- Flooring: Hardwood
- Windows: Shutters
- Basement: Crawl Space
- Number of fireplaces: 1
- Fireplace features: One, Family/Living/Great Room
Interior area
- Total structure area: 3,888
- Total interior livable area: 3,888 sqft
Property
Parking
- Total spaces: 2
- Parking features: Attached, Concrete, Driveway, Garage, Two Car Garage, Garage Door Opener
- Attached garage spaces: 2
Features
- Levels: Two
- Stories: 2
- Patio & porch: Covered, Porch
- Exterior features: Rain Gutters
- Pool features: None
- Fencing: Wood
Lot
- Size: 0.4 Acres
- Features: Corner Lot, Level
Details
- Parcel number: 3101121001001.026
Construction
Type & style
- Home type: SingleFamily
- Architectural style: Other
- Property subtype: Single Family Residence
Materials
- Cement Siding, Other
- Roof: Composition,Shingle
Condition
- Resale
- Year built: 1983
Utilities & green energy
- Sewer: Connected
- Utilities for property: Cable Available, Sewer Connected
Community & HOA
Community
- Features: Gutter(s)
- Security: Smoke Detector(s)
- Subdivision: Riverchase
HOA
- HOA fee: $175 annually
Location
- Region: Tuscaloosa
Financial & listing details
- Price per square foot: $167/sqft
- Tax assessed value: $641,500
- Annual tax amount: $2,517
- Date on market: 7/6/2026
- Cumulative days on market: 192 days
- Listing terms: Cash,Conventional,FHA,VA Loan
- Road surface type: Paved
Estimated market value
$623,500
$592,000 - $655,000
$3,441/mo
Price history
| Date | Event | Price |
|---|---|---|
| 8/21/2026 | Pending sale | $649,900$167/sqft |
Source:  WAMLS #176013 Report a problem WAMLS #176013 Report a problem | ||
| 7/6/2026 | Listed for sale | $649,900$167/sqft |
Source: WAMLS #176013 Report a problem | ||
| 6/24/2026 | Listing removed | $649,900$167/sqft |
Source: WAMLS #173297 Report a problem | ||
| 6/10/2026 | Price change | $649,900-2.3%$167/sqft |
Source: WAMLS #173297 Report a problem | ||
| 5/15/2026 | Price change | $664,995-2.2%$171/sqft |
Source: WAMLS #173297 Report a problem | ||
| 4/16/2026 | Price change | $679,900-2.9%$175/sqft |
Source: WAMLS #173297 Report a problem | ||
| 2/11/2026 | Listed for sale | $699,900+164.6%$180/sqft |
Source: WAMLS #173297 Report a problem | ||
| 1/12/1998 | Sold | $264,500$68/sqft |
Source: Agent Provided Report a problem | ||
Public tax history
| Year | Property taxes | Tax assessment |
|---|---|---|
| 2025 | $2,517 +7% | $56,400 +7% |
| 2024 | $2,351 +10.1% | $52,710 +9.9% |
| 2023 | $2,136 -5.2% | $47,940 |
| 2022 | $2,254 -2% | -- |
| 2021 | $2,301 -8.3% | -- |
| 2020 | $2,510 +15.2% | $49,660 +14.8% |
| 2019 | $2,180 | $43,240 +3.3% |
| 2018 | $2,180 +3.4% | $41,860 |
| 2017 | $2,109 +4.5% | -- |
| 2016 | $2,017 | -- |
| 2015 | $2,017 | -- |
| 2014 | $2,017 | $40,080 |
| 2013 | $2,017 -5.1% | -- |
| 2012 | $2,126 | -- |
| 2011 | $2,126 | -- |
| 2010 | $2,126 | -- |
| 2009 | $2,126 +6.3% | -- |
| 2008 | $2,000 | $397,300 |
| 2007 | $2,000 +23.5% | $397,300 +22.8% |
| 2006 | $1,620 | $323,600 |
| 2005 | $1,620 +11.6% | $323,600 +11.3% |
| 2004 | $1,451 | $290,700 +5.9% |
| 2001 | -- | $274,600 |
| 2000 | $1,367 | $274,600 |
Find assessor info on the county website
Monthly payment
Est. payment
Payment breakdown
Explore the cost of this home by adjusting the details. Changes won't be saved.Climate risks
Neighborhood: 35406
Nearby schools
GreatSchools rating
- 10/10Verner Elementary SchoolGrades: PK-5Distance: 0.1 mi
- 9/10Northridge Middle SchoolGrades: 6-8Distance: 0.8 mi
- 7/10Northridge High SchoolGrades: 9-12Distance: 0.4 mi
Schools provided by the listing agent
- Elementary: Verner
- Middle: Northridge
- High: Northridge
Source: WAMLS. This data may not be complete. We recommend contacting the local school district to confirm school assignments for this home.
- $505,0004 bd3 ba2.5k sqft2515 Saratoga Ln, Tuscaloosa, AL 35406Off Market
- $605,2005 bd1 ba3.1k sqft2426 Trenton Dr, Tuscaloosa, AL 35406Off Market
- $501,4003 bd1 ba2.5k sqft2435 Trenton Dr, Tuscaloosa, AL 35406Off Market
- $557,8004 bd1 ba2.8k sqft2520 Saratoga Ln, Tuscaloosa, AL 35406Off Market
- $669,1004 bd4 ba3k sqft2530 Saratoga Ln, Tuscaloosa, AL 35406Off Market
- $439,9005 bd3 ba2.5k sqft2503 Saratoga Ln, Tuscaloosa, AL 35406Sold
- $714,4005 bd1 ba3.7k sqft2417 Trenton Dr, Tuscaloosa, AL 35406Off Market
- $735,1005 bd4 ba4k sqft2510 Saratoga Ln, Tuscaloosa, AL 35406Off Market
A local agent can set up tours, give advice and negotiate with sellers.
Similar homes
- $599,9004 bd4 ba3.6k sqft7936 Harbor Ave NE, Tuscaloosa, AL 35406For Sale
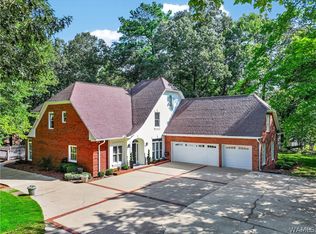 MLS ID #176458, Jeremy Dobbs, Realty One Group Legends. WAMLS
 - $624,9005 bd3 ba3.2k sqft4245 Midway Ln, Tuscaloosa, AL 35406For Sale
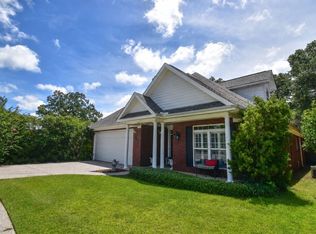 MLS ID #176769, Alissa Striegel, Harwood Real Estate LLC. WAMLS
 - $819,9005 bd4 ba4.7k sqft1036 Germantown Rd, Tuscaloosa, AL 35406For Sale
 MLS ID #176490, Katherine Manderson, HAMNER REAL ESTATE. WAMLS
 - $675,0004 bd4 ba4.2k sqft7609 River Ridge Rd NE, Tuscaloosa, AL 35406For Sale
 MLS ID #176416, Chelsea Jones, HAMNER REAL ESTATE. WAMLS
 - $499,9004 bd3 ba2.5k sqft2127 Fredericksburg Dr, Tuscaloosa, AL 35406For SaleMLS ID #176289, Jennifer Hamner, HAMNER REAL ESTATE. WAMLS
- $815,0005 bd5 ba4.1k sqft2124 Westminster Ln, Tuscaloosa, AL 35406For SaleMLS ID #174740, Delana Roe, Right Space, LLC. WAMLS
- $749,9004 bd4 ba4.1k sqft3501 Windy Rdg, Tuscaloosa, AL 35406For SaleMLS ID #174117, Donna Petty, HAMNER REAL ESTATE. WAMLS
- $649,9004 bd4 ba3.3k sqft4200 Churchill Ln, Tuscaloosa, AL 35406New ConstructionMLS ID #174388, Michael Jacobson, MICHAEL JACOBSON REAL EST. WAMLS
- $499,9004 bd3 ba2.9k sqft3933 Gaineswood Ln, Tuscaloosa, AL 35406For SaleMLS ID #177026, Dinah Landreth, Pritchett Moore Real Estate. WAMLS
- $774,9004 bd4 ba3.3k sqft1506 River Ro Dr, Tuscaloosa, AL 35406For SaleMLS ID #175334, Debbie Lee, HAMNER REAL ESTATE. WAMLS
- $650,0003 bd4 ba3.7k sqft1512 Juniper Ridge Ln, Northport, AL 35473For SaleMLS ID #177049, Ronnie Whitaker, Pritchett Moore Real Estate. WAMLS
- $509,9004 bd3 ba2.8k sqft381 Riverdale Dr, Tuscaloosa, AL 35406For SaleMLS ID #175200, Johnny Montgomery, ARC Realty Inverness. WAMLS
- $699,9004 bd4 ba3.4k sqft17 Oaklana, Tuscaloosa, AL 35406For SaleMLS ID #175626, Sara Tolleson, HAMNER REAL ESTATE. WAMLS
- $719,9004 bd4 ba3.7k sqft5992 Talbotton Park Ct, Tuscaloosa, AL 35406For SaleMLS ID #174626, Hannah Gann, Keller Williams Tuscaloosa. WAMLS
- $699,9004 bd4 ba4.2k sqft1475 Chase Valley Ct, Northport, AL 35473For SaleMLS ID #176037, Holly Richardson, EXP Realty - Central. WAMLS
- $779,9005 bd4 ba4.1k sqft5429 Park Ave, Tuscaloosa, AL 35406For SaleMLS ID #176895, JASON GRAY, Keller Williams Tuscaloosa. WAMLS
- $849,6004 bd4 ba3.6k sqft2710 Beacon Hill Pkwy, Tuscaloosa, AL 35406For SaleMLS ID #176681, Bonnie Trindade, Harwood Real Estate LLC. WAMLS
- $899,9004 bd4 ba4.9k sqft7304 Keel Ct NE, Tuscaloosa, AL 35406For SaleMLS ID #174065, Donna Lushington, HAMNER REAL ESTATE. WAMLS
- $625,0004 bd3 ba2.6k sqft15293A Watermelon Rd, Tuscaloosa, AL 35406For SaleMLS ID #172942, Tanner Ashcraft, Pritchett Moore Real Estate. WAMLS
- $795,0006 bd3 ba3.2k sqft1902 8th St, Tuscaloosa, AL 35401For SaleMLS ID #177091, Alice Maxwell, Keller Williams Tuscaloosa. WAMLS
