Exceptional 5-bedroom, 3.5-bath home in the highly sought-after Riverchase subdivision offering 4,719± square feet, including a finished basement! The main-level primary suite is a true retreat, featuring a stunning, fully renovated spa-inspired bath with a zero-entry tiled shower, dual vanities, and an adjoining office! Designed for everyday living and entertaining, the home offers hardwood floors, extensive crown molding, a formal dining room, spacious family room with fireplace, and an expansive kitchen with abundant cabinetry, island, and breakfast area. The finished basement provides incredible flex space for a media room, game room, or home gym. Enjoy the screened porch overlooking the private, fenced backyard! Conveniently located where children can walk to the elementary, middle, and high schools. Everything you've been looking for, all in an unbeatable location!
For sale
Price cut: $25.1K (8/13)
$819,900
1036 Germantown Rd, Tuscaloosa, AL 35406
5beds
4,719sqft
Single Family Residence
Built in 2004
0.44 Acres Lot
$789,800 Zestimate®
$174/sqft
$15/mo HOA
What's special
Finished basementPrivate fenced backyardMain-level primary suiteFormal dining roomDual vanitiesAdjoining officeHardwood floors
- 65 days
- 562
- 22
Zillow last checked:
Listing updated:
Listed by:
Katherine Manderson 205-792-4740,
HAMNER REAL ESTATE
Source: WAMLS,MLS#: 176490
Facts & features
Interior
Bedrooms & bathrooms
- Bedrooms: 5
- Bathrooms: 4
- Full bathrooms: 3
- 1/2 bathrooms: 1
Heating
- Multiple Heating Units, Natural Gas
Cooling
- Electric, 2 Units
Appliances
- Included: Built-In Oven, Double Oven, Dishwasher, Gas Cooktop, Disposal, Multiple Water Heaters, Microwave
- Laundry: Main Level, Laundry Room, Laundry Tub
Features
- Breakfast Area, Ceiling Fan(s), Separate/Formal Dining Room, Granite Counters, Game Room, Home Office, Primary Downstairs, Solid Surface Counters, Vaulted Ceiling(s), Walk-In Closet(s)
- Flooring: Hardwood
- Basement: Partially Finished,Walk-Out Access
- Number of fireplaces: 1
- Fireplace features: One, Family/Living/Great Room
Interior area
- Total structure area: 4,719
- Total interior livable area: 4,719 sqft
Property
Parking
- Total spaces: 3
- Parking features: Attached, Concrete, Driveway, Garage, Three Car Garage
- Attached garage spaces: 3
Features
- Levels: One and One Half
- Patio & porch: Covered, Deck, Open, Patio, Porch, Screened
- Exterior features: Rain Gutters, Sprinkler/Irrigation
- Pool features: None
- Fencing: Wood
Lot
- Size: 0.44 Acres
Details
- Parcel number: 3003063001001.146
Construction
Type & style
- Home type: SingleFamily
- Architectural style: Other
- Property subtype: Single Family Residence
Materials
- Brick
- Roof: Composition,Shingle
Condition
- Resale
- Year built: 2004
Utilities & green energy
- Sewer: Connected
- Utilities for property: Sewer Connected
Community & HOA
Community
- Features: Gutter(s)
- Subdivision: Riverchase
HOA
- HOA fee: $175 annually
Location
- Region: Tuscaloosa
Financial & listing details
- Price per square foot: $174/sqft
- Tax assessed value: $696,300
- Annual tax amount: $2,544
- Date on market: 7/24/2026
- Cumulative days on market: 64 days
- Listing terms: Cash,Conventional,VA Loan
- Road surface type: Paved
Estimated market value
$789,800
$750,000 - $829,000
$4,418/mo
Price history
| Date | Event | Price |
|---|---|---|
| 8/13/2026 | Price change | $819,900-3%$174/sqft |
Source:  WAMLS #176490 Report a problem WAMLS #176490 Report a problem | ||
| 7/24/2026 | Listed for sale | $845,000$179/sqft |
Source: WAMLS #176490 Report a problem | ||
Public tax history
| Year | Property taxes | Tax assessment |
|---|---|---|
| 2025 | $2,544 +7.1% | $50,320 +7% |
| 2024 | $2,376 -1.1% | $47,030 -1.1% |
| 2023 | $2,401 -1.1% | $47,530 |
| 2022 | $2,427 -2.1% | -- |
| 2021 | $2,479 -7.6% | -- |
| 2020 | $2,683 | $53,000 |
| 2019 | $2,683 | $53,000 +0% |
| 2018 | $2,683 | $52,990 |
| 2017 | $2,683 +4.5% | -- |
| 2016 | $2,566 | -- |
| 2015 | $2,566 | -- |
| 2014 | $2,566 | $50,730 |
| 2013 | $2,566 -1.4% | -- |
| 2012 | $2,603 | -- |
| 2011 | $2,603 | -- |
| 2010 | $2,603 | -- |
| 2009 | $2,603 +5.9% | -- |
| 2008 | $2,459 | $486,600 |
| 2007 | $2,459 +20.6% | $486,600 +19.3% |
| 2006 | $2,039 | $408,000 +0.8% |
| 2005 | $2,039 | $404,900 |
Find assessor info on the county website
Monthly payment
Est. payment
Payment breakdown
Explore the cost of this home by adjusting the details. Changes won't be saved.Climate risks
Neighborhood: 35406
Nearby schools
Schools provided by the listing agent
- Elementary: Verner
- Middle: Northridge
- High: Northridge
Source: WAMLS. This data may not be complete. We recommend contacting the local school district to confirm school assignments for this home.
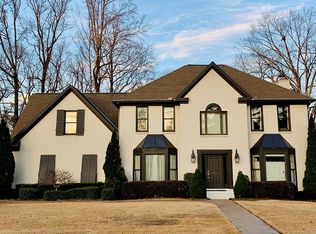
Similar homes
- $749,9004 bd4 ba4.1k sqft3501 Windy Rdg, Tuscaloosa, AL 35406For Sale
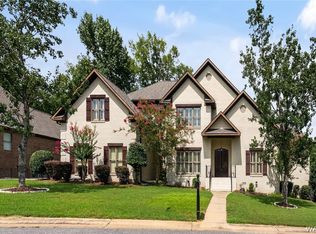 MLS ID #174117, Donna Petty, HAMNER REAL ESTATE. WAMLS
 - $899,9006 bd5 ba5.9k sqft2400 Yorktown Dr, Tuscaloosa, AL 35406For Sale

 MLS ID #21462019, Caitlin Tubbs Wilson, Hamner Real Estate, LLC. GALMLS
 - $849,5004 bd4 ba3.6k sqft2710 Beacon Hill Pkwy, Tuscaloosa, AL 35406For Sale
 MLS ID #176681, Bonnie Trindade, Harwood Real Estate LLC. WAMLS
 - $850,0005 bd5 ba4.7k sqft9155 Enterprise Ave NE, Tuscaloosa, AL 35406For Sale
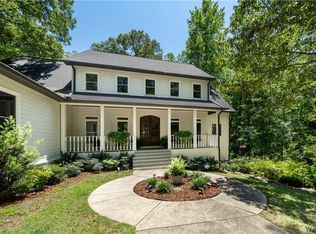 MLS ID #175279, Kim Harwood, Harwood Real Estate LLC. WAMLS
 - $750,0005 bd5 ba4.6k sqft2821 Lake Crest Dr, Tuscaloosa, AL 35406For SaleMLS ID #21461205, Jason Gray, Keller Williams Tuscaloosa. GALMLS
- $799,9004 bd4 ba4.8k sqft528 Northshore Dr, Tuscaloosa, AL 35406For SaleMLS ID #21457915, Loren Thomley, Keller Williams Tuscaloosa. GALMLS
