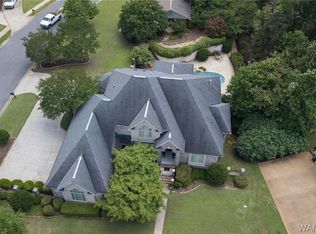
Experience refined living in the highly sought after Harbor Ridge! This exceptional 4 bedroom, 4.5 bath home features two luxurious primary suites, one on the main level and one upstairs, plus a spacious media/bonus room. Inside, you'll find beautiful hardwood floors, a formal dining room, private home office, and an inviting living room with custom built ins, and a gas log fireplace. The screened porch with its own fireplace creates the perfect space for relaxing or entertaining. Upstairs, the media room features a new wet bar with an ice maker. Both primary suites offer double vanities and generous walk in closets. Outside, enjoy a beautifully landscaped private courtyard and circular driveway. Thoughtfully designed with spacious living areas and timeless finishes, this Harbor Ridge home is one you won't want to miss!
For sale
$924,900
6812 Cutter Ct, Tuscaloosa, AL 35406
4beds
5,380sqft
Single Family Residence
Built in 2005
0.45 Acres Lot
$878,400 Zestimate®
$172/sqft
$33/mo HOA
What's special
Gas log fireplaceTimeless finishesFormal dining roomPrivate home officeTwo luxurious primary suitesCircular drivewayBeautiful hardwood floors
- 58 days
- 239
- 14
Zillow last checked:
Listing updated:
Listed by:
Alice Maxwell 205-344-0636,
Keller Williams Tuscaloosa
Source: WAMLS,MLS#: 176760
Facts & features
Interior
Bedrooms & bathrooms
- Bedrooms: 4
- Bathrooms: 5
- Full bathrooms: 4
- 1/2 bathrooms: 1
Heating
- Central, Multiple Heating Units, Natural Gas
Cooling
- Central Air, Electric, 3+ Units
Appliances
- Included: Double Oven, Dishwasher, Electric Water Heater, Gas Cooktop, Multiple Water Heaters, Microwave, Range Hood, Separate Ice Machine
- Laundry: Main Level, Laundry Room
Features
- Wet Bar, Breakfast Area, Ceiling Fan(s), Separate/Formal Dining Room, Home Office, Primary Downstairs, Pantry, Walk-In Closet(s), Wired for Sound
- Flooring: Hardwood
- Windows: Plantation Shutters
- Has basement: No
- Number of fireplaces: 2
- Fireplace features: Two, Gas Log
Interior area
- Total structure area: 5,380
- Total interior livable area: 5,380 sqft
Property
Parking
- Total spaces: 2
- Parking features: Attached, Circular Driveway, Garage, Two Car Garage
- Attached garage spaces: 2
Features
- Levels: Two
- Stories: 2
- Patio & porch: Porch, Screened
- Exterior features: Sprinkler/Irrigation
- Pool features: None
Lot
- Size: 0.45 Acres
Details
- Parcel number: 2109291001002.012
Construction
Type & style
- Home type: SingleFamily
- Architectural style: Other
- Property subtype: Single Family Residence
Materials
- Brick
- Foundation: Slab
- Roof: Composition,Shingle
Condition
- Resale
- Year built: 2005
Utilities & green energy
- Sewer: Connected
- Water: Public
- Utilities for property: Sewer Connected
Community & HOA
Community
- Subdivision: Harbor Ridge
HOA
- HOA fee: $400 annually
Location
- Region: Tuscaloosa
Financial & listing details
- Price per square foot: $172/sqft
- Tax assessed value: $887,800
- Annual tax amount: $3,522
- Date on market: 8/7/2026
- Cumulative days on market: 59 days
- Listing terms: Cash,Conventional,VA Loan
- Road surface type: Paved
Estimated market value
$878,400
$834,000 - $922,000
$4,895/mo
Price history
| Date | Event | Price |
|---|---|---|
| 8/7/2026 | Listed for sale | $924,900+23%$172/sqft |
Source:  WAMLS #176760 Report a problem WAMLS #176760 Report a problem | ||
| 7/8/2021 | Sold | $752,000+0.3%$140/sqft |
Source: WAMLS #143996 Report a problem | ||
| 5/27/2021 | Pending sale | $750,000$139/sqft |
Source: WAMLS #143996 Report a problem | ||
| 5/17/2021 | Listed for sale | $750,000+74.4%$139/sqft |
Source: WAMLS #143996 Report a problem | ||
| 8/25/2017 | Sold | $430,000-28.2%$80/sqft |
Source: WAMLS #99817 Report a problem | ||
| 8/8/2017 | Pending sale | $599,000$111/sqft |
Source: HAMNER REAL ESTATE #99817 Report a problem | ||
| 4/20/2016 | Listed for sale | $599,000-2.9%$111/sqft |
Source: HAMNER REAL ESTATE #a311 Report a problem | ||
| 3/15/2016 | Listing removed | $617,000$115/sqft |
Source: Hamner Real Estate Report a problem | ||
| 2/13/2016 | Price change | $617,000+3%$115/sqft |
Source: Hamner Real Estate Report a problem | ||
| 2/9/2016 | Price change | $599,000-2.9%$111/sqft |
Source: Hamner Real Estate Report a problem | ||
| 11/8/2015 | Price change | $617,000-1.6%$115/sqft |
Source: Hamner Real Estate Report a problem | ||
| 10/10/2015 | Price change | $627,000+1.6%$117/sqft |
Source: Hamner Real Estate Report a problem | ||
| 10/7/2015 | Price change | $617,000-1.6%$115/sqft |
Source: Hamner Real Estate Report a problem | ||
| 9/3/2015 | Price change | $627,000-2.3%$117/sqft |
Source: Hamner Real Estate Report a problem | ||
| 7/27/2015 | Price change | $642,000-6.6%$119/sqft |
Source: Hamner Real Estate Report a problem | ||
| 3/30/2015 | Price change | $687,000-3.5%$128/sqft |
Source: Hamner Real Estate Report a problem | ||
| 1/17/2015 | Listed for sale | $712,000+6.3%$132/sqft |
Source: Hamner Real Estate Report a problem | ||
| 5/4/2009 | Sold | $670,000+0.1%$125/sqft |
Source: Public Record Report a problem | ||
| 12/30/2005 | Sold | $669,000$124/sqft |
Source: Public Record Report a problem | ||
Public tax history
| Year | Property taxes | Tax assessment |
|---|---|---|
| 2025 | $3,522 +7.1% | $69,300 +7% |
| 2024 | $3,289 | $64,770 |
| 2023 | $3,289 | $64,770 |
| 2022 | $3,289 -5.2% | -- |
| 2021 | $3,469 +1.4% | -- |
| 2020 | $3,423 | $67,380 |
| 2019 | $3,423 | $67,380 +0% |
| 2018 | $3,423 | $67,370 |
| 2017 | $3,423 -42.2% | -- |
| 2016 | $5,927 | -- |
| 2015 | $5,927 | -- |
| 2014 | $5,927 | $115,080 |
| 2013 | $5,927 -2.4% | -- |
| 2012 | $6,071 | -- |
| 2011 | $6,071 | -- |
| 2010 | $6,071 +103.1% | -- |
| 2009 | $2,988 +11.2% | -- |
| 2008 | $2,687 | $530,700 |
| 2007 | $2,687 +6.5% | $530,700 +116.6% |
| 2006 | $2,524 | $245,000 |
Find assessor info on the county website
Monthly payment
Est. payment
Payment breakdown
Explore the cost of this home by adjusting the details. Changes won't be saved.Climate risks
Neighborhood: 35406
Nearby schools
Schools provided by the listing agent
- Elementary: Rock Quarry
- Middle: Northridge
- High: Northridge
Source: WAMLS. This data may not be complete. We recommend contacting the local school district to confirm school assignments for this home.
Similar homes
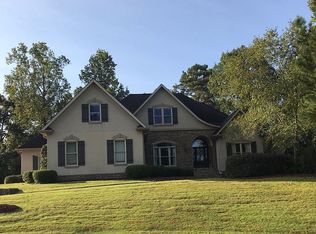
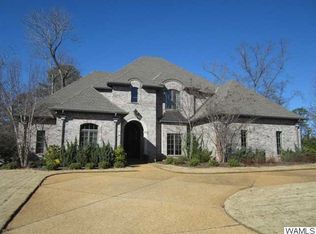
- $949,9004 bd4 ba5.3k sqft1221 Crown Pointe Blvd, Tuscaloosa, AL 35406For Sale
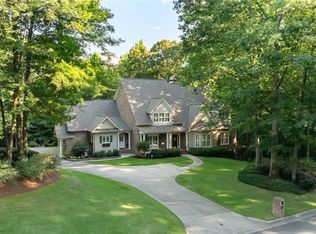 MLS ID #177406, Debbie Lee, HAMNER REAL ESTATE. WAMLS
 - $850,0004 bd4 ba4.2k sqft5385 Savannah Ave, Tuscaloosa, AL 35406For Sale
 MLS ID #177759, JASON GRAY, Keller Williams Tuscaloosa. WAMLS
 - $998,9005 bd7 ba7.7k sqft3621 Oak Glen Dr, Tuscaloosa, AL 35406For Sale
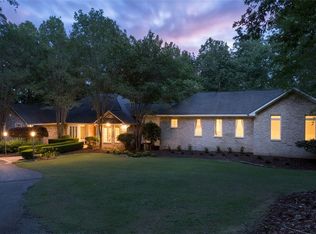 MLS ID #177599, Alice Maxwell, Keller Williams Tuscaloosa. WAMLS
 - $799,9004 bd4 ba3.7k sqft9675 Lake Side Dr, Tuscaloosa, AL 35406For Sale

 MLS ID #21466630, Brooklyn Armstrong, Southern Homes of Tuscaloosa, Inc. GALMLS
 - $750,0005 bd5 ba4.6k sqft2821 Lake Crest Dr, Tuscaloosa, AL 35406For SaleMLS ID #21461205, Jason Gray, Keller Williams Tuscaloosa. GALMLS
- $899,9006 bd5 ba5.9k sqft2400 Yorktown Dr, Tuscaloosa, AL 35406For SaleMLS ID #21462019, Caitlin Tubbs Wilson, Hamner Real Estate, LLC. GALMLS
