Welcome to Maison Du Lac, one of the most desirable gated communities in Tuscaloosa, offering beautiful surroundings and a view of Lake Tuscaloosa. This stunning three-story home features 4 bedrooms, 3 full bathrooms, and 1 half bath. The ground floor includes a spacious two-car garage, providing ample parking and storage. Inside, the home offers generous living spaces highlighted by a cozy fireplace, creating a warm and inviting atmosphere great for relaxing or entertaining. Situated in a highly sought-after lake community, this home combines privacy, scenic views, and the charm of lakeside living—making it an exceptional opportunity in one of Tuscaloosa’s premier neighborhoods.
For sale
Price cut: $40K (6/30)
$848,000
7844 Belle Vue Cir, Tuscaloosa, AL 35406
3beds
3,738sqft
Single Family Residence
Built in 2017
4,356 Square Feet Lot
$825,400 Zestimate®
$227/sqft
$133/mo HOA
What's special
View of lake tuscaloosaCozy fireplaceThree-story homeScenic viewsBeautiful surroundingsSpacious two-car garageGenerous living spaces
- 165 days |
- 339 |
- 6 |
Zillow last checked:
Listing updated:
Listed by:
Carrie Fitts CELL:(205)391-1566,
Carrie Fitts Real Estate
Source: GALMLS,MLS#: 21446463
Facts & features
Interior
Bedrooms & bathrooms
- Bedrooms: 3
- Bathrooms: 4
- Full bathrooms: 3
- 1/2 bathrooms: 1
Rooms
- Room types: Bedroom, Den/Family (ROOM), Bathroom, Kitchen, Master Bathroom, Master Bedroom
Primary bedroom
- Level: Second
Bedroom 1
- Level: Third
Primary bathroom
- Level: Second
Bathroom 1
- Level: Second
Family room
- Level: First
Kitchen
- Level: Second
Basement
- Area: 0
Heating
- Electric
Cooling
- Central Air
Appliances
- Included: Refrigerator, Electric Water Heater
- Laundry: Electric Dryer Hookup, Washer Hookup, Main Level, Laundry Room, Yes
Features
- None, Walk-In Closet(s)
- Flooring: Vinyl
- Attic: None
- Number of fireplaces: 1
- Fireplace features: Brick (FIREPL), Living Room, Gas
Interior area
- Total interior livable area: 3,738 sqft
- Finished area above ground: 3,738
- Finished area below ground: 0
Video & virtual tour
Property
Parking
- Total spaces: 2
- Parking features: Basement, Garage Faces Front
- Attached garage spaces: 2
Features
- Levels: 2+ story,Tri-Level
- Exterior features: None
- Pool features: None
- Has view: Yes
- View description: None
- Waterfront features: No
Lot
- Size: 4,356 Square Feet
Details
- Parcel number: 2104203001009.011
- Special conditions: As Is
Construction
Type & style
- Home type: SingleFamily
- Property subtype: Single Family Residence
Materials
- Wood Siding
- Foundation: Slab
Condition
- Year built: 2017
Utilities & green energy
- Water: Public
- Utilities for property: Sewer Connected, Underground Utilities
Community & HOA
Community
- Subdivision: Maison Du Lac
HOA
- Has HOA: Yes
- Amenities included: Other
- HOA fee: $1,600 annually
Location
- Region: Tuscaloosa
Financial & listing details
- Price per square foot: $227/sqft
- Tax assessed value: $1,193,600
- Annual tax amount: $4,851
- Price range: $848K - $848K
- Date on market: 3/13/2026
Estimated market value
$825,400
$784,000 - $867,000
$3,603/mo
Price history
| Date | Event | Price |
|---|---|---|
| 6/30/2026 | Price change | $848,000-4.5%$227/sqft |
Source:  WAMLS #173900 Report a problem WAMLS #173900 Report a problem | ||
| 3/12/2026 | Listed for sale | $888,000+36.1%$238/sqft |
Source: WAMLS #173900 Report a problem | ||
| 5/19/2021 | Sold | $652,500-6.7%$175/sqft |
Source: WAMLS #141825 Report a problem | ||
| 4/13/2021 | Pending sale | $699,000$187/sqft |
Source: WAMLS #141825 Report a problem | ||
| 2/22/2021 | Price change | $699,000-3.6%$187/sqft |
Source: Keller Williams Realty Tuscaloosa #141825 Report a problem | ||
| 1/6/2021 | Listed for sale | $725,000+9.8%$194/sqft |
Source: Keller Williams Realty Tuscaloosa #141825 Report a problem | ||
| 3/11/2019 | Sold | $660,000-5.7%$177/sqft |
Source: Public Record Report a problem | ||
| 7/6/2018 | Price change | $699,900-6.7%$187/sqft |
Source: HAMNER REAL ESTATE #126607 Report a problem | ||
| 4/11/2018 | Listed for sale | $749,900+649.9%$201/sqft |
Source: HAMNER REAL ESTATE #126607 Report a problem | ||
| 9/14/2017 | Sold | $100,000$27/sqft |
Source: Public Record Report a problem | ||
Public tax history
| Year | Property taxes | Tax assessment |
|---|---|---|
| 2025 | $4,851 +7% | $94,200 +7% |
| 2024 | $4,534 +34.9% | $88,030 +34.9% |
| 2023 | $3,361 | $65,250 |
| 2022 | $3,361 +1.4% | -- |
| 2021 | $3,314 -21% | -- |
| 2020 | $4,195 -50.6% | $82,360 -50% |
| 2019 | $8,483 | $164,720 +176.6% |
| 2018 | $8,483 +176.6% | $59,560 |
| 2017 | $3,067 | -- |
| 2016 | -- | -- |
Find assessor info on the county website
Monthly payment
Est. payment
Payment breakdown
Explore the cost of this home by adjusting the details. Changes won't be saved.Climate risks
Neighborhood: 35406
Getting around
3 / 100
Car-DependentNearby schools
GreatSchools rating
- 10/10Rock Quarry Elementary SchoolGrades: PK-5Distance: 1.8 mi
- 9/10Northridge Middle SchoolGrades: 6-8Distance: 3 mi
- 7/10Northridge High SchoolGrades: 9-12Distance: 3.4 mi
Schools provided by the listing agent
- Elementary: Rock Quarry
- Middle: Northridge
- High: Northridge
Source: GALMLS. This data may not be complete. We recommend contacting the local school district to confirm school assignments for this home.
- $112,5004,356 sqft7834 Belle Vue Cir #12, Tuscaloosa, AL 35406Lot/Land

- $112,5004,356 sqft7834 Belle Vue Cir, Tuscaloosa, AL 35406Lot/Land

- $99,9004,356 sqft7854 Belle Vue Cir, Tuscaloosa, AL 35406Sold

- $155,0004,186 sqft7824 Belle Vue Cir, Tuscaloosa, AL 35406Off Market
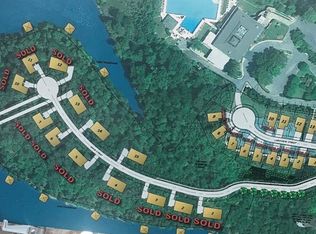
- $155,0004,277 sqft7814 Belle Vue Cir, Tuscaloosa, AL 35406Off Market
- $879,7003 bd1 ba2.5k sqft7845 Belle Vue Cir, Tuscaloosa, AL 35406Off Market
- $927,8004,356 sqft7835 Belle Vue Cir, Tuscaloosa, AL 35406Sold
- $1,305,700-- bd2 ba4.3k sqft7855 Belle Vue Cir, Tuscaloosa, AL 35406Off Market
A local agent can set up tours, give advice and negotiate with sellers.
A local lender can help you make sure your offer is ready when you are.
Similar homes
- $824,9004 bd4 ba3.7k sqft9675 Lake Side Dr, Tuscaloosa, AL 35406For Sale
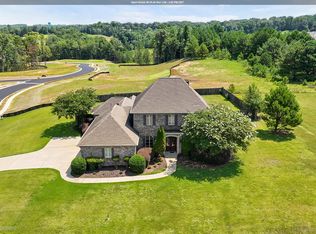
 MLS ID #21460765, Pam Brady, Kelly Right Real Estate of Ala. GALMLS
 - $765,0005 bd5 ba4.6k sqft2821 Lake Crest Dr, Tuscaloosa, AL 35406For Sale
 MLS ID #21461205, Jason Gray, Keller Williams Tuscaloosa. GALMLS
 - $850,0005 bd5 ba4.7k sqft9155 Enterprise Ave NE, Tuscaloosa, AL 35406For Sale
 MLS ID #175279, Kim Harwood, Harwood Real Estate LLC. WAMLS
 - $899,9004 bd4 ba4.9k sqft7304 Keel Ct NE, Tuscaloosa, AL 35406For Sale
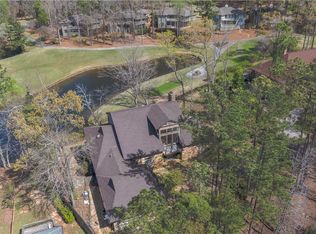 MLS ID #174065, Donna Lushington, HAMNER REAL ESTATE. WAMLS
 - $895,0005 bd5 ba4.1k sqft6325 Woodlands Trail Pl, Tuscaloosa, AL 35406For SaleMLS ID #175925, Cole Lanier, Keller Williams Tuscaloosa. WAMLS
- $924,9004 bd5 ba5.3k sqft6812 Cutter Ct, Tuscaloosa, AL 35406For SaleMLS ID #176760, Alice Maxwell, Keller Williams Tuscaloosa. WAMLS
- $889,9005 bd5 ba4k sqft5930 Candler Ave, Tuscaloosa, AL 35406For SaleMLS ID #21457485, John Howard, Keller Williams Realty Vestavia. GALMLS
- $779,9005 bd4 ba4.1k sqft5429 Park Ave, Tuscaloosa, AL 35406For SaleMLS ID #176895, JASON GRAY, Keller Williams Tuscaloosa. WAMLS
- $869,9004 bd5 ba3.5k sqft6091 Candler Ave, Tuscaloosa, AL 35406For SaleMLS ID #176419, Melinda Payne, Keller Williams Tuscaloosa. WAMLS
- $825,0005 bd5 ba4k sqft753 Grace Park S, Tuscaloosa, AL 35406For SaleMLS ID #174148, JASON GRAY, Keller Williams Tuscaloosa. WAMLS
- $815,0005 bd5 ba4.1k sqft2124 Westminster Ln, Tuscaloosa, AL 35406For SaleMLS ID #174740, Delana Roe, Right Space, LLC. WAMLS
- $819,9005 bd4 ba4.7k sqft1036 Germantown Rd, Tuscaloosa, AL 35406For SaleMLS ID #176490, Katherine Manderson, HAMNER REAL ESTATE. WAMLS
- $905,0004 bd4 ba4.2k sqft5385 Savannah Ave, Tuscaloosa, AL 35406For SaleMLS ID #174644, Jennifer Hamner, HAMNER REAL ESTATE. WAMLS
- $859,9004 bd5 ba3.5k sqft675 Carleton St, Tuscaloosa, AL 35406For SaleMLS ID #174503, Alice Maxwell, Keller Williams Tuscaloosa. WAMLS
- $749,9004 bd5 ba4.3k sqft3510 Windy Rdg, Tuscaloosa, AL 35406For SaleMLS ID #176343, Jennifer Hamner, HAMNER REAL ESTATE. WAMLS
- $839,9005 bd4 ba3.6k sqft5821 Edgefield Ave, Tuscaloosa, AL 35406For SaleMLS ID #173077, WES YORK, HAMNER REAL ESTATE. WAMLS
- $749,9004 bd4 ba4.1k sqft3501 Windy Rdg, Tuscaloosa, AL 35406For SaleMLS ID #174117, Donna Petty, HAMNER REAL ESTATE. WAMLS
- $949,9004 bd4 ba5.3k sqft1221 Crown Pointe Blvd, Tuscaloosa, AL 35406For SaleMLS ID #175715, Debbie Lee, HAMNER REAL ESTATE. WAMLS
- $809,9004 bd4 ba3.5k sqft6055 Rosemeade St, Tuscaloosa, AL 35406For SaleMLS ID #175575, Donna Petty, HAMNER REAL ESTATE. WAMLS
- $675,9004 bd3 ba3k sqft5376 Park Ave, Tuscaloosa, AL 35406For SaleMLS ID #21458424, Jason Gray, Keller Williams Tuscaloosa. GALMLS
