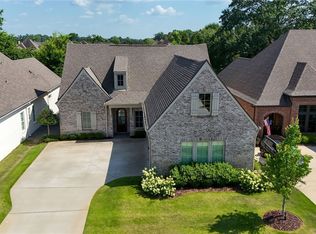
Thoughtfully designed with elegance and everyday comfort in mind, this beautifully appointed home offers upscale finishes, spacious living, and exceptional attention to detail throughout. The open-concept floor plan is warm and inviting, highlighted by luxury vinyl plank flooring throughout and a stunning living room centered around a fireplace and statement chandelier that adds sophistication to the space. The kitchen is equally impressive, featuring a gas range, farmhouse sink, wine cooler, and stylish finishes that make it ideal for both entertaining and daily living. The spacious primary suite is conveniently located on the main level and serves as a private retreat with dual vanities, a soaking tub, a beautifully tiled walk-in shower, and a generous walk-in closet. Additional highlights include a well-equipped laundry room with a mud sink, a 3-car garage, and inviting outdoor living spaces with a covered porch and outdoor fireplace, perfect for relaxing or entertaining year-round.
For sale
Price cut: $10K (8/14)
$675,900
5376 Park Ave, Tuscaloosa, AL 35406
4beds
3,084sqft
Single Family Residence
Built in 2018
5,662 Square Feet Lot
$663,900 Zestimate®
$219/sqft
$38/mo HOA
What's special
Outdoor fireplaceStylish finishesFarmhouse sinkSoaking tubBeautifully tiled walk-in showerDual vanitiesPrivate retreat
- 11 days |
- 526 |
- 15 |
Zillow last checked:
Listing updated:
Listed by:
Jason Gray 205-393-3044,
Keller Williams Tuscaloosa
Source: GALMLS,MLS#: 21458424
Facts & features
Interior
Bedrooms & bathrooms
- Bedrooms: 4
- Bathrooms: 3
- Full bathrooms: 3
Rooms
- Room types: Bedroom, Dining Room, Bathroom, Kitchen, Master Bathroom, Master Bedroom
Primary bedroom
- Level: First
Bedroom 1
- Level: First
Bedroom 2
- Level: Second
Bedroom 3
- Level: Second
Primary bathroom
- Level: First
Bathroom 1
- Level: First
Dining room
- Level: First
Kitchen
- Features: Kitchen Island, Pantry
- Level: First
Living room
- Level: First
Basement
- Area: 0
Heating
- Natural Gas
Cooling
- Electric
Appliances
- Included: Dishwasher, Microwave, Gas Oven, Refrigerator, Stainless Steel Appliance(s), Stove-Gas, Tankless Water Heater
- Laundry: Electric Dryer Hookup, Washer Hookup, Main Level, Laundry Room, Yes
Features
- Recessed Lighting, Smooth Ceilings, Soaking Tub, Separate Shower, Double Vanity, Tub/Shower Combo, Walk-In Closet(s)
- Flooring: Tile, Vinyl
- Attic: Other,Yes
- Number of fireplaces: 2
- Fireplace features: Brick (FIREPL), Living Room, Outdoors, Wood Burning, Outside
Interior area
- Total interior livable area: 3,084 sqft
- Finished area above ground: 3,084
- Finished area below ground: 0
Video & virtual tour
Property
Parking
- Total spaces: 3
- Parking features: Attached, Parking (MLVL), Off Street, Garage Faces Rear
- Attached garage spaces: 3
Features
- Levels: 2+ story
- Patio & porch: Open (PATIO), Patio, Porch
- Exterior features: Lighting
- Pool features: None
- Has view: Yes
- View description: None
- Waterfront features: No
Lot
- Size: 5,662 Square Feet
Details
- Parcel number: 2007361001001.201
- Special conditions: N/A
Construction
Type & style
- Home type: SingleFamily
- Property subtype: Single Family Residence
Materials
- Brick
- Foundation: Slab
Condition
- Year built: 2018
Utilities & green energy
- Water: Public
- Utilities for property: Sewer Connected, Underground Utilities
Community & HOA
Community
- Subdivision: The Townes Of North River
HOA
- Has HOA: Yes
- Services included: Maintenance Grounds
- HOA fee: $450 annually
Location
- Region: Tuscaloosa
Financial & listing details
- Price per square foot: $219/sqft
- Tax assessed value: $494,100
- Annual tax amount: $5,089
- Price range: $675.9K - $675.9K
- Date on market: 8/7/2026
Estimated market value
$663,900
$631,000 - $697,000
$3,282/mo
Price history
| Date | Event | Price |
|---|---|---|
| 8/14/2026 | Price change | $675,900-1.5%$219/sqft |
Source:  GALMLS #21458424 Report a problem GALMLS #21458424 Report a problem | ||
| 7/8/2026 | Listed for sale | $685,900+3.1%$222/sqft |
Source:  WAMLS #176232 Report a problem WAMLS #176232 Report a problem | ||
| 5/13/2025 | Sold | $665,000+0%$216/sqft |
Source: WAMLS #167799 Report a problem | ||
| 4/5/2025 | Pending sale | $664,900$216/sqft |
Source: WAMLS #167799 Report a problem | ||
| 4/2/2025 | Listed for sale | $664,900+7.3%$216/sqft |
Source: WAMLS #167799 Report a problem | ||
| 8/11/2022 | Sold | $619,900$201/sqft |
Source: WAMLS #150490 Report a problem | ||
| 6/17/2022 | Pending sale | $619,900$201/sqft |
Source: WAMLS #150490 Report a problem | ||
| 6/12/2022 | Listed for sale | $619,900$201/sqft |
Source: WAMLS #150490 Report a problem | ||
| 6/10/2022 | Pending sale | $619,900$201/sqft |
Source: WAMLS #150490 Report a problem | ||
| 5/31/2022 | Listed for sale | $619,900+32.2%$201/sqft |
Source: WAMLS #150490 Report a problem | ||
| 9/12/2018 | Sold | $468,900$152/sqft |
Source: Public Record Report a problem | ||
Public tax history
| Year | Property taxes | Tax assessment |
|---|---|---|
| 2024 | $5,089 +8.8% | $98,820 +8.8% |
| 2023 | $4,677 +122.9% | $90,820 |
| 2022 | $2,098 +2.6% | -- |
| 2021 | $2,045 +22.5% | -- |
| 2020 | $1,669 +3.2% | $33,320 +3.2% |
| 2019 | $1,616 | $32,300 |
| 2018 | $1,616 | -- |
Find assessor info on the county website
Monthly payment
Est. payment
Payment breakdown
Explore the cost of this home by adjusting the details. Changes won't be saved.Climate risks
Neighborhood: 35406
Nearby schools
GreatSchools rating
- 10/10Rock Quarry Elementary SchoolGrades: PK-5Distance: 0.8 mi
- 7/10Northridge Middle SchoolGrades: 6-8Distance: 0.8 mi
- 8/10Northridge High SchoolGrades: 9-12Distance: 1.2 mi
Schools provided by the listing agent
- Elementary: Rock Quarry
- Middle: Northridge
- High: Northridge
Source: GALMLS. This data may not be complete. We recommend contacting the local school district to confirm school assignments for this home.
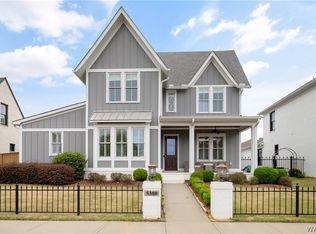
- $769,9005 bd5 ba3.8k sqft5380 Park Ave, Tuscaloosa, AL 35406Pending
- $495,9004 bd4 ba2.7k sqft5372 Park Ave, Tuscaloosa, AL 35406Off Market
- $695,0005 bd4 ba2.6k sqft5368 Park Ave, Tuscaloosa, AL 35406Sold
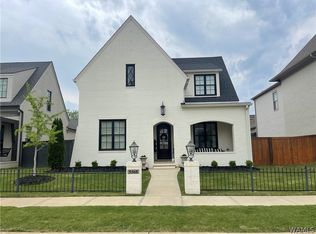
- $610,0005 bd4 ba3k sqft5386 Park Ave, Tuscaloosa, AL 35406Sold

- $716,3005 bd4 ba3.1k sqft5386 Park, Tuscaloosa, AL 35406Off Market
- $769,800-- bd2 ba3.6k sqft5381 Alexander Ave, Tuscaloosa, AL 35406Off Market
- $859,9005 bd5 ba4.2k sqft5377 Alexander Ave, Tuscaloosa, AL 35406Sold
- $637,900-- bd2 ba3.2k sqft5390 Park Ave, Tuscaloosa, AL 35406Off Market
A local agent can set up tours, give advice and negotiate with sellers.
A local lender can help you make sure your offer is ready when you are.
Similar homes
- $629,9004 bd3 ba2.4k sqft644 Arundell St, Tuscaloosa, AL 35406For Sale
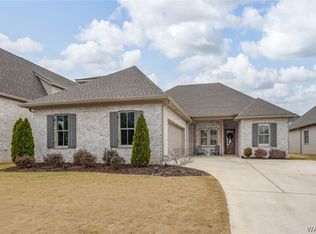 MLS ID #176949, Sara Tolleson, HAMNER REAL ESTATE. WAMLS
 - $779,9005 bd4 ba4.1k sqft5429 Park Ave, Tuscaloosa, AL 35406For Sale
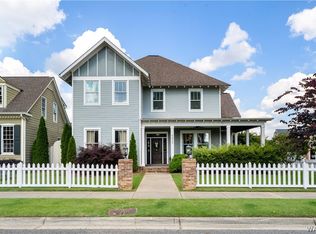 MLS ID #176895, JASON GRAY, Keller Williams Tuscaloosa. WAMLS
 - $719,9004 bd4 ba3.7k sqft5992 Talbotton Park Ct, Tuscaloosa, AL 35406For Sale
 MLS ID #174626, Hannah Gann, Keller Williams Tuscaloosa. WAMLS
 - $774,9004 bd3 ba3.2k sqft681 Arundell St, Tuscaloosa, AL 35406For Sale
 MLS ID #176127, Donna Terry, Keller Williams Tuscaloosa. WAMLS
 - $749,9004 bd5 ba4.3k sqft3510 Windy Rdg, Tuscaloosa, AL 35406For SaleMLS ID #176343, Jennifer Hamner, HAMNER REAL ESTATE. WAMLS
- $769,9004 bd3 ba2.9k sqft401 Edgefield Mews Cir, Tuscaloosa, AL 35406For SaleMLS ID #176685, Morgan Smyth, Keller Williams Tuscaloosa. WAMLS
- $825,0005 bd5 ba4k sqft753 Grace Park S, Tuscaloosa, AL 35406For SaleMLS ID #174148, JASON GRAY, Keller Williams Tuscaloosa. WAMLS
- $699,9004 bd4 ba2.7k sqft6449 Chatham Rd, Tuscaloosa, AL 35406For SaleMLS ID #175727, Katherine Manderson, HAMNER REAL ESTATE. WAMLS
- $749,5004 bd4 ba3.1k sqft6317 Woodlands Trail Pl, Tuscaloosa, AL 35406For SaleMLS ID #175565, Ileana Jones, HAMNER REAL ESTATE. WAMLS
- $839,9004 bd4 ba3.7k sqft9675 Lake Side Dr, Tuscaloosa, AL 35406For Sale
 MLS ID #21460765, Pam Brady, Kelly Right Real Estate of Ala. GALMLS
 - $809,9004 bd4 ba3.5k sqft6055 Rosemeade St, Tuscaloosa, AL 35406For SaleMLS ID #175575, Donna Petty, HAMNER REAL ESTATE. WAMLS
- $765,0005 bd5 ba4.6k sqft2821 Lake Crest Dr, Tuscaloosa, AL 35406For SaleMLS ID #176450, Elizabeth Hinson, Keller Williams Tuscaloosa. WAMLS
- $905,0004 bd4 ba4.2k sqft5385 Savannah Ave, Tuscaloosa, AL 35406For SaleMLS ID #174644, Jennifer Hamner, HAMNER REAL ESTATE. WAMLS
- $899,9005 bd5 ba4k sqft5930 Candler Ave, Tuscaloosa, AL 35406For SaleMLS ID #21457485, John Howard, Keller Williams Realty Vestavia. GALMLS
- $859,9004 bd5 ba3.5k sqft675 Carleton St, Tuscaloosa, AL 35406For SaleMLS ID #174503, Alice Maxwell, Keller Williams Tuscaloosa. WAMLS
- $869,9004 bd5 ba3.5k sqft6091 Candler Ave, Tuscaloosa, AL 35406For SaleMLS ID #176419, Melinda Payne, Keller Williams Tuscaloosa. WAMLS
- $799,9004 bd4 ba3.3k sqft1506 River Ro Dr, Tuscaloosa, AL 35406For SaleMLS ID #175334, Debbie Lee, HAMNER REAL ESTATE. WAMLS
- $515,0004 bd3 ba2.6k sqft2330 Fort Fisher Rd, Tuscaloosa, AL 35406For SaleMLS ID #21455104, Tracy Hood, Amerisell Realty. GALMLS
- $975,0004 bd5 ba4k sqft6150 Carleton Park Cir, Tuscaloosa, AL 35406For SaleMLS ID #176259, Laura McAllister, HAMNER REAL ESTATE. WAMLS
- $579,9004 bd4 ba2.7k sqft1123 The Townes, Tuscaloosa, AL 35406New ConstructionMLS ID #176449, Tricia Gray, Keller Williams Tuscaloosa. WAMLS
