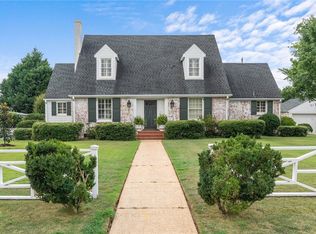
New roof September 2026! Welcome to 2330 Fort Fisher Road! This beautifully maintained all-brick home offers the perfect blend of traditional charm and comfortable living. The main level features a classic floor plan with beautiful hardwood and tile floors throughout, a spacious family room with a cozy fireplace, formal dining room, and an updated kitchen complete with granite countertops and custom cabinetry. The generous laundry room includes a convenient sink area and plenty of workspace. Three bedrooms and two full baths are located on the main level, including a comfortable primary suite. The walk-out basement provides wonderful additional living space with a large game room, a spacious fourth bedroom, and a full bath - ideal for guests, a teen suite, or extended family. This inviting home offers timeless style, abundant space, and endless possibilities both inside and out. Photos have been virtually staged.
For sale
Price cut: $15.1K (7/2)
$499,900
2330 Fort Fisher Rd, Tuscaloosa, AL 35406
4beds
2,608sqft
Single Family Residence
Built in 1989
0.28 Acres Lot
$487,500 Zestimate®
$192/sqft
$29/mo HOA
What's special
Walk-out basementCozy fireplaceFormal dining roomPlenty of workspaceComfortable primary suiteGenerous laundry roomClassic floor plan
- 89 days
- 530
- 40
Zillow last checked:
Listing updated:
Listed by:
Dana Oglesby 205-394-3855,
RE/MAX PREMIERE GROUP
Source: WAMLS,MLS#: 176101
Facts & features
Interior
Bedrooms & bathrooms
- Bedrooms: 4
- Bathrooms: 3
- Full bathrooms: 3
Bedroom
- Description: Hardwood
- Level: First
Bedroom
- Description: Hardwood
- Level: First
Bedroom
- Description: Hardwood
- Level: First
Bedroom
- Description: Carpet
- Level: Basement
Bathroom
- Description: Ceramic Tile
- Level: First
Bathroom
- Description: Ceramic Tile
- Level: First
Bathroom
- Description: Ceramic Tile
- Level: Basement
Dining room
- Description: Hardwood
- Level: First
Family room
- Description: Hardwood
- Level: First
Family room
- Description: Carpet
- Level: Basement
Foyer
- Description: Hardwood
- Level: First
Kitchen
- Description: Ceramic Tile
- Level: First
Laundry
- Description: Ceramic Tile
- Level: First
Heating
- Electric
Cooling
- Electric, 2 Units
Appliances
- Included: Double Oven, Dishwasher, Electric Oven, Electric Range, Electric Water Heater, Disposal, Multiple Water Heaters, Microwave, Refrigerator, Range Hood
- Laundry: Main Level, Laundry Room
Features
- Ceiling Fan(s), Separate/Formal Dining Room, Granite Counters, Jetted Tub, Pantry, Solid Surface Counters, Cable TV, Vaulted Ceiling(s), Walk-In Closet(s)
- Flooring: Hardwood
- Windows: Wood Frames, Window Treatments
- Basement: Finished,Partial,Walk-Out Access
- Has fireplace: Yes
- Fireplace features: Family/Living/Great Room, Wood Burning
Interior area
- Total structure area: 2,608
- Total interior livable area: 2,608 sqft
Property
Parking
- Total spaces: 2
- Parking features: Aggregate, Attached, Driveway, Garage, Two Car Garage, Garage Door Opener
- Attached garage spaces: 2
Features
- Levels: One
- Stories: 1
- Patio & porch: Open, Patio
- Exterior features: Rain Gutters, Sprinkler/Irrigation
- Pool features: None
- Fencing: Wood
Lot
- Size: 0.28 Acres
- Dimensions: 107 x 116 x 106 x 117
Details
- Parcel number: 3101111001001.007
Construction
Type & style
- Home type: SingleFamily
- Architectural style: Other
- Property subtype: Single Family Residence
Materials
- Brick
- Foundation: Slab
- Roof: Composition,Shingle
Condition
- Resale
- Year built: 1989
Utilities & green energy
- Sewer: Connected
- Utilities for property: Cable Available, Sewer Connected
Community & HOA
Community
- Features: Gutter(s)
- Security: Smoke Detector(s)
- Subdivision: Riverwood
HOA
- HOA fee: $350 annually
Location
- Region: Tuscaloosa
Financial & listing details
- Price per square foot: $192/sqft
- Tax assessed value: $459,200
- Date on market: 7/2/2026
- Cumulative days on market: 82 days
- Listing terms: Cash,Conventional,FHA,VA Loan
Estimated market value
$487,500
$463,000 - $512,000
$2,518/mo
Price history
| Date | Event | Price |
|---|---|---|
| 8/24/2026 | Listed for sale | $499,900$192/sqft |
Source:  WAMLS #176101 Report a problem WAMLS #176101 Report a problem | ||
| 8/20/2026 | Pending sale | $499,900$192/sqft |
Source: WAMLS #176101 Report a problem | ||
| 7/2/2026 | Price change | $499,900-2.9%$192/sqft |
Source: WAMLS #176101 Report a problem | ||
| 6/4/2026 | Listed for sale | $515,000+243.3%$197/sqft |
Source:  GALMLS #21455104 Report a problem GALMLS #21455104 Report a problem | ||
| 4/27/1998 | Sold | $150,000$58/sqft |
Source: Agent Provided Report a problem | ||
Public tax history
| Year | Property taxes | Tax assessment |
|---|---|---|
| 2025 | -- | $39,960 +7% |
| 2024 | $1,660 | $37,360 +10.6% |
| 2023 | -- | $33,780 |
| 2022 | -- | -- |
| 2021 | -- | -- |
| 2020 | -- | $29,380 |
| 2019 | -- | $29,380 +3.5% |
| 2018 | -- | $28,380 |
| 2017 | -- | -- |
| 2016 | -- | -- |
| 2015 | -- | -- |
| 2014 | -- | $25,320 |
| 2013 | -- | -- |
| 2012 | -- | -- |
| 2011 | -- | -- |
| 2010 | -- | -- |
| 2009 | -- | -- |
| 2008 | $1,061 | $215,200 |
| 2007 | $1,061 | $215,200 |
| 2006 | $1,061 | $215,200 |
| 2005 | $1,061 +11.6% | $215,200 +11% |
| 2004 | $951 | $193,800 +7% |
| 2001 | -- | $181,100 |
| 2000 | $886 | $181,100 |
Find assessor info on the county website
Monthly payment
Est. payment
Payment breakdown
Explore the cost of this home by adjusting the details. Changes won't be saved.Climate risks
Neighborhood: 35406
Nearby schools
Schools provided by the listing agent
- Elementary: Verner
- Middle: Northridge
- High: Northridge
Source: WAMLS. This data may not be complete. We recommend contacting the local school district to confirm school assignments for this home.


Similar homes
- $499,9004 bd3 ba2.5k sqft2127 Fredericksburg Dr, Tuscaloosa, AL 35406For Sale
 MLS ID #176289, Jennifer Hamner, HAMNER REAL ESTATE. WAMLS
 - $495,0004 bd3 ba3k sqft51 The Downs, Tuscaloosa, AL 35401For Sale
 MLS ID #177382, Donna Sincroft, Pritchett Moore Real Estate. WAMLS
 - $499,9004 bd3 ba2.8k sqft381 Riverdale Dr, Tuscaloosa, AL 35406For Sale
 MLS ID #175200, Johnny Montgomery, ARC Realty Inverness. WAMLS
 - $499,9005 bd3 ba3.4k sqft409 Woodridge Dr, Tuscaloosa, AL 35406For Sale
 MLS ID #175328, Steve Koleno, Beycome Brokerage Realty. WAMLS
