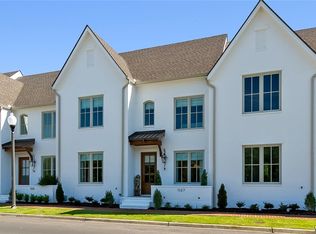
Brand-new construction offering the perfect blend of modern design and low-maintenance living. This thoughtfully designed floor plan features an open-concept main level with a spacious kitchen overlooking the living and dining areas. The main level also includes the private primary suite, complete with a spa-like bath featuring a zero-entry tiled shower, soaking tub, dual vanities, and a large walk-in closet, along with a secondary bedroom and full bath. Upstairs offers two additional bedrooms, a full bath, a versatile loft, and a flex room that can serve as a home office, media room, or playroom. Located in a sidewalk-lined community with parks and playgrounds, and within walking distance of Heritage House and River's Edge, this home combines quality craftsmanship, functional living spaces, and an unbeatable location.
New construction
$579,900
1123 The Townes, Tuscaloosa, AL 35406
4beds
2,720sqft
:
Get pre-qualified$3,770/mo
Townhouse, Single Family Residence
Built in 2025
4,356 Square Feet Lot
$578,600 Zestimate®
$213/sqft
$421/mo HOA
What's special
Soaking tubLarge walk-in closetDual vanitiesOpen-concept main levelPrivate primary suiteSidewalk-lined communityVersatile loft
- 16 days |
- 349 |
- 12 |
Zillow last checked:
Listing updated:
Listed by:
Tricia Gray 205-799-9610,
Keller Williams Tuscaloosa,
Gracie Corbin 205-861-7884,
HAMNER REAL ESTATE
Source: WAMLS,MLS#: 176449
Facts & features
Interior
Bedrooms & bathrooms
- Bedrooms: 4
- Bathrooms: 4
- Full bathrooms: 3
- 1/2 bathrooms: 1
Heating
- Central, Natural Gas
Cooling
- Central Air, Electric
Appliances
- Included: Dishwasher, Gas Oven, Gas Range, Gas Water Heater, Microwave
- Laundry: Laundry Room
Features
- Ceiling Fan(s), Game Room, Home Office, Primary Downstairs, Open Concept, Pantry, Soaking Tub, Vaulted Ceiling(s), Walk-In Closet(s)
- Flooring: Hardwood
- Windows: Double Pane Windows
- Has basement: No
- Has fireplace: No
- Fireplace features: None
Interior area
- Total structure area: 2,720
- Total interior livable area: 2,720 sqft
Property
Parking
- Total spaces: 2
- Parking features: Attached, Concrete, Driveway, Garage, Two Car Garage
- Attached garage spaces: 2
Features
- Levels: Two
- Stories: 2
- Patio & porch: Open, Patio
- Pool features: Community, None
Lot
- Size: 4,356 Square Feet
- Features: Cleared, Level
Details
- Parcel number: 2109312001003.003
Construction
Type & style
- Home type: Townhouse
- Property subtype: Townhouse, Single Family Residence
Materials
- Brick Veneer
- Foundation: Slab
- Roof: Composition,Shingle
Condition
- New Construction
- New construction: Yes
- Year built: 2025
Utilities & green energy
- Sewer: Connected
- Utilities for property: Sewer Connected
Community & HOA
Community
- Features: Pool
- Subdivision: The Townes Of North River
HOA
- Amenities included: Maintenance Grounds, Playground, Park, Trail(s)
- HOA fee: $421 monthly
Location
- Region: Tuscaloosa
Financial & listing details
- Price per square foot: $213/sqft
- Date on market: 7/22/2026
- Cumulative days on market: 620 days
- Listing terms: Cash,Conventional,FHA,VA Loan
- Road surface type: Paved
Estimated market value
$578,600
$550,000 - $608,000
$3,521/mo
Price history
| Date | Event | Price |
|---|---|---|
| 7/22/2026 | Listed for sale | $579,900$213/sqft |
Source:  WAMLS #176449 Report a problem WAMLS #176449 Report a problem | ||
| 7/12/2026 | Listing removed | $579,900$213/sqft |
Source: WAMLS #165615 Report a problem | ||
| 4/23/2026 | Price change | $579,900-1.7%$213/sqft |
Source: WAMLS #165615 Report a problem | ||
| 8/1/2025 | Price change | $589,900+1.7%$217/sqft |
Source: WAMLS #165615 Report a problem | ||
| 11/14/2024 | Listed for sale | $579,900$213/sqft |
Source: WAMLS #165615 Report a problem | ||
Public tax history
Tax history is unavailable.
Monthly payment
Est. payment
Payment breakdown
Explore the cost of this home by adjusting the details. Changes won't be saved.Climate risks
Neighborhood: 35406
Nearby schools
GreatSchools rating
- 10/10Rock Quarry Elementary SchoolGrades: PK-5Distance: 0.6 mi
- 7/10Northridge Middle SchoolGrades: 6-8Distance: 1.2 mi
- 8/10Northridge High SchoolGrades: 9-12Distance: 1.6 mi
Schools provided by the listing agent
- Elementary: Rock Quarry
- Middle: Northridge
- High: Northridge
Source: WAMLS. This data may not be complete. We recommend contacting the local school district to confirm school assignments for this home.
- $574,9004 bd4 ba2.5k sqft1127 The Townes, Tuscaloosa, AL 35406For Sale
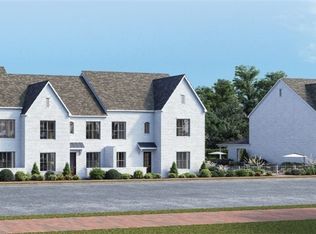
- $579,9004 bd4 ba2.5k sqft1131 The Townes, Tuscaloosa, AL 35406Sold
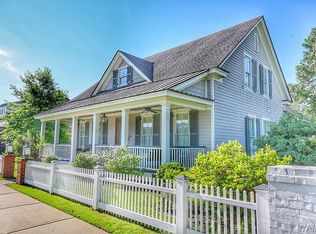
- $614,0004 bd4 ba2.5k sqft1135 The Townes, Tuscaloosa, AL 35406Sold
- $607,2004 bd5 ba3.4k sqft1109 The Townes, Tuscaloosa, AL 35406Off Market
- $1,550,0004 bd5 ba5.5k sqft1107 The Townes Of North Riv, Tuscaloosa, AL 35406Sold
- $544,5004 bd5 ba3.5k sqft1115 The Townes, Tuscaloosa, AL 35406Off Market
- $942,9004 bd2 ba3.2k sqft1106 The Townes, Tuscaloosa, AL 35406Off Market
- $1,066,0004 bd5 ba4.5k sqft1028 Shady Tree Ln, Tuscaloosa, AL 35406Off Market
A local agent can set up tours, give advice and negotiate with sellers.
Similar homes
- $574,9004 bd4 ba2.5k sqft1127 The Townes, Tuscaloosa, AL 35406For SaleMLS ID #174679, Alice Maxwell, Keller Williams Tuscaloosa. WAMLS
- $685,9004 bd3 ba3k sqft5376 Park Ave, Tuscaloosa, AL 35406For Sale

 MLS ID #21458424, Jason Gray, Keller Williams Tuscaloosa. GALMLS
 - $769,9004 bd3 ba2.9k sqft401 Edgefield Mews Cir, Tuscaloosa, AL 35406For Sale
 MLS ID #176685, Morgan Smyth, Keller Williams Tuscaloosa. WAMLS
 - $599,0004 bd3 ba2.8k sqft4520 Derby Downs Cir, Tuscaloosa, AL 35406For Sale
 MLS ID #175676, Stacy Barnes, Advantage Realty Group. WAMLS
 - $439,9004 bd3 ba2.1k sqft2451 Vesta Dr, Tuscaloosa, AL 35406For SaleMLS ID #176782, Tricia Gray, Keller Williams Tuscaloosa. WAMLS
- $774,9004 bd3 ba3.2k sqft681 Arundell St, Tuscaloosa, AL 35406For SaleMLS ID #176127, Donna Terry, Keller Williams Tuscaloosa. WAMLS
- $629,9004 bd4 ba3.3k sqft4200 Churchill Ln, Tuscaloosa, AL 35406New ConstructionMLS ID #174388, Michael Jacobson, MICHAEL JACOBSON REAL EST. WAMLS
- $699,9004 bd4 ba2.7k sqft6449 Chatham Rd, Tuscaloosa, AL 35406For SaleMLS ID #175727, Katherine Manderson, HAMNER REAL ESTATE. WAMLS
- $719,9004 bd4 ba3.7k sqft5992 Talbotton Park Ct, Tuscaloosa, AL 35406For SaleMLS ID #174626, Hannah Gann, Keller Williams Tuscaloosa. WAMLS
- $550,0005 bd4 ba2.9k sqft1 Forest Dr, Tuscaloosa, AL 35404For SaleMLS ID #176496, Micah Hill, Keller Williams Tuscaloosa. WAMLS
- $424,9004 bd4 ba2.7k sqft4215 Midway Ln, Tuscaloosa, AL 35406For SaleMLS ID #176588, Donna Petty, HAMNER REAL ESTATE. WAMLS
- $520,0004 bd3 ba2.8k sqft381 Riverdale Dr, Tuscaloosa, AL 35406For SaleMLS ID #175200, Johnny Montgomery, ARC Realty Inverness. WAMLS
- $489,9003 bd3 ba2.4k sqft30 Signal Hill Cir, Tuscaloosa, AL 35406For SaleMLS ID #175742, Alice Maxwell, Keller Williams Tuscaloosa. WAMLS
- $755,0004 bd4 ba3.1k sqft6317 Woodlands Trail Pl, Tuscaloosa, AL 35406For SaleMLS ID #175565, Ileana Jones, HAMNER REAL ESTATE. WAMLS
- $499,9004 bd3 ba2.2k sqft9634 Crete Cir, Tuscaloosa, AL 35406New ConstructionMLS ID #174966, Danita Mims, Corder Real Estate. WAMLS
- $429,9004 bd2 ba2k sqft7 Oakchase, Tuscaloosa, AL 35406For SaleMLS ID #175649, Jay McPhillips, Pritchett Moore Real Estate. WAMLS
- $429,9003 bd3 ba2.1k sqft3693 Timber Cove Cir, Tuscaloosa, AL 35406New ConstructionMLS ID #175860, Amanda Corder, Corder Real Estate. WAMLS
- $859,9004 bd5 ba3.5k sqft675 Carleton St, Tuscaloosa, AL 35406For SaleMLS ID #174503, Alice Maxwell, Keller Williams Tuscaloosa. WAMLS
- $529,0004 bd3 ba2.4k sqft11415 Canetuck Ln, Northport, AL 35475For SaleMLS ID #176577, Janea Evans, McCarron Real Estate. WAMLS
- $629,9004 bd3 ba2.8k sqft14456 Highland Rdg, Duncanville, AL 35456For SaleMLS ID #176718, Ronnie Whitaker, Pritchett Moore Real Estate. WAMLS
