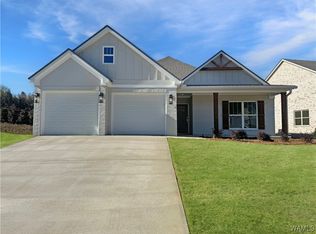
Move-in ready and built to impress—this brand new home in Neptune’s Cove delivers elevated living from the moment you walk in. Step inside to a spacious, open concept layout where the kitchen, dining, and great room come together beneath a stunning vaulted ceiling. Oversized sliding glass doors flood the space with natural light and create a seamless connection to the covered back patio. Check out the fully fenced backyard and gas-log fireplace on the back porch! The kitchen shines with quartz countertops, sleek stainless appliances, a Forno gas range, timeless cabinetry, and a walk-in pantry for added storage. The primary suite offers a large walk-in closet, separate vanities, a spa-like tile shower, and a separate soaking tub. Set on a spacious homesite, you’ll also enjoy Neptune’s Cove amenities—lighted walking trails, a playground, gazebo, and a serene neighborhood lake. Call me today to take your tour!
New construction
$499,900
9634 Crete Cir, Tuscaloosa, AL 35406
4beds
2,279sqft
Single Family Residence
Built in 2026
7,840 Square Feet Lot
$499,100 Zestimate®
$219/sqft
$42/mo HOA
What's special
Fully fenced backyardSeparate soaking tubSeparate vanitiesSleek stainless appliancesTimeless cabinetrySpacious open concept layoutSpacious homesite
- 157 days
- 235
- 42
Zillow last checked:
Listing updated:
Listed by:
Danita Mims 205-887-0062,
Corder Real Estate,
Amanda Corder 205-534-0067,
Corder Real Estate
Source: WAMLS,MLS#: 174966
Facts & features
Interior
Bedrooms & bathrooms
- Bedrooms: 4
- Bathrooms: 3
- Full bathrooms: 3
Heating
- Has Heating (Unspecified Type)
Cooling
- 1 Unit
Appliances
- Included: Dishwasher, Gas Oven, Gas Range, Gas Water Heater, Microwave, Tankless Water Heater
- Laundry: Laundry Room
Features
- Pantry, Vaulted Ceiling(s), Walk-In Closet(s)
- Has basement: No
- Fireplace features: Outside
Interior area
- Total structure area: 2,279
- Total interior livable area: 2,279 sqft
Property
Parking
- Total spaces: 2
- Parking features: Attached, Concrete, Driveway, Garage, Two Car Garage, Garage Door Opener
- Attached garage spaces: 2
Features
- Levels: One
- Stories: 1
- Patio & porch: Covered, Porch
- Exterior features: Rain Gutters
- Pool features: None
- Fencing: Wood
Lot
- Size: 7,840 Square Feet
Details
- Parcel number: 632104172001002.095
Construction
Type & style
- Home type: SingleFamily
- Architectural style: Other
- Property subtype: Single Family Residence
Materials
- Brick
- Foundation: Slab
- Roof: Composition,Shingle
Condition
- New Construction
- New construction: Yes
- Year built: 2026
Utilities & green energy
- Sewer: Connected
- Utilities for property: Sewer Connected
Community & HOA
Community
- Features: Gutter(s)
- Security: Smoke Detector(s)
- Subdivision: Neptunes Cove
HOA
- Amenities included: Playground, Trail(s)
- HOA fee: $500 annually
Location
- Region: Tuscaloosa
Financial & listing details
- Price per square foot: $219/sqft
- Date on market: 5/4/2026
- Cumulative days on market: 353 days
- Listing terms: Cash,Conventional,FHA,Trade,VA Loan
- Road surface type: Paved
Estimated market value
$499,100
$474,000 - $524,000
$2,849/mo
Price history
| Date | Event | Price |
|---|---|---|
| 7/23/2026 | Price change | $499,900-2%$219/sqft |
Source:  WAMLS #174966 Report a problem WAMLS #174966 Report a problem | ||
| 10/20/2025 | Listed for sale | $509,900$224/sqft |
Source: WAMLS #171600 Report a problem | ||
Public tax history
Tax history is unavailable.
Monthly payment
Est. payment
Payment breakdown
Explore the cost of this home by adjusting the details. Changes won't be saved.Climate risks
Neighborhood: 35406
Nearby schools
Schools provided by the listing agent
- Elementary: Rock Quarry
- Middle: Northridge
- High: Northridge
Source: WAMLS. This data may not be complete. We recommend contacting the local school district to confirm school assignments for this home.


Similar homes
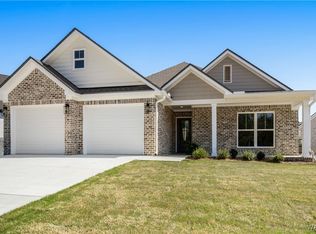
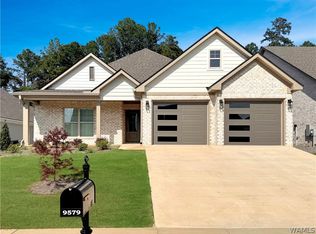
- $487,9004 bd3 ba2k sqft9579 Crete Cir, Tuscaloosa, AL 35406For Sale
 MLS ID #175536, Catherine Barton, Corder Real Estate. WAMLS
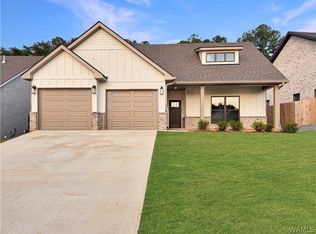
 - $494,9004 bd3 ba2k sqft9595 Crete Cir, Tuscaloosa, AL 35406New Construction
 MLS ID #176886, Ashley Creel, Corder Real Estate. WAMLS
 - $469,9004 bd3 ba2k sqft9586 Crete Cir, Tuscaloosa, AL 35406New Construction
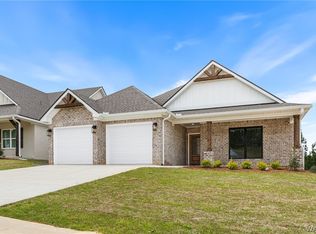 MLS ID #176951, Amanda Corder, Corder Real Estate. WAMLS
 - $475,0004 bd3 ba2.2k sqft9652 Crete Cir, Tuscaloosa, AL 35406For Sale
 MLS ID #173006, Bonnie Trindade, Harwood Real Estate LLC. WAMLS
