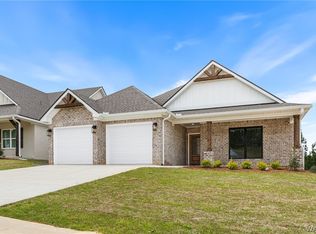
Built in 2025 and feels like new, this spacious home offers four large bedrooms, three full bathrooms, and numerous upgrades throughout. The great room showcases a timeless cathedral ceiling and sliding glass doors that open to a covered back porch complete with a cozy gas-log fireplace. The kitchen features an eat-in bar, corner pantry, Forno gas range, and a dedicated dining area. The primary suite includes a zero-entry tile shower, separate vanities, and a sizable custom closet. Thoughtful upgrades such as additional cabinetry in the laundry room and bathrooms, a refrigerator, blinds, and plantation shutters add extra convenience. Outside, enjoy a fenced backyard and full sprinkler system. Neighborhood amenities include lighted sidewalks and a scenic community lake. Offering the benefits of new construction without the wait, this truly turnkey home in Neptune's Cove is ready for its next owner!
For sale
Price cut: $2K (9/1)
$487,900
9579 Crete Cir, Tuscaloosa, AL 35406
4beds
2,083sqft
Single Family Residence
Built in 2025
6,969 Square Feet Lot
$486,900 Zestimate®
$234/sqft
$-- HOA
What's special
Sizable custom closetFenced backyardCozy gas-log fireplacePrimary suiteSliding glass doorsDedicated dining areaEat-in bar
- 127 days
- 238
- 41
Zillow last checked:
Listing updated:
Listed by:
Catherine Barton 205-454-8618,
Corder Real Estate
Source: WAMLS,MLS#: 175536
Facts & features
Interior
Bedrooms & bathrooms
- Bedrooms: 4
- Bathrooms: 3
- Full bathrooms: 3
Heating
- Has Heating (Unspecified Type)
Cooling
- 1 Unit
Appliances
- Included: Dishwasher, Disposal, Gas Oven, Gas Range, Gas Water Heater, Microwave, Refrigerator, Range Hood, Tankless Water Heater
- Laundry: Inside, Laundry Room
Features
- Breakfast Bar, Granite Counters, Kitchen Island, Open Concept, Pantry, Solid Surface Counters, Vaulted Ceiling(s)
- Windows: Blinds, Double Pane Windows, Plantation Shutters
- Has basement: No
- Number of fireplaces: 1
- Fireplace features: One, Gas Log, Outside
Interior area
- Total structure area: 2,083
- Total interior livable area: 2,083 sqft
Property
Parking
- Total spaces: 2
- Parking features: Attached, Concrete, Driveway, Garage, Two Car Garage, Garage Door Opener
- Attached garage spaces: 2
Features
- Levels: One
- Stories: 1
- Patio & porch: Covered, Porch
- Exterior features: Sprinkler/Irrigation
- Pool features: None
- Fencing: Wood,Wrought Iron
Lot
- Size: 6,969 Square Feet
Details
- Parcel number: 632104172001002.074
Construction
Type & style
- Home type: SingleFamily
- Architectural style: Other
- Property subtype: Single Family Residence
Materials
- Brick
- Foundation: Slab
- Roof: Composition,Shingle
Condition
- Resale
- Year built: 2025
Utilities & green energy
- Sewer: Connected
- Water: Public
- Utilities for property: Sewer Connected
Community & HOA
Community
- Security: Smoke Detector(s)
- Subdivision: Neptunes Cove
Location
- Region: Tuscaloosa
Financial & listing details
- Price per square foot: $234/sqft
- Tax assessed value: $35,000
- Annual tax amount: $361
- Date on market: 6/3/2026
- Cumulative days on market: 127 days
- Listing terms: Cash,Conventional,FHA,VA Loan
- Road surface type: Paved
Estimated market value
$486,900
$463,000 - $511,000
$2,787/mo
Price history
| Date | Event | Price |
|---|---|---|
| 9/1/2026 | Price change | $487,900-0.4%$234/sqft |
Source:  WAMLS #175536 Report a problem WAMLS #175536 Report a problem | ||
| 7/30/2026 | Price change | $489,900-1%$235/sqft |
Source: WAMLS #175536 Report a problem | ||
| 6/3/2026 | Listed for sale | $494,900-2%$238/sqft |
Source: WAMLS #175536 Report a problem | ||
| 11/18/2025 | Sold | $504,900+4.1%$242/sqft |
Source: WAMLS #169456 Report a problem | ||
| 9/5/2025 | Pending sale | $484,900$233/sqft |
Source: WAMLS #169456 Report a problem | ||
| 6/25/2025 | Listed for sale | $484,900$233/sqft |
Source: WAMLS #169456 Report a problem | ||
Public tax history
| Year | Property taxes | Tax assessment |
|---|---|---|
| 2025 | $361 | $7,000 |
| 2024 | $361 | $7,000 |
Find assessor info on the county website
Monthly payment
Est. payment
Payment breakdown
Explore the cost of this home by adjusting the details. Changes won't be saved.Climate risks
Neighborhood: 35406
Nearby schools
Schools provided by the listing agent
- Elementary: Rock Quarry
- Middle: Northridge
- High: Northridge
Source: WAMLS. This data may not be complete. We recommend contacting the local school district to confirm school assignments for this home.
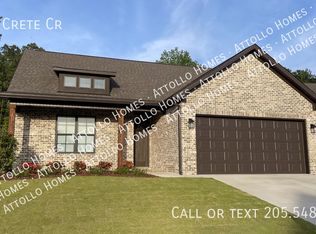

Similar homes
- $499,9004 bd3 ba2.2k sqft9634 Crete Cir, Tuscaloosa, AL 35406New Construction
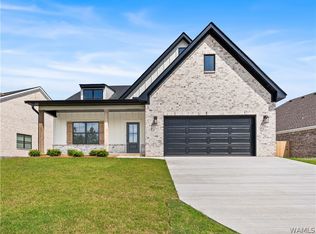 MLS ID #174966, Danita Mims, Corder Real Estate. WAMLS
 - $494,9004 bd3 ba2k sqft9595 Crete Cir, Tuscaloosa, AL 35406New Construction
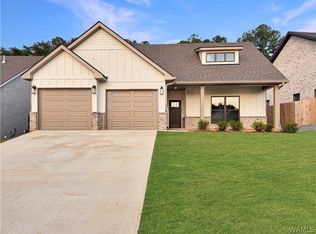 MLS ID #176886, Ashley Creel, Corder Real Estate. WAMLS
 - $499,9004 bd3 ba2.2k sqft9592 Crete Cir, Tuscaloosa, AL 35406New Construction
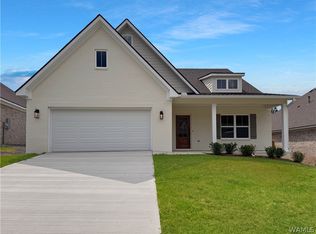 MLS ID #176996, Danita Mims, Corder Real Estate. WAMLS
 - $469,9004 bd3 ba2k sqft9586 Crete Cir, Tuscaloosa, AL 35406New Construction
 MLS ID #176951, Amanda Corder, Corder Real Estate. WAMLS
