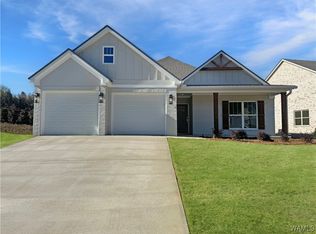
Move-in ready in the booming Neptune's Cove community, this stunning new build is ready for its very first owners! This spacious layout showcases an expansive open concept living area that seamlessly connects the kitchen, dining, and great room under a stunning vaulted ceiling. Natural light pours in through oversized sliding glass doors, creating an effortless flow to the covered back patio accented with a beautiful gas-log fireplace. The kitchen shines with quartz countertops, sleek stainless appliances, a Forno gas range, timeless cabinetry, and a large pantry for extra storage. Retreat to the primary suite featuring a large walk-in closet, double vanities, and a spa-like tile shower with TWO shower heads. Set on a large lot, you’ll love Neptune’s Cove amenities including lighted walking trails, a playground, gazebo, and serene neighborhood lake. This beautiful new home is complete and ready for you—call today to take your tour!
New construction
Price cut: $10K (8/20)
$499,900
9592 Crete Cir, Tuscaloosa, AL 35406
4beds
2,279sqft
Single Family Residence
Built in 2026
7,405 Square Feet Lot
$498,800 Zestimate®
$219/sqft
$42/mo HOA
What's special
- 53 days
- 118
- 17
Zillow last checked:
Listing updated:
Listed by:
Danita Mims 205-887-0062,
Corder Real Estate,
Ashley Creel 205-535-9692,
Corder Real Estate
Source: WAMLS,MLS#: 176996
Facts & features
Interior
Bedrooms & bathrooms
- Bedrooms: 4
- Bathrooms: 3
- Full bathrooms: 3
Heating
- Has Heating (Unspecified Type)
Cooling
- 1 Unit
Appliances
- Included: Dishwasher, Gas Oven, Gas Range, Gas Water Heater, Microwave, Tankless Water Heater
- Laundry: Laundry Room
Features
- Pantry, Vaulted Ceiling(s), Walk-In Closet(s)
- Has basement: No
- Fireplace features: Outside
Interior area
- Total structure area: 2,279
- Total interior livable area: 2,279 sqft
Property
Parking
- Total spaces: 2
- Parking features: Attached, Concrete, Driveway, Garage, Two Car Garage, Garage Door Opener
- Attached garage spaces: 2
Features
- Levels: One
- Stories: 1
- Patio & porch: Covered, Porch
- Exterior features: Rain Gutters
- Pool features: None
Lot
- Size: 7,405 Square Feet
Details
- Parcel number: 632104172001002.088
Construction
Type & style
- Home type: SingleFamily
- Architectural style: Other
- Property subtype: Single Family Residence
Materials
- Brick
- Foundation: Slab
- Roof: Composition,Shingle
Condition
- New Construction
- New construction: Yes
- Year built: 2026
Utilities & green energy
- Sewer: Connected
- Utilities for property: Sewer Connected
Community & HOA
Community
- Features: Gutter(s)
- Security: Smoke Detector(s)
- Subdivision: Neptunes Cove
HOA
- Amenities included: Playground, Trail(s)
- HOA fee: $500 annually
Location
- Region: Tuscaloosa
Financial & listing details
- Price per square foot: $219/sqft
- Tax assessed value: $35,000
- Annual tax amount: $361
- Date on market: 8/20/2026
- Cumulative days on market: 220 days
- Listing terms: Cash,Conventional,FHA,Trade,VA Loan
- Road surface type: Paved
Estimated market value
$498,800
$474,000 - $524,000
$2,849/mo
Price history
| Date | Event | Price |
|---|---|---|
| 8/20/2026 | Price change | $499,900-2%$219/sqft |
Source:  WAMLS #176996 Report a problem WAMLS #176996 Report a problem | ||
| 3/6/2026 | Listed for sale | $509,900$224/sqft |
Source: WAMLS #173786 Report a problem | ||
Public tax history
| Year | Property taxes | Tax assessment |
|---|---|---|
| 2025 | $361 | $7,000 |
| 2024 | $361 | $7,000 |
Find assessor info on the county website
Monthly payment
Est. payment
Payment breakdown
Explore the cost of this home by adjusting the details. Changes won't be saved.Climate risks
Neighborhood: 35406
Nearby schools
Schools provided by the listing agent
- Elementary: Rock Quarry
- Middle: Northridge
- High: Northridge
Source: WAMLS. This data may not be complete. We recommend contacting the local school district to confirm school assignments for this home.


Similar homes
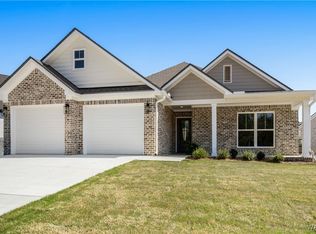
- $494,9004 bd3 ba2k sqft9595 Crete Cir, Tuscaloosa, AL 35406New Construction
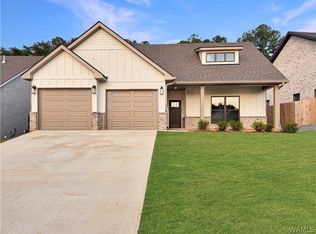 MLS ID #176886, Ashley Creel, Corder Real Estate. WAMLS
 - $499,9004 bd3 ba2.2k sqft9634 Crete Cir, Tuscaloosa, AL 35406New Construction
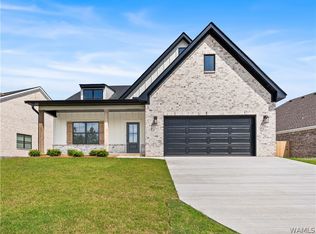 MLS ID #174966, Danita Mims, Corder Real Estate. WAMLS
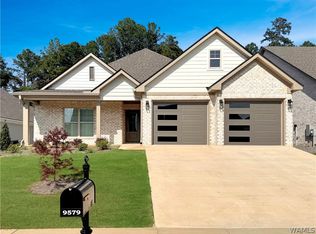
 - $487,9004 bd3 ba2k sqft9579 Crete Cir, Tuscaloosa, AL 35406For Sale
 MLS ID #175536, Catherine Barton, Corder Real Estate. WAMLS
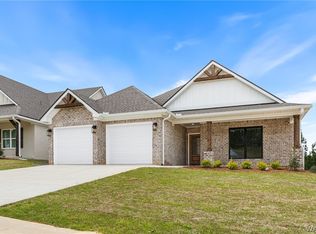
 - $469,9004 bd3 ba2k sqft9586 Crete Cir, Tuscaloosa, AL 35406New Construction
 MLS ID #176951, Amanda Corder, Corder Real Estate. WAMLS
 - $299,0004 bd3 ba2.4k sqft60 Bellview Dr, Tuscaloosa, AL 35405For Sale
 MLS ID #21464518, Tricia Gray, Keller Williams Tuscaloosa. GALMLS
