NEW CONSTRUCTION in Neptune's Cove. This thoughtfully designed floor plan that offers the perfect blend of style and functionality! The main level features an open-concept kitchen, dining, and family room, creating an ideal space for everyday living and entertaining. The primary suite includes a spacious bath and walk-in closet, while two additional bedrooms are thoughtfully positioned on the opposite side of the home for added privacy. Upstairs, you'll find a fourth bedroom, full bath, and a versatile bonus room great for a playroom, media room, or home office .Enjoy time on the back porch with an outdoor fireplace.
For sale
$539,900
2416 Vesta Dr, Tuscaloosa, AL 35406
4beds
2,580sqft
Single Family Residence
Built in 2026
6,969 Square Feet Lot
$538,600 Zestimate®
$209/sqft
$-- HOA
What's special
Primary suiteWalk-in closetSpacious bath
- 45 days |
- 162 |
- 8 |
Zillow last checked:
Listing updated:
Listed by:
Donna Terry 205-242-1097,
Keller Williams Tuscaloosa
Source: WAMLS,MLS#: 176072
Facts & features
Interior
Bedrooms & bathrooms
- Bedrooms: 4
- Bathrooms: 3
- Full bathrooms: 3
Heating
- Natural Gas
Cooling
- Central Air
Appliances
- Included: Dishwasher, Disposal, Gas Oven, Gas Range, Gas Water Heater, Microwave, Range Hood, Tankless Water Heater
- Laundry: Laundry Room
Features
- Granite Counters, Open Concept, Solid Surface Counters, Vaulted Ceiling(s), Walk-In Closet(s)
- Windows: Vinyl
- Has basement: No
- Has fireplace: Yes
- Fireplace features: Outside, Wood Burning
Interior area
- Total structure area: 2,580
- Total interior livable area: 2,580 sqft
Property
Parking
- Total spaces: 2
- Parking features: Attached, Concrete, Driveway, Garage, Two Car Garage, Garage Door Opener
- Attached garage spaces: 2
Features
- Levels: One and One Half
- Patio & porch: Covered, Porch
- Exterior features: Sprinkler/Irrigation
- Pool features: None
Lot
- Size: 6,969 Square Feet
- Features: Cul-De-Sac
Details
- Parcel number: 2104172001002.101
Construction
Type & style
- Home type: SingleFamily
- Architectural style: Other
- Property subtype: Single Family Residence
Materials
- Brick Veneer
- Foundation: Slab
- Roof: Composition,Shingle
Condition
- Under Construction
- Year built: 2026
Utilities & green energy
- Sewer: Connected
- Utilities for property: Sewer Connected
Community & HOA
Community
- Security: Smoke Detector(s)
- Subdivision: Neptunes Cove
Location
- Region: Tuscaloosa
Financial & listing details
- Price per square foot: $209/sqft
- Date on market: 7/2/2026
- Cumulative days on market: 44 days
- Listing terms: Cash,Conventional,FHA,VA Loan
- Road surface type: Paved
Estimated market value
$538,600
$512,000 - $566,000
$3,151/mo
Price history
| Date | Event | Price |
|---|---|---|
| 7/2/2026 | Listed for sale | $539,900$209/sqft |
Source:  WAMLS #176072 Report a problem WAMLS #176072 Report a problem | ||
Public tax history
Tax history is unavailable.
Monthly payment
Est. payment
Payment breakdown
Explore the cost of this home by adjusting the details. Changes won't be saved.Climate risks
Neighborhood: 35406
Nearby schools
GreatSchools rating
- 10/10Rock Quarry Elementary SchoolGrades: PK-5Distance: 2.9 mi
- 7/10Northridge Middle SchoolGrades: 6-8Distance: 4 mi
- 8/10Northridge High SchoolGrades: 9-12Distance: 4.4 mi
Schools provided by the listing agent
- Elementary: Rock Quarry
- Middle: Northridge
- High: Northridge
Source: WAMLS. This data may not be complete. We recommend contacting the local school district to confirm school assignments for this home.
- $439,9004 bd3 ba2.1k sqft2451 Vesta Dr, Tuscaloosa, AL 35406For Sale
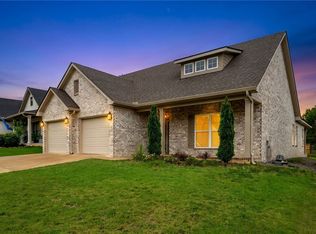
- $475,0004 bd3 ba2.2k sqft9652 Crete Cir, Tuscaloosa, AL 35406For Sale

- $456,9003 bd2 ba2.2k sqft2433 Vesta Dr, Tuscaloosa, AL 35406Sold

- $469,9004 bd3 ba2.2k sqft2440 Vesta Dr, Tuscaloosa, AL 35406Sold

- $489,9004 bd3 ba2.1k sqft2427 Vesta Dr, Tuscaloosa, AL 35406New Construction
- $504,0004 bd3 ba2.2k sqft2318 Olympus Dr, Tuscaloosa, AL 35406Off Market
- $464,4004 bd3 ba2k sqft2323 Olympus Dr, Tuscaloosa, AL 35406Sold
- $459,9004 bd3 ba2k sqft9665 Crete Cir, Tuscaloosa, AL 35406Sold
A local agent can set up tours, give advice and negotiate with sellers.
Similar homes
- $494,9004 bd3 ba2k sqft9595 Crete Cir, Tuscaloosa, AL 35406New Construction
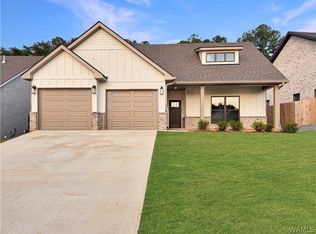 MLS ID #176886, Ashley Creel, Corder Real Estate. WAMLS
 - $469,9003 bd3 ba2k sqft9604 Crete Cir, Tuscaloosa, AL 35406New Construction
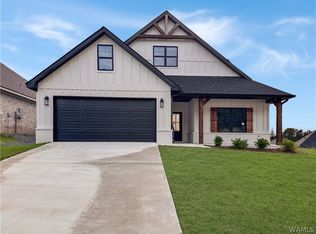 MLS ID #176885, Danita Mims, Corder Real Estate. WAMLS
 - $509,9004 bd3 ba2.2k sqft9592 Crete Cir, Tuscaloosa, AL 35406New Construction
 MLS ID #173786, Ashley Creel, Corder Real Estate. WAMLS
 - $499,9004 bd3 ba2.2k sqft9634 Crete Cir, Tuscaloosa, AL 35406New Construction
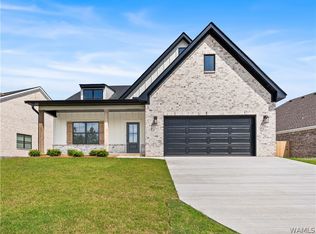 MLS ID #174966, Danita Mims, Corder Real Estate. WAMLS
 - $489,9004 bd3 ba2k sqft9579 Crete Cir, Tuscaloosa, AL 35406For SaleMLS ID #175536, Catherine Barton, Corder Real Estate. WAMLS
- $475,0004 bd3 ba2.2k sqft9652 Crete Cir, Tuscaloosa, AL 35406For SaleMLS ID #173006, Bonnie Trindade, Harwood Real Estate LLC. WAMLS
- $649,9004 bd3 ba2.1k sqft5530 New Watermelon Rd, Tuscaloosa, AL 35406New ConstructionMLS ID #176080, Amanda Corder, Corder Real Estate. WAMLS
- $515,0004 bd3 ba2.6k sqft2330 Fort Fisher Rd, Tuscaloosa, AL 35406For Sale
 MLS ID #21455104, Tracy Hood, Amerisell Realty. GALMLS
 - $424,9004 bd4 ba2.7k sqft4215 Midway Ln, Tuscaloosa, AL 35406For SaleMLS ID #176588, Donna Petty, HAMNER REAL ESTATE. WAMLS
- $499,9005 bd3 ba3.4k sqft409 Woodridge Dr, Tuscaloosa, AL 35406For SaleMLS ID #175328, Steve Koleno, Beycome Brokerage Realty. WAMLS
- $515,0004 bd3 ba2.8k sqft381 Riverdale Dr, Tuscaloosa, AL 35406For SaleMLS ID #175200, Johnny Montgomery, ARC Realty Inverness. WAMLS
- $579,9004 bd4 ba2.7k sqft1123 The Townes, Tuscaloosa, AL 35406New ConstructionMLS ID #176449, Tricia Gray, Keller Williams Tuscaloosa. WAMLS
- $519,9004 bd3 ba2.2k sqft13765 Frank Lary Rd, Northport, AL 35475New ConstructionMLS ID #173855, Danita Mims, Corder Real Estate. WAMLS
- $774,9004 bd3 ba3.2k sqft681 Arundell St, Tuscaloosa, AL 35406For SaleMLS ID #176127, Donna Terry, Keller Williams Tuscaloosa. WAMLS
- $434,9003 bd2 ba1.9k sqft1636 Woodridge Rd, Tuscaloosa, AL 35406For SaleMLS ID #176165, Charles Holliman, Pritchett Moore Real Estate. WAMLS
- $525,0006 bd4 ba2.8k sqft1626 17th Ave E, Tuscaloosa, AL 35404For SaleMLS ID #176611, Zaraph Greene, Attollo, LLC. WAMLS
- $404,9003 bd3 ba2.1k sqft3685 Timber Cove Cir, Tuscaloosa, AL 35406New ConstructionMLS ID #176845, Danita Mims, Corder Real Estate. WAMLS
- $699,9004 bd4 ba2.7k sqft6449 Chatham Rd, Tuscaloosa, AL 35406For SaleMLS ID #175727, Katherine Manderson, HAMNER REAL ESTATE. WAMLS
- $475,0004 bd2 ba2.2k sqft13960 Glenview Dr, Northport, AL 35475New ConstructionMLS ID #176795, Jillian Phillips, Keller Williams Tuscaloosa. WAMLS
- $474,9004 bd3 ba3k sqft5416 Summerfield Dr, Tuscaloosa, AL 35404For SaleNextHome
