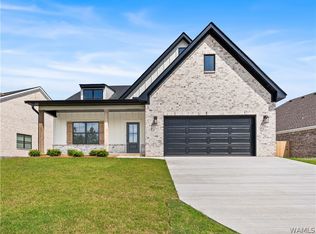
Stunning new construction in Neptune’s Cove! This brand new 4-bedroom home, built by Trick Construction, blends timeless design with modern comfort. Inside, enjoy gold fixtures throughout, tiled showers, and beautiful crown molding throughout. Upon entry, you'll love the bright board and batten style wainscoting in the foyer. The open-concept layout showcases an oversized island, gas fireplace, and large windows that fill the living area with natural light. Enjoy outdoor living on the covered porch, plus the convenience of a 2-car garage and a full classic brick exterior. This home is ideally situated close to Northriver and easily accessible by the new McWrights Ferry Road, offering quicker commutes and easy access to Downtown Tuscaloosa. Call today for more information!
New construction
$489,900
2427 Vesta Dr, Tuscaloosa, AL 35406
4beds
2,196sqft
Single Family Residence
Built in 2026
7,405 Square Feet Lot
$489,100 Zestimate®
$223/sqft
$50/mo HOA
What's special
Gas fireplaceFull classic brick exteriorTiled showersOversized islandOpen-concept layoutGold fixtures throughoutBeautiful crown molding throughout
- 147 days |
- 231 |
- 12 |
Zillow last checked:
Listing updated:
Listed by:
Alice Maxwell 205-344-0636,
Keller Williams Tuscaloosa
Source: WAMLS,MLS#: 174366
Facts & features
Interior
Bedrooms & bathrooms
- Bedrooms: 4
- Bathrooms: 3
- Full bathrooms: 3
Heating
- Central
Cooling
- Central Air, 1 Unit
Appliances
- Included: Water Heater
- Laundry: Laundry Room
Features
- Open Concept
- Has basement: No
- Has fireplace: Yes
- Fireplace features: Living Room
Interior area
- Total structure area: 2,196
- Total interior livable area: 2,196 sqft
Property
Parking
- Parking features: Attached, Concrete, Driveway, Garage
- Has attached garage: Yes
Features
- Levels: One
- Stories: 1
- Patio & porch: Covered, Porch
- Pool features: None
Lot
- Size: 7,405 Square Feet
Details
- Parcel number: 2104172001002.110
Construction
Type & style
- Home type: SingleFamily
- Architectural style: Other
- Property subtype: Single Family Residence
Materials
- Brick
- Roof: Composition,Shingle
Condition
- New Construction
- New construction: Yes
- Year built: 2026
Utilities & green energy
- Water: Public
Community & HOA
Community
- Subdivision: Neptunes Cove
HOA
- HOA fee: $600 annually
Location
- Region: Tuscaloosa
Financial & listing details
- Price per square foot: $223/sqft
- Tax assessed value: $35,000
- Annual tax amount: $361
- Date on market: 4/1/2026
- Cumulative days on market: 335 days
- Listing terms: Cash,Conventional,FHA,VA Loan
- Road surface type: Paved
Estimated market value
$489,100
$465,000 - $514,000
$2,925/mo
Price history
| Date | Event | Price |
|---|---|---|
| 4/1/2026 | Listed for sale | $489,900+0.2%$223/sqft |
Source:  WAMLS #174366 Report a problem WAMLS #174366 Report a problem | ||
| 4/1/2026 | Listing removed | $489,000$223/sqft |
Source: WAMLS #171123 Report a problem | ||
| 9/24/2025 | Listed for sale | $489,000$223/sqft |
Source: WAMLS #171123 Report a problem | ||
Public tax history
| Year | Property taxes | Tax assessment |
|---|---|---|
| 2025 | $361 | $7,000 |
| 2024 | $361 | $7,000 |
Find assessor info on the county website
Monthly payment
Est. payment
Payment breakdown
Explore the cost of this home by adjusting the details. Changes won't be saved.Climate risks
Neighborhood: 35406
Nearby schools
GreatSchools rating
- 10/10Rock Quarry Elementary SchoolGrades: PK-5Distance: 2.9 mi
- 9/10Northridge Middle SchoolGrades: 6-8Distance: 4 mi
- 7/10Northridge High SchoolGrades: 9-12Distance: 4.4 mi
Schools provided by the listing agent
- Elementary: Rock Quarry
- Middle: Northridge
- High: Northridge
Source: WAMLS. This data may not be complete. We recommend contacting the local school district to confirm school assignments for this home.
- $456,9003 bd2 ba2.2k sqft2433 Vesta Dr, Tuscaloosa, AL 35406Sold

- $35,0007,405 sqft2421 Vesta Dr, Tuscaloosa, AL 35406Off Market
- $439,9004 bd3 ba2.1k sqft2451 Vesta Dr, Tuscaloosa, AL 35406For Sale
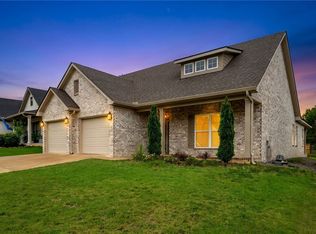
- $35,0007,405 sqft2413 Vesta Dr, Tuscaloosa, AL 35406Off Market
- $420,0003 bd3 ba2.3k sqft2348 Olympus Dr, Tuscaloosa, AL 35406Sold
- $441,1003 bd3 ba2.5k sqft2402 Olympus Dr, Tuscaloosa, AL 35406Off Market
- $35,0007,840 sqft2408 Vesta Dr, Tuscaloosa, AL 35406Off Market
- $430,9003 bd1 ba2.6k sqft2342 Olympus Dr, Tuscaloosa, AL 35406Off Market
A local agent can set up tours, give advice and negotiate with sellers.
Similar homes
- $409,0004 bd3 ba2.6k sqft9452 Crete Cir, Tuscaloosa, AL 35406For Sale
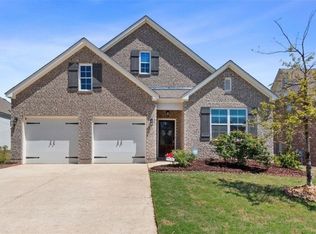 MLS ID #177076, Blair Cardenas, Southern Homes of Tuscaloosa, Inc. WAMLS
 - $469,9004 bd3 ba2k sqft9586 Crete Cir, Tuscaloosa, AL 35406New Construction
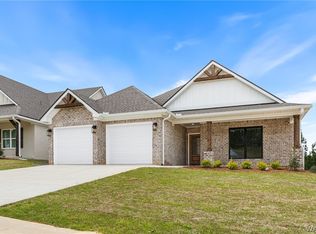 MLS ID #176951, Amanda Corder, Corder Real Estate. WAMLS
 - $489,9004 bd3 ba2k sqft9579 Crete Cir, Tuscaloosa, AL 35406For Sale
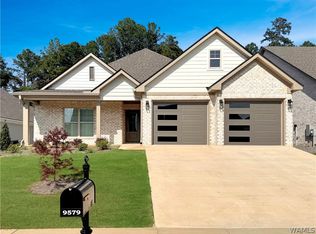 MLS ID #175536, Catherine Barton, Corder Real Estate. WAMLS
 - $499,9004 bd3 ba2.2k sqft9634 Crete Cir, Tuscaloosa, AL 35406New Construction
 MLS ID #174966, Danita Mims, Corder Real Estate. WAMLS
 - $439,9004 bd3 ba2.1k sqft2451 Vesta Dr, Tuscaloosa, AL 35406For SaleMLS ID #176782, Tricia Gray, Keller Williams Tuscaloosa. WAMLS
- $475,0004 bd3 ba2.2k sqft9652 Crete Cir, Tuscaloosa, AL 35406For SaleMLS ID #173006, Bonnie Trindade, Harwood Real Estate LLC. WAMLS
- $489,9003 bd3 ba2.4k sqft30 Signal Hill Cir, Tuscaloosa, AL 35406For SaleMLS ID #175742, Alice Maxwell, Keller Williams Tuscaloosa. WAMLS
- $389,0003 bd3 ba2.1k sqft3550 Saint Martinville Way, Tuscaloosa, AL 35406For SaleMLS ID #177044, Cathy White, RE/MAX PREMIERE GROUP. WAMLS
- $499,9004 bd3 ba2.5k sqft2127 Fredericksburg Dr, Tuscaloosa, AL 35406For SaleMLS ID #176289, Jennifer Hamner, HAMNER REAL ESTATE. WAMLS
- $409,9004 bd2 ba2k sqft7 Oakchase, Tuscaloosa, AL 35406For SaleMLS ID #175649, Jay McPhillips, Pritchett Moore Real Estate. WAMLS
- $629,9004 bd3 ba2.4k sqft644 Arundell St, Tuscaloosa, AL 35406For SaleMLS ID #176949, Sara Tolleson, HAMNER REAL ESTATE. WAMLS
- $469,9004 bd2 ba2.3k sqft14018 Prince William Way, Northport, AL 35475For SaleMLS ID #176921, Elaine Kizzire, HAMNER REAL ESTATE. WAMLS
- $504,5004 bd3 ba2.3k sqft11424 Dyer Ln, Northport, AL 35475For SaleMLS ID #175600, Julie Jackson, BILLY BOYD REALTY. WAMLS
- $524,9004 bd3 ba2.4k sqft11415 Canetuck Ln, Northport, AL 35475For SaleMLS ID #176577, Janea Evans, McCarron Real Estate. WAMLS
- $490,0004 bd2 ba2.2k sqft13392 Lakewood Loop, Northport, AL 35473For SaleMLS ID #172547, Chris Hewett, Keller Williams Tuscaloosa. WAMLS
- $509,9004 bd3 ba2.8k sqft381 Riverdale Dr, Tuscaloosa, AL 35406For SaleMLS ID #175200, Johnny Montgomery, ARC Realty Inverness. WAMLS
- $574,9004 bd4 ba2.7k sqft1123 The Townes, Tuscaloosa, AL 35406New Construction
 MLS ID #21459976, Tricia Gray, Keller Williams Tuscaloosa. GALMLS
 - $470,0004 bd3 ba2.6k sqft13789 Brandon James Ave, Northport, AL 35475For SaleMLS ID #175682, Trae Driver, EXP Realty - Central. WAMLS
- $389,9004 bd3 ba2.3k sqft5140 Summerfield Dr E, Tuscaloosa, AL 35404For SaleMLS ID #177124, Erica Cheshire, HAMNER REAL ESTATE. WAMLS
- $499,0004 bd3 ba2.1k sqft11146 Hilltop Loop, Northport, AL 35475For SaleMLS ID #175232, Jonathan McKinney, Pritchett Moore Real Estate. WAMLS
