Welcome to Acadian Place in the highly sought-after neighborhood! This beautiful brick home offers over 2,100 square feet of comfortable, single-level living with 3 bedrooms and 2.5 baths. The spacious living room features a cozy gas-log fireplace and flows into the kitchen with granite countertops and a sunny breakfast nook. A separate dining room offers plenty of space for entertaining or a home office. Relax on the covered patio overlooking the private, wood-fenced backyard. Complete with a two-car garage and dedicated laundry room, this home is currently zoned for the highly desirable Rock Quarry Elementary and Northridge schools. Don’t miss your opportunity to call Acadian Place home!
For sale
$389,000
3550 Saint Martinville Way, Tuscaloosa, AL 35406
3beds
2,121sqft
Single Family Residence
Built in 2007
8,276 Square Feet Lot
$383,600 Zestimate®
$183/sqft
$21/mo HOA
What's special
Two-car garagePrivate wood-fenced backyardCozy gas-log fireplaceSeparate dining roomSunny breakfast nookDedicated laundry roomBrick home
- 1 day
- 119
- 7
Likely to sell faster than
Zillow last checked:
Listing updated:
Listed by:
Cathy White 256-441-3130,
RE/MAX Premiere Group
Source: GALMLS,MLS#: 21463458
Facts & features
Interior
Bedrooms & bathrooms
- Bedrooms: 3
- Bathrooms: 3
- Full bathrooms: 2
- 1/2 bathrooms: 1
Rooms
- Room types: Bedroom, Dining Room, Bathroom, Half Bath (ROOM), Kitchen
Bedroom 1
- Level: First
Bedroom 2
- Level: First
Bedroom 3
- Level: First
Bathroom 1
- Level: First
Bathroom 3
- Level: First
Dining room
- Level: First
Kitchen
- Level: First
Living room
- Level: First
Basement
- Area: 0
Heating
- Heat Pump
Cooling
- Heat Pump
Appliances
- Included: Gas Cooktop, Dishwasher, Microwave, Electric Oven, Refrigerator, Gas Water Heater
- Laundry: Electric Dryer Hookup, Washer Hookup, Main Level, Laundry Room, Laundry (ROOM), Yes
Features
- Recessed Lighting, Smooth Ceilings, Soaking Tub, Separate Shower, Double Vanity, Tub/Shower Combo
- Flooring: Carpet, Hardwood, Tile
- Attic: Pull Down Stairs,Yes
- Number of fireplaces: 1
- Fireplace features: Gas Log, Family Room, Gas
Interior area
- Total interior livable area: 2,121 sqft
- Finished area above ground: 2,121
- Finished area below ground: 0
Video & virtual tour
Property
Parking
- Total spaces: 2
- Parking features: Attached, Garage Faces Front
- Attached garage spaces: 2
Features
- Levels: One
- Stories: 1
- Patio & porch: Covered, Patio
- Pool features: None
- Fencing: Fenced
- Has view: Yes
- View description: None
- Waterfront features: No
Lot
- Size: 8,276 Square Feet
Details
- Parcel number: 2109324001009.07
- Special conditions: N/A
Construction
Type & style
- Home type: SingleFamily
- Property subtype: Single Family Residence
Materials
- Brick
- Foundation: Slab
Condition
- Year built: 2007
Utilities & green energy
- Water: Public
- Utilities for property: Sewer Connected, Underground Utilities
Community & HOA
Community
- Subdivision: Acadian Place
HOA
- Has HOA: Yes
- Amenities included: Recreation Facilities
- Services included: Maintenance Grounds
- HOA fee: $250 annually
Location
- Region: Tuscaloosa
Financial & listing details
- Price per square foot: $183/sqft
- Tax assessed value: $382,300
- Annual tax amount: $3,395
- Price range: $389K - $389K
- Date on market: 8/28/2026
Estimated market value
$383,600
$364,000 - $403,000
$2,439/mo
Price history
| Date | Event | Price |
|---|---|---|
| 8/23/2026 | Listed for sale | $389,000-2.5%$183/sqft |
Source:  WAMLS #177044 Report a problem WAMLS #177044 Report a problem | ||
| 8/20/2026 | Listing removed | $399,000$188/sqft |
Source: WAMLS #175259 Report a problem | ||
| 6/1/2026 | Listed for sale | $399,000+12.4%$188/sqft |
Source: WAMLS #175259 Report a problem | ||
| 6/17/2022 | Sold | $355,000+1.5%$167/sqft |
Source: WAMLS #149485 Report a problem | ||
| 5/21/2022 | Pending sale | $349,900$165/sqft |
Source: WAMLS #149485 Report a problem | ||
| 5/18/2022 | Listed for sale | $349,900$165/sqft |
Source: WAMLS #149485 Report a problem | ||
| 5/1/2022 | Pending sale | $349,900$165/sqft |
Source: WAMLS #149485 Report a problem | ||
| 4/27/2022 | Listed for sale | $349,900$165/sqft |
Source: WAMLS #149485 Report a problem | ||
| 4/19/2022 | Pending sale | $349,900$165/sqft |
Source: WAMLS #149485 Report a problem | ||
| 4/12/2022 | Listed for sale | $349,900+18.4%$165/sqft |
Source: WAMLS #149485 Report a problem | ||
| 5/15/2019 | Sold | $295,500+16.3%$139/sqft |
Source: WAMLS #131938 Report a problem | ||
| 10/6/2008 | Sold | $254,120$120/sqft |
Source: Public Record Report a problem | ||
Public tax history
| Year | Property taxes | Tax assessment |
|---|---|---|
| 2025 | $3,395 +7% | $65,920 +7% |
| 2024 | $3,173 +7% | $61,620 +7% |
| 2023 | $2,965 +124.3% | $57,580 |
| 2022 | $1,322 +1.3% | -- |
| 2021 | $1,305 -2.6% | -- |
| 2020 | $1,340 +3.3% | $26,940 +3.2% |
| 2019 | $1,297 | $26,100 -50% |
| 2018 | $1,297 | $52,200 |
| 2017 | $1,297 +11.3% | -- |
| 2016 | $1,165 | -- |
| 2015 | $1,165 | -- |
| 2014 | $1,165 | $47,060 |
| 2013 | $1,165 +2% | -- |
| 2012 | $1,143 | -- |
| 2011 | $1,143 | -- |
| 2010 | $1,143 -52% | -- |
| 2009 | $2,378 +48.5% | -- |
| 2008 | $1,602 | $155,500 |
Find assessor info on the county website
Monthly payment
Est. payment
Payment breakdown
Explore the cost of this home by adjusting the details. Changes won't be saved.Climate risks
Neighborhood: 35406
Nearby schools
Schools provided by the listing agent
- Elementary: Rock Quarry
- Middle: Northridge
- High: Northridge
Source: GALMLS. This data may not be complete. We recommend contacting the local school district to confirm school assignments for this home.
- $360,100-- bd-- ba2.1k sqft3544 Saint Martinville Way, Tuscaloosa, AL 35406Off Market

- $---- sqftSaint Martinville Way, Tuscaloosa, AL 35406Off Market
- $406,9004 bd4 ba2.3k sqft3538 Saint Martinville Way, Tuscaloosa, AL 35406Off Market

- $412,5004 bd4 ba2.5k sqft4101 Evangeline Way, Tuscaloosa, AL 35406Sold

Similar homes
- $409,0004 bd3 ba2.6k sqft9452 Crete Cir, Tuscaloosa, AL 35406For Sale
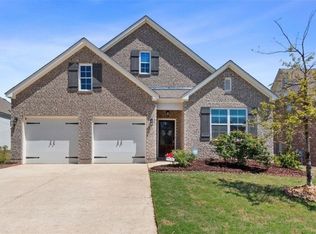 MLS ID #177076, Blair Cardenas, Southern Homes of Tuscaloosa, Inc. WAMLS
 - $399,9003 bd2 ba2.3k sqft5231 Midway Cir, Tuscaloosa, AL 35406For Sale
 MLS ID #175725, Donna Petty, HAMNER REAL ESTATE. WAMLS
 - $409,9004 bd2 ba2k sqft7 Oakchase, Tuscaloosa, AL 35406For Sale
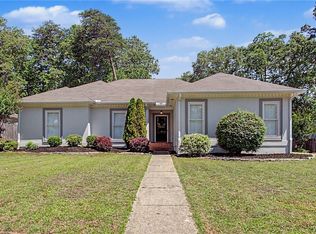 MLS ID #175649, Jay McPhillips, Pritchett Moore Real Estate. WAMLS
 - $424,9004 bd4 ba2.7k sqft4215 Midway Ln, Tuscaloosa, AL 35406For Sale
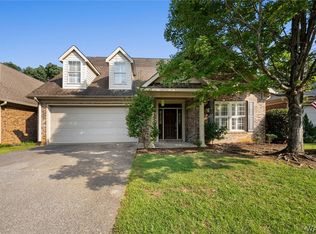 MLS ID #176588, Donna Petty, HAMNER REAL ESTATE. WAMLS
 - $399,9004 bd3 ba3k sqft13552 Trailing Vine Way, Northport, AL 35475For Sale
 MLS ID #21463433, Abby Pate, Keller Williams Realty Hoover. GALMLS
