Built in 2022 the homeowners added a screened in patio that overlooks a nice manicured private backyard & the front yard is equally nice, the interior is 2196 sq ft of living area that has no carpet and every room is spacious w/ 2.5 baths, open floor plan, enormous & wide open family room, separate dining room plus kitchen bar all perfect for entertaining. Countertops in kitchen and all bathrooms are granite, 2 pantries, lots of kitchen cabinetry and laundry room. Then after these treasured homeowners purchased they added $18,320 of improvement that included the screened in patio, sprinkler system, a freeze resistant hydrant and took off the builder's vinyl shutters and vinyl posts on the front and added wood posts and wood shutters and all this can be yours if you see most quickly.
For sale
$414,900
5060 Summerfield Dr E, Tuscaloosa, AL 35404
3beds
2,196sqft
Single Family Residence
Built in 2022
-- sqft lot
$412,800 Zestimate®
$189/sqft
$30/mo HOA
What's special
Laundry roomSeparate dining roomEvery room is spaciousOpen floor planSprinkler systemLots of kitchen cabinetry
- 4 days
- 81
- 8
Likely to sell faster than
Zillow last checked:
Listing updated:
Listed by:
Ronnie Whitaker 205-366-4875,
Pritchett Moore Real Estate
Source: WAMLS,MLS#: 177111
Facts & features
Interior
Bedrooms & bathrooms
- Bedrooms: 3
- Bathrooms: 3
- Full bathrooms: 2
- 1/2 bathrooms: 1
Primary bedroom
- Description: Luxury Vinyl Plank,Sheetrock
- Level: First
Bedroom
- Description: Luxury Vinyl Plank,Sheetrock
- Level: First
Bedroom
- Description: Luxury Vinyl Plank,Sheetrock
- Level: First
Bathroom
- Description: Ceramic Tile,Sheetrock
- Level: First
Bathroom
- Description: Ceramic Tile,Sheetrock
- Level: First
Dining room
- Description: Luxury Vinyl Plank,Sheetrock
- Level: First
Family room
- Description: Luxury Vinyl Plank,Sheetrock
- Level: First
Foyer
- Description: Luxury Vinyl Plank,Sheetrock
- Level: First
Kitchen
- Description: Luxury Vinyl Plank,Sheetrock
- Level: First
Laundry
- Description: Luxury Vinyl Plank,Sheetrock
- Level: First
Heating
- Central, Natural Gas
Cooling
- Central Air, Electric, 1 Unit
Appliances
- Included: Electric Oven, Electric Range, Disposal, Gas Water Heater, Microwave, Refrigerator, Water Heater
- Laundry: Laundry Room
Features
- Breakfast Bar, Granite Counters, Kitchen Island, Open Concept, Pantry, Solid Surface Counters, Cable TV, Walk-In Closet(s)
- Windows: Double Pane Windows
- Has basement: No
- Has fireplace: Yes
- Fireplace features: Gas, Living Room
Interior area
- Total structure area: 2,196
- Total interior livable area: 2,196 sqft
Property
Parking
- Total spaces: 2
- Parking features: Attached, Concrete, Driveway, Garage, Two Car Garage
- Attached garage spaces: 2
Features
- Levels: One
- Stories: 1
- Patio & porch: Porch, Screened
- Pool features: None
- Fencing: Wood
Lot
- Features: Level
Details
- Parcel number: 3005222001001.079
Construction
Type & style
- Home type: SingleFamily
- Architectural style: Other
- Property subtype: Single Family Residence
Materials
- Brick Veneer, See Remarks
- Foundation: Slab
- Roof: Composition,Shingle
Condition
- Resale
- Year built: 2022
Utilities & green energy
- Sewer: Connected
- Utilities for property: Cable Available, Sewer Connected
Community & HOA
Community
- Security: Smoke Detector(s)
- Subdivision: Summerfield Preserve
HOA
- Amenities included: Other
- HOA fee: $360 annually
Location
- Region: Tuscaloosa
Financial & listing details
- Price per square foot: $189/sqft
- Tax assessed value: $387,300
- Annual tax amount: $1,610
- Date on market: 8/26/2026
- Listing terms: Cash,Conventional,FHA,VA Loan
- Road surface type: Paved
Estimated market value
$412,800
$392,000 - $433,000
$2,219/mo
Price history
| Date | Event | Price |
|---|---|---|
| 8/26/2026 | Listed for sale | $414,900+14.1%$189/sqft |
Source:  WAMLS #177111 Report a problem WAMLS #177111 Report a problem | ||
| 2/15/2023 | Sold | $363,776-1.4%$166/sqft |
Source: WAMLS #148543 Report a problem | ||
| 1/13/2023 | Pending sale | $368,776$168/sqft |
Source: WAMLS #148543 Report a problem | ||
| 2/23/2022 | Listed for sale | $368,776+637.6%$168/sqft |
Source:  GALMLS #1311966 Report a problem GALMLS #1311966 Report a problem | ||
| 1/31/2022 | Sold | $50,000$23/sqft |
Source: WAMLS #148145 Report a problem | ||
Public tax history
| Year | Property taxes | Tax assessment |
|---|---|---|
| 2025 | $1,610 +7.1% | $36,240 +7% |
| 2024 | $1,504 -52% | $33,870 -44.4% |
| 2023 | $3,135 +1422% | $60,880 |
| 2022 | $206 | -- |
Find assessor info on the county website
Monthly payment
Est. payment
Payment breakdown
Explore the cost of this home by adjusting the details. Changes won't be saved.Climate risks
Neighborhood: 35404
Nearby schools
Schools provided by the listing agent
- Elementary: Arcadia
- Middle: Eastwood
- High: Bryant
Source: WAMLS. This data may not be complete. We recommend contacting the local school district to confirm school assignments for this home.

Similar homes
- $389,9004 bd3 ba2.3k sqft5140 Summerfield Dr E, Tuscaloosa, AL 35404For Sale
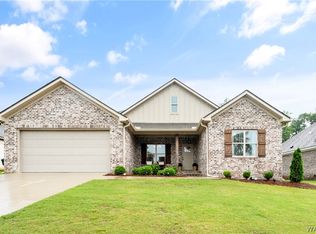 MLS ID #177124, Erica Cheshire, HAMNER REAL ESTATE. WAMLS
 - $404,9004 bd3 ba2.1k sqft5200 Summerfield Dr E, Tuscaloosa, AL 35404For Sale
 MLS ID #177109, Zeke Zeanah, Advantage Realty Group. WAMLS
 - $385,0004 bd2 ba2.2k sqft5240 Summerfield Dr E, Tuscaloosa, AL 35404For Sale
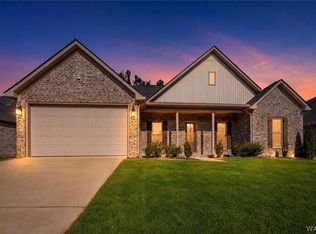 MLS ID #176869, Alice Maxwell, Keller Williams Tuscaloosa. WAMLS
 - $395,0004 bd3 ba2.2k sqft5110 Summerfield Dr E, Tuscaloosa, AL 35404For Sale
 MLS ID #175772, Morgan Smyth, Keller Williams Tuscaloosa. WAMLS
 - $389,0003 bd3 ba2.1k sqft3550 Saint Martinville Way, Tuscaloosa, AL 35406For Sale
 MLS ID #21463458, Cathy White, RE/MAX Premiere Group. GALMLS
 - $399,9004 bd3 ba3k sqft13552 Trailing Vine Way, Northport, AL 35475For SaleMLS ID #21463433, Abby Pate, Keller Williams Realty Hoover. GALMLS
