Situated on one of the largest lots in Mallard Creek, this beautifully maintained one-level, all-brick home is one you need to see! The inviting living room features a fireplace with built-ins and opens to a bright sunroom. The spacious kitchen offers granite countertops, abundant cabinetry, generous prep space, and bar seating. The primary suite includes hardwood flooring, a jetted tub, separate vanities, a tiled shower, and a walk-in closet. Additionally, the home features a brand new roof! Enjoy the private fenced backyard on the expansive ±0.78-acre cul-de-sac lot, complete with a screened porch featuring a hot tub and an oversized patio. Convenient to the interstate, downtown Tuscaloosa, shopping, and the University of Alabama! This home checks all of the boxes, call today to view!
For sale
Price cut: $5.1K (9/26)
$369,900
7701 Drake Cir, Tuscaloosa, AL 35405
3beds
2,641sqft
Single Family Residence
Built in 1992
0.78 Acres Lot
$365,000 Zestimate®
$140/sqft
$33/mo HOA
What's special
Brand new roofOversized patioPrivate fenced backyardFireplace with built-insJetted tubPrimary suiteSeparate vanities
- 83 days
- 451
- 51
Likely to sell faster than
Zillow last checked:
Listing updated:
Listed by:
Alice Maxwell 205-344-0636,
Keller Williams Tuscaloosa
Source: WAMLS,MLS#: 176521
Facts & features
Interior
Bedrooms & bathrooms
- Bedrooms: 3
- Bathrooms: 3
- Full bathrooms: 2
- 1/2 bathrooms: 1
Heating
- Central
Cooling
- Central Air
Appliances
- Included: Built-In Oven, Dishwasher, Disposal, Gas Water Heater, Microwave, Water Heater
- Laundry: Main Level, Laundry Room, Laundry Tub
Features
- Breakfast Bar, Breakfast Area, Ceiling Fan(s), Separate/Formal Dining Room, Granite Counters, Jetted Tub, Kitchen Island, Pantry, Solid Surface Counters, Soaking Tub, Sun Room, Walk-In Closet(s)
- Flooring: Hardwood
- Windows: Plantation Shutters
- Has basement: No
- Has fireplace: Yes
- Fireplace features: Living Room
Interior area
- Total structure area: 2,641
- Total interior livable area: 2,641 sqft
Property
Parking
- Parking features: Attached, Concrete, Driveway, Garage, Garage Door Opener
- Has attached garage: Yes
Features
- Levels: One
- Stories: 1
- Patio & porch: Open, Patio, Porch, Screened
- Pool features: Community, Pool
- Fencing: Vinyl
Lot
- Size: 0.78 Acres
Details
- Parcel number: 3606140004033.047
Construction
Type & style
- Home type: SingleFamily
- Architectural style: Other
- Property subtype: Single Family Residence
Materials
- Brick
- Foundation: Slab
- Roof: Composition,Shingle
Condition
- Resale
- Year built: 1992
Utilities & green energy
- Sewer: Connected
- Water: Public
- Utilities for property: Sewer Connected
Community & HOA
Community
- Features: Pool
- Subdivision: Mallard Creek
HOA
- HOA fee: $400 annually
Location
- Region: Tuscaloosa
Financial & listing details
- Price per square foot: $140/sqft
- Tax assessed value: $349,300
- Annual tax amount: $870
- Date on market: 7/29/2026
- Cumulative days on market: 83 days
- Listing terms: Cash,Conventional,FHA,VA Loan
- Road surface type: Paved
Estimated market value
$365,000
$347,000 - $383,000
$2,261/mo
Price history
| Date | Event | Price |
|---|---|---|
| 9/26/2026 | Price change | $369,900-1.4%$140/sqft |
Source:  WAMLS #176521 Report a problem WAMLS #176521 Report a problem | ||
| 7/29/2026 | Listed for sale | $375,000+8.4%$142/sqft |
Source: WAMLS #176521 Report a problem | ||
| 5/30/2023 | Sold | $346,000+4.9%$131/sqft |
Source: WAMLS #156370 Report a problem | ||
| 4/18/2023 | Pending sale | $329,900$125/sqft |
Source: WAMLS #156370 Report a problem | ||
| 4/12/2023 | Listed for sale | $329,900$125/sqft |
Source: WAMLS #156370 Report a problem | ||
Public tax history
| Year | Property taxes | Tax assessment |
|---|---|---|
| 2025 | $870 +7.4% | $33,960 +7% |
| 2024 | $810 | $31,730 |
| 2023 | $810 +15.4% | $31,730 |
| 2022 | $702 +11.7% | -- |
| 2021 | $629 +1.3% | -- |
| 2020 | $620 | $24,720 |
| 2019 | $620 | $24,720 +2.5% |
| 2018 | $620 +2.7% | $24,110 |
| 2017 | $604 +6% | -- |
| 2016 | $570 -1.9% | -- |
| 2015 | $582 | -- |
| 2014 | $582 +2% | $23,270 |
| 2013 | $570 -1.5% | -- |
| 2012 | $579 | -- |
| 2011 | $579 | -- |
| 2010 | $579 | -- |
| 2009 | $579 +1% | -- |
| 2008 | $573 | $229,600 |
| 2007 | $573 +14.6% | $229,600 +11.3% |
| 2006 | $500 | $206,300 |
| 2005 | $500 +15.4% | $206,300 +13.9% |
| 2004 | $433 | $181,200 +3.4% |
| 2001 | -- | $175,300 |
| 2000 | $418 | $175,300 |
Find assessor info on the county website
Monthly payment
Est. payment
Payment breakdown
Explore the cost of this home by adjusting the details. Changes won't be saved.Climate risks
Neighborhood: 35405
Nearby schools
Schools provided by the listing agent
- Elementary: Englewood
- Middle: Hillcrest Jr
- High: Hillcrest
Source: WAMLS. This data may not be complete. We recommend contacting the local school district to confirm school assignments for this home.
Similar homes
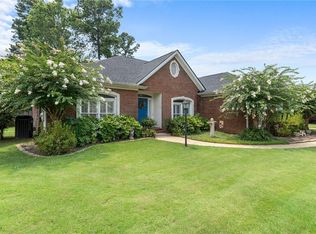
- $399,9004 bd3 ba2.6k sqft1177 Auxford Ave, Tuscaloosa, AL 35405For Sale
 MLS ID #176650, Donna Sincroft, Pritchett Moore Real Estate. WAMLS
 - $315,0003 bd3 ba2.3k sqft1420 Inverness Pkwy, Tuscaloosa, AL 35405For Sale
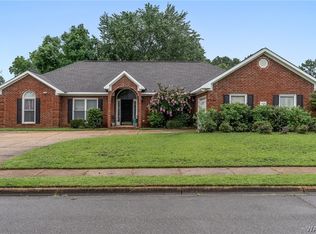 MLS ID #175914, Cole Smitherman, Keller Williams Tuscaloosa. WAMLS
 - $299,0004 bd3 ba2.4k sqft60 Bellview Dr, Tuscaloosa, AL 35405For Sale
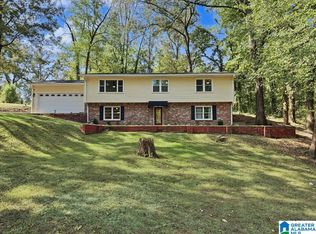
 MLS ID #21464518, Tricia Gray, Keller Williams Tuscaloosa. GALMLS
 - $365,0004 bd3 ba2.7k sqft5527 Overbrook Rd, Tuscaloosa, AL 35405For Sale
 MLS ID #175577, Dana Oglesby, RE/MAX PREMIERE GROUP. WAMLS
