OPEN HOUSE Sunday 11/8 2-4pm!!! Welcome to this inviting 3-bedroom, 2-bath home in Northport! The open-concept layout seamlessly connects the living room, dining area, and kitchen, creating an ideal space for entertaining and everyday living. Enjoy the vaulted ceiling with exposed beam and charming brick fireplace that adds warmth and character to the living space. The kitchen features white cabinetry, stainless steel appliances, and a center island for added workspace and gathering. Step outside to enjoy the spacious back deck and covered porch, perfect for relaxing, entertaining, or enjoying the outdoors. With its welcoming character and functional layout, this home is ready for its next owner. Schedule your showing today!
For sale
$360,000
13571 Date St, Northport, AL 35475
3beds
1,703sqft
Single Family Residence
Built in 1987
0.5 Acres Lot
$349,300 Zestimate®
$211/sqft
$-- HOA
What's special
Charming brick fireplaceOpen-concept layoutSpacious back deckStainless steel appliancesWhite cabinetryCovered porch
- 27 days
- 619
- 65
Likely to sell faster than
Zillow last checked:
Listing updated:
Listed by:
Jeremy Dobbs 205-310-6763,
Realty One Group Legends
Source: WAMLS,MLS#: 178058
Facts & features
Interior
Bedrooms & bathrooms
- Bedrooms: 3
- Bathrooms: 2
- Full bathrooms: 2
Heating
- Has Heating (Unspecified Type)
Cooling
- 1 Unit
Appliances
- Included: Electric Water Heater
- Laundry: Laundry Room
Features
- Open Concept
- Has basement: No
- Has fireplace: Yes
- Fireplace features: Electric
Interior area
- Total structure area: 1,703
- Total interior livable area: 1,703 sqft
Property
Parking
- Parking features: Concrete, Driveway
Features
- Levels: One
- Stories: 1
- Pool features: None
Lot
- Size: 0.5 Acres
Details
- Parcel number: 2004170005002.007
Construction
Type & style
- Home type: SingleFamily
- Architectural style: Other
- Property subtype: Single Family Residence
Materials
- Brick, Vinyl Siding
- Roof: Composition,Shingle
Condition
- Resale
- Year built: 1987
Utilities & green energy
- Sewer: Septic Tank
Community & HOA
Community
- Subdivision: Carolwood Estates
Location
- Region: Northport
Financial & listing details
- Price per square foot: $211/sqft
- Tax assessed value: $281,800
- Annual tax amount: $714
- Date on market: 10/19/2026
- Cumulative days on market: 27 days
- Listing terms: Cash,Conventional,FHA,VA Loan
- Road surface type: Paved
Estimated market value
$349,300
$332,000 - $367,000
$1,896/mo
Price history
| Date | Event | Price |
|---|---|---|
| 10/19/2026 | Listed for sale | $360,000+7.5%$211/sqft |
Source:  WAMLS #178058 Report a problem | ||
| 7/14/2025 | Sold | $335,000-2.9%$197/sqft |
Source: WAMLS #169144 Report a problem | ||
| 6/20/2025 | Pending sale | $345,000$203/sqft |
Source: WAMLS #169144 Report a problem | ||
| 6/19/2025 | Price change | $345,000+1.5%$203/sqft |
Source: WAMLS #169144 Report a problem | ||
| 6/5/2025 | Listed for sale | $339,900+151.8%$200/sqft |
Source: WAMLS #169144 Report a problem | ||
| 1/21/2021 | Sold | $135,000$79/sqft |
Source: Public Record Report a problem | ||
Public tax history
| Year | Property taxes | Tax assessment |
|---|---|---|
| 2025 | $714 +3% | $28,180 +2.8% |
| 2024 | $693 +8.8% | $27,410 +8.2% |
| 2023 | $637 +17.4% | $25,330 |
| 2022 | $543 +13.3% | -- |
| 2021 | $479 -23.6% | -- |
| 2020 | $627 +12.2% | $18,900 +10.8% |
| 2019 | $559 | $17,060 |
| 2018 | $559 | $17,060 |
| 2017 | $559 +21.7% | -- |
| 2016 | $459 -2.3% | -- |
| 2015 | $470 | -- |
| 2014 | $470 | $14,650 |
| 2013 | $470 -3.4% | -- |
| 2012 | $487 | -- |
| 2011 | $487 | -- |
| 2010 | $487 | -- |
| 2009 | $487 +9% | -- |
| 2008 | $447 | $140,100 |
| 2007 | $447 +1.6% | $140,100 |
| 2006 | $440 | $140,100 |
| 2005 | $440 +17% | $140,100 +14.9% |
| 2004 | $376 | $121,900 +12.1% |
| 2001 | -- | $108,700 -0.9% |
| 2000 | $335 | $109,640 |
Find assessor info on the county website
Monthly payment
Est. payment
Payment breakdown
Explore the cost of this home by adjusting the details. Changes won't be saved.Climate risks
Neighborhood: 35475
Nearby schools
Schools provided by the listing agent
- Elementary: Huntington
- Middle: Echols
- High: Tuscaloosa County
Source: WAMLS. This data may not be complete. We recommend contacting the local school district to confirm school assignments for this home.

Similar homes
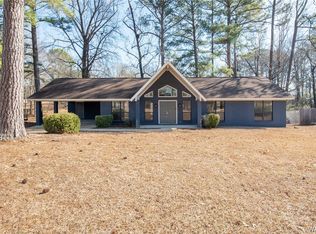
- $349,9003 bd3 ba2.1k sqft12945 N Country Dr, Northport, AL 35475For Sale
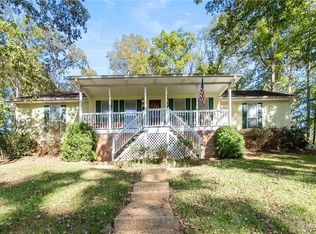 MLS ID #178194, Kayley Hudson, HAMNER REAL ESTATE. WAMLS
- $349,9003 bd3 ba2.1k sqft3815 Frontier St, Northport, AL 35475For Sale
 MLS ID #177306, Danita Mims, Corder Real Estate. WAMLS
- $389,9004 bd3 ba2.2k sqft13525 Vineyard Way, Northport, AL 35475For Sale
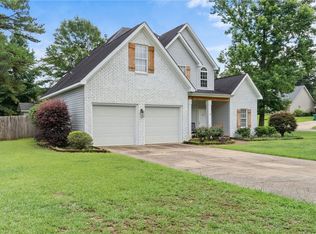 MLS ID #176056, Barbie Perry, Keller Williams Hoover. WAMLS
- $319,5003 bd2 ba2.1k sqft15101 Green Cir, Northport, AL 35475For Sale
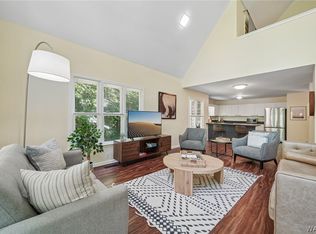 MLS ID #175395, Vikki Grodner, Keller Williams Tuscaloosa. WAMLS
- $344,9003 bd2 ba1.9k sqft2111 23rd St, Northport, AL 35476For Sale
 MLS ID #21463193, Tricia Gray, Keller Williams Tuscaloosa. GALMLS
