Discover the prefect blend of charm, location and opportunity in this beautifully updated home in downtown Northport, Alabama! Just minutes from the University of Alabama, this property features an updated main house PLUS a fully renovated guest cottage, making this property ideal for homeowners, investors or anyone looking for additional income potential. The main house is full of character and natural light fills the space. The brand new kitchen features gorgeous leathered granite countertops, stainless appliances and new cabinets. The stunning bathroom renovation will have you feeling like your in a spa. Step outside to find the separate guest cottage thoughtfully renovated and move in ready! The guest house has a great flow and features an office space and a large laundry room.
For sale
Price cut: $5.9K (6/25)
$394,000
2402 26th Ave, Northport, AL 35476
3beds
1,700sqft
:
Get pre-qualified$2,300/mo
Single Family Residence
Built in 1950
7,840 Square Feet Lot
$391,300 Zestimate®
$232/sqft
$-- HOA
What's special
Separate guest cottageBeautifully updated homeFull of characterUpdated main houseFully renovated guest cottageStainless appliancesGorgeous leathered granite countertops
- 136 days |
- 216 |
- 18 |
Zillow last checked:
Listing updated:
Listed by:
Jennifer Hamner 205-292-6133,
HAMNER REAL ESTATE
Source: WAMLS,MLS#: 173848
Facts & features
Interior
Bedrooms & bathrooms
- Bedrooms: 3
- Bathrooms: 2
- Full bathrooms: 2
Bedroom
- Description: Hardwood,Painted
- Level: First
Bedroom
- Description: Hardwood,Painted
- Level: First
Bedroom
- Description: Luxury Vinyl Plank,Painted
- Level: Other
Bathroom
- Description: Ceramic Tile,Painted
- Level: First
Bathroom
- Description: Ceramic Tile,Painted
- Level: Other
Den
- Description: Hardwood,Painted
- Level: First
Den
- Description: Luxury Vinyl Plank,Painted
- Level: Other
Dining room
- Description: Hardwood,Painted
- Level: First
Kitchen
- Description: Ceramic Tile,Painted
- Level: First
Kitchen
- Description: Luxury Vinyl Plank,Painted
- Level: Other
Laundry
- Description: Concrete,Painted
- Level: Other
Study
- Description: Luxury Vinyl Plank,Painted
- Level: Other
Heating
- Multiple Heating Units
Cooling
- 2 Units
Appliances
- Included: Dishwasher, Electric Oven, Electric Range, Microwave, Water Heater
- Laundry: Inside, Laundry Closet, Laundry Room
Features
- Breakfast Bar, Breakfast Area, Ceiling Fan(s), Granite Counters, Home Office, In-Law Floorplan, Kitchen Island, Open Concept, Pantry, Solid Surface Counters, Cable TV
- Flooring: Hardwood
- Windows: Vinyl
- Basement: Crawl Space
- Has fireplace: No
- Fireplace features: None
Interior area
- Total structure area: 1,700
- Total interior livable area: 1,700 sqft
Property
Parking
- Parking features: Driveway
Features
- Levels: One
- Stories: 1
- Patio & porch: Covered, Porch
- Pool features: None
- Fencing: Wood
Lot
- Size: 7,840 Square Feet
- Features: Level
Details
- Additional structures: Guest House, Outbuilding
- Parcel number: 3102094006021.000
Construction
Type & style
- Home type: SingleFamily
- Architectural style: Other
- Property subtype: Single Family Residence
Materials
- Block, Masonry, Vinyl Siding
- Foundation: Slab
- Roof: Metal
Condition
- Resale
- Year built: 1950
Utilities & green energy
- Sewer: Connected
- Utilities for property: Cable Available, Sewer Connected
Community & HOA
Community
- Subdivision: Tusco-Hi
Location
- Region: Northport
Financial & listing details
- Price per square foot: $232/sqft
- Tax assessed value: $87,400
- Annual tax amount: $673
- Date on market: 3/11/2026
- Cumulative days on market: 134 days
- Listing terms: Cash,Conventional,FHA
Estimated market value
$391,300
$372,000 - $411,000
$1,696/mo
Price history
| Date | Event | Price |
|---|---|---|
| 6/25/2026 | Price change | $394,000-1.5%$232/sqft |
Source:  WAMLS #173848 Report a problem WAMLS #173848 Report a problem | ||
| 5/14/2026 | Listed for sale | $399,900$235/sqft |
Source: WAMLS #173848 Report a problem | ||
| 5/11/2026 | Pending sale | $399,900$235/sqft |
Source: WAMLS #173848 Report a problem | ||
| 5/6/2026 | Price change | $399,900-2.4%$235/sqft |
Source: WAMLS #173848 Report a problem | ||
| 3/26/2026 | Price change | $409,900-2.4%$241/sqft |
Source: WAMLS #173848 Report a problem | ||
| 3/11/2026 | Listed for sale | $420,000+154.5%$247/sqft |
Source: WAMLS #173848 Report a problem | ||
| 10/10/2024 | Sold | $165,000$97/sqft |
Source: WAMLS #164441 Report a problem | ||
| 9/25/2024 | Pending sale | $165,000$97/sqft |
Source: WAMLS #164441 Report a problem | ||
| 9/23/2024 | Listed for sale | $165,000$97/sqft |
Source: WAMLS #164441 Report a problem | ||
| 8/27/2024 | Pending sale | $165,000$97/sqft |
Source: WAMLS #164441 Report a problem | ||
| 8/27/2024 | Listed for sale | $165,000+266.7%$97/sqft |
Source: WAMLS #164441 Report a problem | ||
| 2/26/1991 | Sold | $45,000$26/sqft |
Source: Agent Provided Report a problem | ||
Public tax history
| Year | Property taxes | Tax assessment |
|---|---|---|
| 2024 | $673 | $17,480 |
| 2023 | $673 | $17,480 |
| 2022 | $673 | -- |
| 2021 | $673 +12.3% | -- |
| 2020 | $599 | $15,560 |
| 2019 | $599 | $15,560 |
| 2018 | $599 | $15,560 |
| 2017 | $599 +11.5% | -- |
| 2016 | $537 | -- |
| 2015 | $537 | -- |
| 2014 | $537 | $13,960 |
| 2013 | $537 -1.4% | -- |
| 2012 | $545 | -- |
| 2011 | $545 | -- |
| 2010 | $545 | -- |
| 2009 | $545 +17.6% | -- |
| 2008 | $464 | $60,200 |
| 2007 | $464 +1.3% | $60,200 |
| 2006 | $458 +16.4% | $60,200 +16.4% |
| 2004 | $393 | $51,700 |
| 2001 | -- | -- |
| 2000 | -- | -- |
Find assessor info on the county website
Monthly payment
Est. payment
Payment breakdown
Explore the cost of this home by adjusting the details. Changes won't be saved.Climate risks
Neighborhood: 35476
Nearby schools
GreatSchools rating
- 5/10Crestmont Elementary SchoolGrades: PK-4Distance: 0.4 mi
- 4/10Echols Middle SchoolGrades: 7-8Distance: 0.2 mi
- 5/10Sipsey Valley High SchoolGrades: 9-12Distance: 9.2 mi
Schools provided by the listing agent
- Elementary: Crestmont
- Middle: Echols
- High: Tuscaloosa County
Source: WAMLS. This data may not be complete. We recommend contacting the local school district to confirm school assignments for this home.
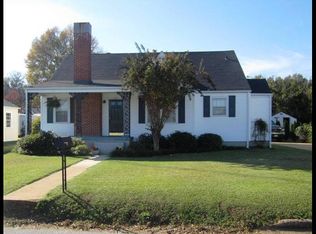
- $211,4003 bd1 ba1.2k sqft2400 26th Ave, Northport, AL 35476Off Market

- $363,0004 bd3 ba2.6k sqft2406 26th Ave, Northport, AL 35476Off Market
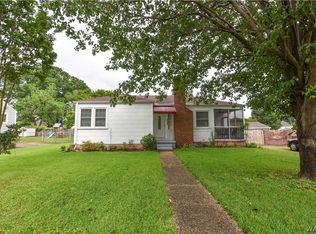
- $160,0003 bd1 ba1.1k sqft2405 27th Ave, Northport, AL 35476Sold
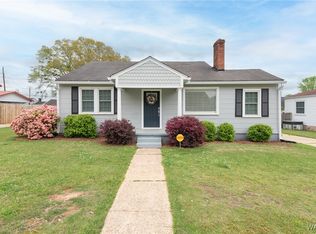
- $240,0002 bd1 ba1k sqft2409 27th Ave, Northport, AL 35476Sold
- $184,400-- bd-- ba1.4k sqft2318 26th Ave, Northport, AL 35476Off Market
- $186,800-- bd-- ba1.4k sqft2412 26th Ave, Northport, AL 35476Off Market
- $214,6002 bd1 ba1k sqft2401 27th Ave, Northport, AL 35476Off Market
- $170,1002 bd1 ba945 sqft2413 27th Ave, Northport, AL 35476Off Market
A local agent can set up tours, give advice and negotiate with sellers.
Similar homes
- $385,0004 bd2 ba2.1k sqft4402 Lakeshore Dr, Northport, AL 35473For Sale
 MLS ID #176290, Britt Payne, Keller Williams Tuscaloosa. WAMLS
 - $299,9003 bd2 ba1.6k sqft3300 24th St, Northport, AL 35476For Sale
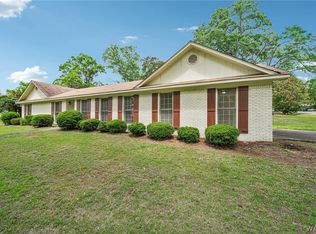 MLS ID #175307, Vikki Grodner, Keller Williams Tuscaloosa. WAMLS
 - $320,0003 bd2 ba1.9k sqft4716 Oneida Ave, Northport, AL 35473For Sale
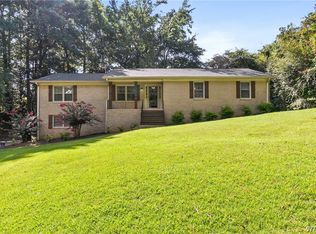 MLS ID #176442, Chris Miller, EXP Realty - Central. WAMLS
 - $469,9003 bd2 ba2.1k sqft2412 20th St, Northport, AL 35476For Sale
 NextHome
 - $254,9003 bd2 ba1.4k sqft2108 18th St, Northport, AL 35476For SaleMLS ID #176167, Michelle Zambrano, Keller Williams Tuscaloosa. WAMLS
- $275,0003 bd2 ba1.6k sqft3401 21st St, Northport, AL 35476For SaleNextHome
- $374,9004 bd3 ba2.4k sqft2516 Shoal Pl, Northport, AL 35473For SaleMLS ID #172529, Madelyn Sanford, Keller Williams Tuscaloosa. WAMLS
- $399,0003 bd3 ba2.4k sqft7808 Lake Sherwood Cir, Northport, AL 35473For SaleMLS ID #174353, Kimberly Davis, Re/Max Achievers. WAMLS
- $359,0003 bd2 ba1.7k sqft15262 Loblolly Ct, Northport, AL 35476For SaleMLS ID #175961, Kaleb Young, Keller Williams Tuscaloosa. WAMLS
- $315,0003 bd2 ba1.6k sqft5101 Leland Dr, Northport, AL 35473For SaleMLS ID #176096, Kim Harwood, Harwood Real Estate LLC. WAMLS
- $360,0005 bd4 ba2.5k sqft1005 Princeton Pl, Northport, AL 35473For SaleMLS ID #174561, Janea Evans, McCarron Real Estate. WAMLS
- $389,9003 bd2 ba1.8k sqft655 Woodridge Dr, Tuscaloosa, AL 35406For SaleMLS ID #175700, WES YORK, HAMNER REAL ESTATE. WAMLS
- $349,9004 bd3 ba2.2k sqft5304 Northwood Lake Dr W, Northport, AL 35473For SaleMLS ID #176292, Ja'Marquis Perkins, Keller Williams Tuscaloosa. WAMLS
- $319,9003 bd3 ba1.9k sqft3319 Arcadia Dr, Tuscaloosa, AL 35404For SaleMLS ID #176452, Alice Maxwell, Keller Williams Tuscaloosa. WAMLS
- $299,9003 bd2 ba1.4k sqft4055 Macon Cir, Northport, AL 35473For Sale
 MLS ID #21456427, Tricia Gray, Keller Williams Tuscaloosa. GALMLS
 - $355,0004 bd2 ba2.2k sqft11297 Ash Rd, Northport, AL 35475For SaleMLS ID #175802, Lacie Price, RE/MAX PREMIERE GROUP. WAMLS
- $434,9003 bd2 ba1.9k sqft1636 Woodridge Rd, Tuscaloosa, AL 35406For SaleMLS ID #176165, Charles Holliman, Pritchett Moore Real Estate. WAMLS
- $329,9003 bd2 ba2k sqft1429 Heritage Dr, Tuscaloosa, AL 35406For SaleMLS ID #173841, Jennifer Hamner, HAMNER REAL ESTATE. WAMLS
- $415,0004 bd3 ba2.3k sqft11941 Hidden Forest Ln, Northport, AL 35475For SaleMLS ID #175693, Jordan Dille, Keller Williams Tuscaloosa. WAMLS
- $415,9004 bd3 ba1.7k sqft17647 Hayes Rd, Northport, AL 35475For SaleMLS ID #176125, Alice Maxwell, Keller Williams Tuscaloosa. WAMLS
