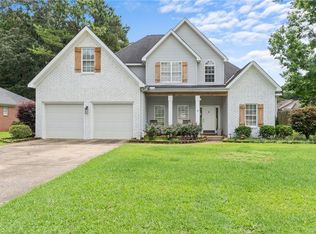
Welcome home to this beautifully maintained 4 bedroom, 3 bath home offering the perfect blend of space, comfort, and functionality. Step inside to an open concept floor plan featuring tall ceilings, abundant natural light, and a spacious living room with fireplace. The kitchen is designed for both everyday living and entertaining with granite countertops, stainless steel appliances, a large island, ample cabinetry, and an oversized walk-in pantry. The private primary suite features dual vanities, a soaking tub, separate shower, and walk-in closet. Two additional bedrooms are located on the main level, while the oversized upstairs 4th bedroom offers the flexibility to serve as a bonus room, playroom, media room, home office, or guest suite. Enjoy exceptional storage with walk-in attic access and relax on the covered back patio overlooking the spacious backyard. Move in ready and packed with features, this home is a must see! Schedule your showing today!
Pending
Price cut: $5K (7/22)
$415,000
11941 Hidden Forest Ln, Northport, AL 35475
4beds
2,339sqft
:
Get pre-qualified$2,423/mo
Single Family Residence
Built in 2016
0.81 Acres Lot
$409,800 Zestimate®
$177/sqft
$-- HOA
What's special
Large islandSoaking tubWalk-in closetDual vanitiesPrivate primary suiteSpacious backyardWalk-in attic access
- 51 days |
- 1,198 |
- 55 |
Likely to sell faster than
Zillow last checked:
Listing updated:
Listed by:
Jordan Dille 205-657-8686,
Keller Williams Tuscaloosa,
Kim Bohannon-Moore 205-344-1443,
Keller Williams Tuscaloosa
Source: WAMLS,MLS#: 175693
Facts & features
Interior
Bedrooms & bathrooms
- Bedrooms: 4
- Bathrooms: 3
- Full bathrooms: 3
Bedroom
- Description: Luxury Vinyl Plank,Painted,Sheetrock
- Level: First
Bedroom
- Description: Luxury Vinyl Plank,Painted,Sheetrock
- Level: First
Bedroom
- Description: Luxury Vinyl Plank,Painted,Sheetrock
- Level: First
Bedroom
- Description: Carpet,Painted,Sheetrock
- Level: Second
Bathroom
- Description: Ceramic Tile,Painted,Sheetrock
- Level: First
Bathroom
- Description: Ceramic Tile,Painted,Sheetrock
- Level: First
Bathroom
- Description: Ceramic Tile,Painted,Sheetrock
- Level: Second
Dining room
- Description: Luxury Vinyl Plank,Painted,Sheetrock
- Level: First
Kitchen
- Description: Luxury Vinyl Plank,Painted,Sheetrock
- Level: First
Laundry
- Description: Ceramic Tile,Painted,Sheetrock
- Level: First
Living room
- Description: Luxury Vinyl Plank,Painted,Sheetrock
- Level: First
Heating
- Central
Cooling
- Central Air, 1 Unit
Appliances
- Included: Dishwasher, Electric Oven, Electric Range, Electric Water Heater, Water Heater
- Laundry: Main Level, Laundry Room
Features
- Breakfast Bar, Breakfast Area, Ceiling Fan(s), Granite Counters, Jetted Tub, Kitchen Island, Open Concept, Pantry, Solid Surface Counters, Walk-In Closet(s)
- Has basement: No
- Number of fireplaces: 1
- Fireplace features: Electric, One, Living Room
Interior area
- Total structure area: 2,339
- Total interior livable area: 2,339 sqft
Video & virtual tour
Property
Parking
- Total spaces: 2
- Parking features: Attached, Concrete, Driveway, Garage, Two Car Garage
- Attached garage spaces: 2
Features
- Levels: Two
- Stories: 2
- Patio & porch: Covered, Patio, Porch
- Exterior features: Rain Gutters
- Pool features: None
- Fencing: Wood
Lot
- Size: 0.81 Acres
- Dimensions: 248 x 177 x 185 x 168 x
- Features: Cul-De-Sac, Trees
- Residential vegetation: Wooded
Details
- Parcel number: 2002090001027.015
Construction
Type & style
- Home type: SingleFamily
- Architectural style: Other
- Property subtype: Single Family Residence
Materials
- Other, Vinyl Siding
- Foundation: Slab
- Roof: Composition,Shingle
Condition
- Resale
- Year built: 2016
Utilities & green energy
- Sewer: Septic Tank
Community & HOA
Community
- Features: Gutter(s)
- Subdivision: Hidden Forest
Location
- Region: Northport
Financial & listing details
- Price per square foot: $177/sqft
- Tax assessed value: $364,400
- Annual tax amount: $1,468
- Date on market: 6/8/2026
- Cumulative days on market: 52 days
- Listing terms: Cash,Conventional,FHA,VA Loan
- Road surface type: Paved
Estimated market value
$409,800
$389,000 - $430,000
$2,616/mo
Price history
| Date | Event | Price |
|---|---|---|
| 7/27/2026 | Pending sale | $415,000$177/sqft |
Source:  WAMLS #175693 Report a problem WAMLS #175693 Report a problem | ||
| 7/22/2026 | Price change | $415,000-1.2%$177/sqft |
Source: WAMLS #175693 Report a problem | ||
| 6/8/2026 | Listed for sale | $420,000+20%$180/sqft |
Source: WAMLS #175693 Report a problem | ||
| 4/15/2024 | Sold | $350,000-11.4%$150/sqft |
Source:  GALMLS #21371942 Report a problem GALMLS #21371942 Report a problem | ||
| 3/7/2024 | Pending sale | $395,000$169/sqft |
Source: GALMLS #21371942 Report a problem | ||
| 2/9/2024 | Price change | $395,000-2.5%$169/sqft |
Source: GALMLS #21371942 Report a problem | ||
| 1/16/2024 | Price change | $405,000-3.5%$173/sqft |
Source: GALMLS #21371942 Report a problem | ||
| 12/30/2023 | Price change | $419,900-3.4%$180/sqft |
Source: GALMLS #21371942 Report a problem | ||
| 12/4/2023 | Listed for sale | $434,900+62.9%$186/sqft |
Source: GALMLS #21371942 Report a problem | ||
| 11/16/2018 | Sold | $267,000-0.7%$114/sqft |
Source: WAMLS #130170 Report a problem | ||
| 10/7/2018 | Listed for sale | $269,000$115/sqft |
Source: REALTYSOUTH-TUSCALOOSA #130170 Report a problem | ||
| 10/7/2018 | Pending sale | $269,000$115/sqft |
Source: REALTYSOUTH-TUSCALOOSA #130170 Report a problem | ||
| 10/1/2018 | Listed for sale | $269,000+34.1%$115/sqft |
Source: REALTYSOUTH-TUSCALOOSA #130170 Report a problem | ||
| 5/24/2016 | Sold | $200,550$86/sqft |
Source: Public Record Report a problem | ||
Public tax history
| Year | Property taxes | Tax assessment |
|---|---|---|
| 2024 | $937 +8.1% | $36,440 +7.7% |
| 2023 | $867 +0.7% | $33,840 |
| 2022 | $861 +9.3% | -- |
| 2021 | $788 -13.4% | -- |
| 2020 | $910 | $26,800 |
| 2019 | $910 | $26,800 +0% |
| 2018 | $910 | $26,790 |
| 2017 | $910 +381.2% | -- |
| 2016 | $189 | -- |
| 2015 | $189 | -- |
| 2014 | $189 | $7,000 |
Find assessor info on the county website
Monthly payment
Est. payment
Payment breakdown
Explore the cost of this home by adjusting the details. Changes won't be saved.Climate risks
Neighborhood: 35475
Getting around
0 / 100
Car-DependentNearby schools
GreatSchools rating
- 10/10Northport Elementary SchoolGrades: PK-2Distance: 1.3 mi
- 4/10Echols Middle SchoolGrades: 7-8Distance: 6.2 mi
- 5/10Sipsey Valley High SchoolGrades: 9-12Distance: 12 mi
Schools provided by the listing agent
- Elementary: Huntington
- Middle: Echols
- High: Tuscaloosa County
Source: WAMLS. This data may not be complete. We recommend contacting the local school district to confirm school assignments for this home.
- $20,0000.38 Acres11933 Hidden Forest Ln, Northport, AL 35475Off Market
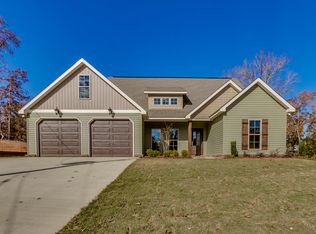
- $354,4003 bd2 ba2.1k sqft11949 Hidden Forest Ln, Northport, AL 35475Off Market
- $319,8003 bd2 ba1.8k sqft11950 Stephens Mountain Rd, Northport, AL 35475Off Market
- $313,0003 bd2 ba1.7k sqft11927 Hidden Forest Ln, Northport, AL 35475Off Market
- $246,1003 bd2 ba2.1k sqft11956 Hidden Forest Ln, Northport, AL 35475Off Market
- $323,5004 bd3 ba1.9k sqft11954 Stephens Mountain Rd, Northport, AL 35475Off Market
- $20,0000.576 AcresHidden Forest Ln, Northport, AL 35475Off Market
- $309,5003 bd2 ba2.1k sqft11940 Hidden Forest Ln, Northport, AL 35475Off Market
A local agent can set up tours, give advice and negotiate with sellers.
Similar homes
- $420,0003 bd3 ba2.8k sqft13647 Valerie Dawn Way, Northport, AL 35475For Sale
 MLS ID #176563, Luke Williams, Keller Williams Realty Vestavi. WAMLS
 - $399,9004 bd3 ba3k sqft13552 Trailing Vine Way, Northport, AL 35475For Sale
 MLS ID #176217, Abby Pate, Keller Williams Hoover. WAMLS
 - $405,0004 bd3 ba2.2k sqft13525 Vineyard Way, Northport, AL 35475For Sale
 MLS ID #176056, Barbie Perry, LAH - Homewood. WAMLS
 - $409,9003 bd3 ba2k sqft13837 Hemlock Dr, Northport, AL 35475For Sale
 MLS ID #175734, Alice Maxwell, Keller Williams Tuscaloosa. WAMLS
 - $470,0004 bd3 ba2.6k sqft13789 Brandon James Ave, Northport, AL 35475For SaleMLS ID #175682, Trae Driver, EXP Realty - Central. WAMLS
- $415,9004 bd3 ba1.7k sqft17647 Hayes Rd, Northport, AL 35475For SaleMLS ID #176125, Alice Maxwell, Keller Williams Tuscaloosa. WAMLS
- $419,9004 bd3 ba2.7k sqft11366 Joe Namath Rd, Northport, AL 35475For SaleMLS ID #175225, Phantasa Rose, Pritchett Moore Real Estate. WAMLS
- $459,9994 bd4 ba2.5k sqft12946 Joshua St, Northport, AL 35475For SaleMLS ID #175129, Trevor Sanders, Advantage Realty Group. WAMLS
- $504,5004 bd3 ba2.3k sqft11424 Dyer Ln, Northport, AL 35475For SaleMLS ID #175600, Julie Jackson, BILLY BOYD REALTY. WAMLS
- $359,9004 bd2 ba2.1k sqft12224 Tom Montgomery Rd, Northport, AL 35473For SaleMLS ID #176392, Michele Falls, Keller Williams Tuscaloosa. WAMLS
- $374,9004 bd3 ba2.7k sqft13674 Randa Pkwy, Northport, AL 35473For SaleMLS ID #175573, Doug Johnson, RE/MAX PREMIERE GROUP. WAMLS
- $400,0003 bd2 ba1.8k sqft21149 Max Vintson Rd, Northport, AL 35475For SaleMLS ID #176476, Amanda Watson, Southern Homes of Tuscaloosa, Inc. WAMLS
- $369,9005 bd3 ba2.3k sqft11400 Saint James Ct, Northport, AL 35475For SaleMLS ID #176030, Hannah Hall, EXP Realty - Central. WAMLS
- $429,9004 bd3 ba2.2k sqft13157 Fondren Rd, Northport, AL 35475For SaleMLS ID #175400, Jenny Strickland, Pritchett Moore Real Estate. WAMLS
- $379,9004 bd2 ba2.1k sqft4402 Lakeshore Dr, Northport, AL 35473For SaleMLS ID #176290, Britt Payne, Keller Williams Tuscaloosa. WAMLS
- $424,9004 bd4 ba3.5k sqft6700 Barnes Settlement Rd, Northport, AL 35473For SaleMLS ID #175818, Melinda Payne, Keller Williams Tuscaloosa. WAMLS
- $384,9004 bd2 ba1.8k sqft13674 Valerie Dawn Way, Northport, AL 35475For SaleMLS ID #175969, Tricia Gray, Keller Williams Tuscaloosa. WAMLS
- $399,0003 bd3 ba2.4k sqft7808 Lake Sherwood Cir, Northport, AL 35473For SaleMLS ID #174353, Kimberly Davis, Re/Max Achievers. WAMLS
- $529,9004 bd3 ba2.4k sqft11141 Dooley Cir, Northport, AL 35475For SaleMLS ID #175417, Jodi Caroline Falls, HAMNER REAL ESTATE. WAMLS
- $539,0004 bd3 ba2.6k sqft15693 Compass Dr, Northport, AL 35475For SaleMLS ID #173038, Joan Ashcraft, HAMNER REAL ESTATE. WAMLS
