This home features an open-concept floor plan designed for both comfort and functionality, with bright living areas filled with natural light and tall ceilings that create a spacious feel. LVP flooring runs throughout the home, offering durability and style. The kitchen is well-appointed with a gas stove, granite countertops, stainless steel appliances, and a cozy breakfast nook, and flows seamlessly into the main living space, while a formal dining room provides the perfect setting for gatherings. The primary suite stands out with a stylish accent wall, dual vanities with granite countertops, and a tiled walk-in shower. Situated on a large lot, the property offers plenty of outdoor space, along with a covered back porch that is ideal for relaxing or entertaining year-round.
For sale
Price cut: $2.5K (8/20)
$379,900
13674 Valerie Dawn Way, Northport, AL 35475
4beds
1,870sqft
Single Family Residence
Built in 2024
0.75 Acres Lot
$378,900 Zestimate®
$203/sqft
$21/mo HOA
What's special
Cozy breakfast nookTiled walk-in showerStainless steel appliancesGranite countertops
- 64 days |
- 393 |
- 26 |
Zillow last checked:
Listing updated:
Listed by:
Tricia Gray 205-799-9610,
Keller Williams Tuscaloosa,
Jonathan Fuller 205-632-0717,
Keller Williams Tuscaloosa
Source: WAMLS,MLS#: 175969
Facts & features
Interior
Bedrooms & bathrooms
- Bedrooms: 4
- Bathrooms: 2
- Full bathrooms: 2
Primary bedroom
- Description: Luxury Vinyl Plank,Sheetrock
- Level: First
Bedroom
- Description: Luxury Vinyl Plank,Sheetrock
- Level: First
Bedroom
- Description: Luxury Vinyl Plank,Sheetrock
- Level: First
Bedroom
- Description: Luxury Vinyl Plank,Sheetrock
- Level: First
Bathroom
- Description: Ceramic Tile,Sheetrock
- Level: First
Bathroom
- Description: Ceramic Tile,Sheetrock
- Level: First
Dining room
- Description: Luxury Vinyl Plank,Sheetrock
- Level: First
Kitchen
- Description: Luxury Vinyl Plank,Sheetrock
- Level: First
Living room
- Description: Luxury Vinyl Plank,Sheetrock
- Level: First
Heating
- Central, Electric
Cooling
- Central Air, Electric, 1 Unit
Appliances
- Included: Dryer, Dishwasher, Electric Water Heater, Gas Cooktop, Disposal, Gas Oven, Gas Range, Microwave, Refrigerator, Water Heater, Washer
- Laundry: Inside, Main Level, Laundry Room
Features
- Breakfast Area, Ceiling Fan(s), Separate/Formal Dining Room, Granite Counters, Pantry, Solid Surface Counters, Cable TV
- Windows: Blinds, Double Pane Windows
- Has basement: No
- Has fireplace: No
- Fireplace features: None
Interior area
- Total structure area: 1,870
- Total interior livable area: 1,870 sqft
Property
Parking
- Total spaces: 2
- Parking features: Attached, Concrete, Driveway, Garage, Two Car Garage
- Attached garage spaces: 2
Features
- Levels: One
- Stories: 1
- Patio & porch: Covered, Porch
- Exterior features: Rain Gutters, Lighting
- Pool features: None
Lot
- Size: 0.75 Acres
- Dimensions: 231 x 145 x 231 x 144
Details
- Parcel number: 1906130001015.007
Construction
Type & style
- Home type: SingleFamily
- Architectural style: Other
- Property subtype: Single Family Residence
Materials
- Brick
- Foundation: Slab
- Roof: Composition,Shingle
Condition
- Resale
- Year built: 2024
Utilities & green energy
- Sewer: Connected
- Water: Public
- Utilities for property: Cable Available, Sewer Connected
Community & HOA
Community
- Features: Gutter(s)
- Subdivision: Montgomery Farm
HOA
- HOA fee: $250 annually
Location
- Region: Northport
Financial & listing details
- Price per square foot: $203/sqft
- Tax assessed value: $284,500
- Annual tax amount: $2,191
- Date on market: 6/23/2026
- Cumulative days on market: 128 days
- Listing terms: Cash,Conventional,FHA,VA Loan
- Road surface type: Paved
Estimated market value
$378,900
$360,000 - $398,000
$2,402/mo
Price history
| Date | Event | Price |
|---|---|---|
| 8/20/2026 | Price change | $379,900-0.7%$203/sqft |
Source:  WAMLS #175969 Report a problem WAMLS #175969 Report a problem | ||
| 8/6/2026 | Price change | $382,400-0.6%$204/sqft |
Source: WAMLS #175969 Report a problem | ||
| 7/6/2026 | Price change | $384,900-1.3%$206/sqft |
Source: WAMLS #175969 Report a problem | ||
| 6/15/2026 | Price change | $389,900-1.3%$209/sqft |
Source: WAMLS #174748 Report a problem | ||
| 5/18/2026 | Price change | $394,900-1.3%$211/sqft |
Source: WAMLS #174748 Report a problem | ||
| 4/20/2026 | Listed for sale | $399,900+11.1%$214/sqft |
Source: WAMLS #174748 Report a problem | ||
| 5/6/2025 | Sold | $360,000-1.4%$193/sqft |
Source: WAMLS #167125 Report a problem | ||
| 4/5/2025 | Pending sale | $365,000$195/sqft |
Source: WAMLS #167125 Report a problem | ||
| 3/4/2025 | Price change | $365,000-2.7%$195/sqft |
Source: WAMLS #167125 Report a problem | ||
| 2/17/2025 | Listed for sale | $375,000+837.5%$201/sqft |
Source: WAMLS #167125 Report a problem | ||
| 7/16/2021 | Sold | $40,000+233.3%$21/sqft |
Source: Public Record Report a problem | ||
| 12/15/2016 | Sold | $12,000$6/sqft |
Source: Public Record Report a problem | ||
Public tax history
| Year | Property taxes | Tax assessment |
|---|---|---|
| 2025 | $2,191 +1193.2% | $56,900 +1193.2% |
| 2024 | $169 | $4,400 |
| 2023 | $169 +46.7% | $4,400 |
| 2022 | $116 | -- |
| 2021 | $116 | -- |
| 2020 | $116 | $3,000 |
| 2019 | $116 | $3,000 |
| 2018 | $116 | $3,000 |
| 2017 | $116 | -- |
| 2016 | $116 | -- |
| 2015 | $116 | -- |
| 2014 | $116 | $3,000 |
Find assessor info on the county website
Monthly payment
Est. payment
Payment breakdown
Explore the cost of this home by adjusting the details. Changes won't be saved.Climate risks
Neighborhood: 35475
Nearby schools
GreatSchools rating
- 10/10Northport Elementary SchoolGrades: PK-2Distance: 1.3 mi
- 8/10Echols Middle SchoolGrades: 7-8Distance: 6.3 mi
- 3/10Sipsey Valley High SchoolGrades: 9-12Distance: 10.1 mi
Schools provided by the listing agent
- Elementary: Huntington
- Middle: Echols
- High: Tuscaloosa County
Source: WAMLS. This data may not be complete. We recommend contacting the local school district to confirm school assignments for this home.
- $15,0007,436 sqft13668 Valerie Dawn Way, Northport, AL 35475Off Market
- $531,800-- bd2 ba2.5k sqft13680 Valerie Dawn Way, Northport, AL 35475Off Market
- $476,3004 bd2 ba2.7k sqft13660 Valerie Dawn Way, Northport, AL 35475Off Market
- $579,5005 bd4 ba3.8k sqft13667 Valerie Dawn Way #86, Northport, AL 35473Off Market

- $15,0000.26 acres13673 Valerie Dawn Way, Northport, AL 35475Off Market
- $451,0005 bd4 ba3k sqft13659 Valerie Dawn Way, Northport, AL 35475Off Market
- $375,7004 bd2 ba2.4k sqft13686 Valerie Dawn Way, Northport, AL 35475Off Market
- $389,6005 bd1 ba2.4k sqft13654 Valerie Dawn Way, Northport, AL 35475Off Market
A local agent can set up tours, give advice and negotiate with sellers.
Similar homes
- $470,0004 bd3 ba2.6k sqft13789 Brandon James Ave, Northport, AL 35475For Sale
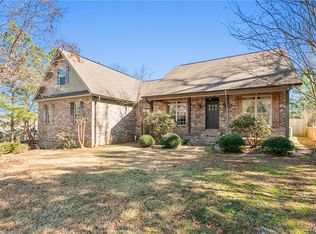 MLS ID #175682, Trae Driver, EXP Realty - Central. WAMLS
 - $399,9004 bd3 ba2.2k sqft13525 Vineyard Way, Northport, AL 35475For Sale
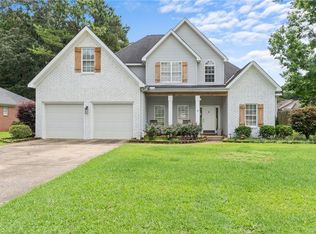 MLS ID #176056, Barbie Perry, LAH - Homewood. WAMLS
 - $459,9994 bd4 ba2.5k sqft12946 Joshua St, Northport, AL 35475For Sale
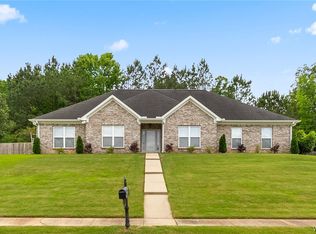 MLS ID #175129, Trevor Sanders, Advantage Realty Group. WAMLS
 - $339,9003 bd2 ba1.6k sqft12694 Hickory Dr, Northport, AL 35475For Sale
 MLS ID #176862, Alice Maxwell, Keller Williams Tuscaloosa. WAMLS
 - $379,9004 bd2 ba1.9k sqft18032 Northview Cir, Northport, AL 35475For SaleMLS ID #175637, Amanda Corder, Corder Real Estate. WAMLS
- $409,9004 bd3 ba1.7k sqft17647 Hayes Rd, Northport, AL 35475For SaleMLS ID #176125, Alice Maxwell, Keller Williams Tuscaloosa. WAMLS
- $377,5003 bd2 ba1.8k sqft12656 White Pine Dr, Northport, AL 35475For SaleMLS ID #175438, Jon Blakeney, Pritchett Moore Real Estate. WAMLS
- $379,9003 bd2 ba1.8k sqft21149 Max Vintson Rd, Northport, AL 35475For SaleMLS ID #176476, Amanda Watson, Southern Homes of Tuscaloosa, Inc. WAMLS
- $394,9003 bd3 ba2.1k sqft1005 Belle Meade Blvd, Northport, AL 35475For SaleMLS ID #176638, Michael Sparks, Pritchett Moore Real Estate. WAMLS
- $429,9004 bd3 ba2.2k sqft13157 Fondren Rd, Northport, AL 35475For SaleMLS ID #175400, Jenny Strickland, Pritchett Moore Real Estate. WAMLS
- $449,9004 bd2 ba2.1k sqft17023 Buffalo Ridge Rd, Northport, AL 35475For SaleMLS ID #176627, Lee Hannah, Keller Williams Tuscaloosa. WAMLS
- $359,9003 bd2 ba1.6k sqft18068 Northview Cir, Northport, AL 35475New ConstructionMLS ID #175950, Ashley Creel, Corder Real Estate. WAMLS
- $419,9004 bd3 ba2.7k sqft11366 Joe Namath Rd, Northport, AL 35475For SaleMLS ID #175225, Phantasa Rose, Pritchett Moore Real Estate. WAMLS
- $369,9004 bd3 ba2.6k sqft3904 Blackberry Ln, Northport, AL 35473For SaleMLS ID #176428, Jennifer Hamner, HAMNER REAL ESTATE. WAMLS
- $349,9003 bd3 ba2.4k sqft7808 Lake Sherwood Cir, Northport, AL 35473For SaleMLS ID #174353, Kimberly Davis, Re/Max Achievers. WAMLS
- $315,0004 bd3 ba1.6k sqft3509 Magnolia Hills Dr, Northport, AL 35473For SaleMLS ID #177110, Kaysi Snyder, NextHome Legacy Group. WAMLS
- $504,5004 bd3 ba2.3k sqft11424 Dyer Ln, Northport, AL 35475For SaleMLS ID #175600, Julie Jackson, BILLY BOYD REALTY. WAMLS
- $462,0004 bd2 ba2.1k sqft13941 Glenview Dr, Northport, AL 35475New ConstructionMLS ID #175989, Jillian Phillips, Keller Williams Tuscaloosa. WAMLS
- $389,9004 bd3 ba2.3k sqft5140 Summerfield Dr E, Tuscaloosa, AL 35404For SaleMLS ID #177124, Erica Cheshire, HAMNER REAL ESTATE. WAMLS
- $524,9004 bd3 ba2.4k sqft11415 Canetuck Ln, Northport, AL 35475For SaleMLS ID #176577, Janea Evans, McCarron Real Estate. WAMLS
