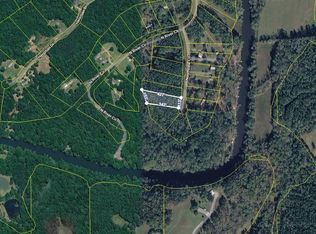
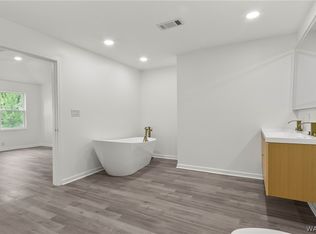
Completed pictures are sample pictures of the floor plan under construction. Situated at the end of a cul-de-sac on a beautiful acre, this new build will be move-in ready before we know it! This client-favorite floor plan combines luxury finishes with the space of Northside acreage living, all while being only six miles from Northside High School. Check out the split floor plan that separates three bedrooms on one side of the large open concept living room, kitchen, and dining room, while the primary suite sits on the opposite side of the home. The primary suite highlights two separate vanities, a beautiful tile shower, separate tub, and massive walk-in closet with convenient access to the laundry room and drop station. Retreat to the covered back porch to capitalize on peaceful living with views of your wooded Northside acreage! Ready to explore all that Northport new construction has to offer? Call me today for more details!
For sale
$369,900
18032 Northview Cir, Northport, AL 35475
4beds
1,918sqft
:
Get pre-qualified$2,160/mo
Single Family Residence
Built in 2026
1.09 Acres Lot
$369,600 Zestimate®
$193/sqft
$-- HOA
What's special
Dining roomPrimary suiteSeparate tubMassive walk-in closetTwo separate vanitiesEnd of a cul-de-sacBeautiful acre
- 42 days |
- 546 |
- 39 |
Likely to sell faster than
Zillow last checked:
Listing updated:
Listed by:
Amanda Corder 205-534-0067,
Corder Real Estate,
Danita Mims 205-887-0062,
Corder Real Estate
Source: WAMLS,MLS#: 175637
Facts & features
Interior
Bedrooms & bathrooms
- Bedrooms: 4
- Bathrooms: 2
- Full bathrooms: 2
Heating
- Has Heating (Unspecified Type)
Cooling
- 1 Unit
Appliances
- Included: Dishwasher, Electric Oven, Electric Range, Disposal, Microwave, Water Heater
- Laundry: Laundry Room
Features
- Breakfast Area, Open Concept, Pantry
- Has basement: No
- Has fireplace: No
- Fireplace features: None
Interior area
- Total structure area: 1,918
- Total interior livable area: 1,918 sqft
Property
Parking
- Parking features: Concrete, Driveway, Garage Door Opener
- Has garage: Yes
Features
- Levels: One
- Stories: 1
- Pool features: None
Lot
- Size: 1.09 Acres
- Features: Acreage, Cul-De-Sac
Details
- Parcel number: 0708340001058.000
Construction
Type & style
- Home type: SingleFamily
- Architectural style: Other
- Property subtype: Single Family Residence
Materials
- Brick Veneer, Lap Siding
- Roof: Composition,Shingle
Condition
- Under Construction
- Year built: 2026
Utilities & green energy
- Sewer: Septic Tank
Community & HOA
Community
- Subdivision: Northriver Estates
Location
- Region: Northport
Financial & listing details
- Price per square foot: $193/sqft
- Date on market: 6/19/2026
- Cumulative days on market: 42 days
- Listing terms: Cash,Conventional,FHA,Trade,USDA Loan,VA Loan
- Road surface type: Paved
Estimated market value
$369,600
$351,000 - $388,000
$2,368/mo
Price history
| Date | Event | Price |
|---|---|---|
| 6/19/2026 | Listed for sale | $369,900$193/sqft |
Source:  WAMLS #175637 Report a problem WAMLS #175637 Report a problem | ||
Public tax history
Tax history is unavailable.
Monthly payment
Est. payment
Payment breakdown
Explore the cost of this home by adjusting the details. Changes won't be saved.Climate risks
Neighborhood: 35475
Nearby schools
GreatSchools rating
- 6/10Walker Elementary SchoolGrades: PK-5Distance: 4.1 mi
- 6/10Northside Middle SchoolGrades: PK,6-8Distance: 3.9 mi
- 5/10Northside High SchoolGrades: 9-12Distance: 4.2 mi
Schools provided by the listing agent
- Elementary: Walker
- Middle: Northside
- High: Northside
Source: WAMLS. This data may not be complete. We recommend contacting the local school district to confirm school assignments for this home.
- $349,9003 bd2 ba1.6k sqft18068 Northview Cir, Northport, AL 35475New Construction

- $38,7501.09 Acres29 N Northview Cir #29, Northport, AL 35475Sold
- $243,1002 bd2 ba-- sqft33 Northview Circle, northport, AL 35475Off Market
- $257,3002 bd2 ba1.1k sqft33 N View Cir, Northport, AL 35475Off Market

- $38,7501.13 Acres27 N Northview Cir #27, Northport, AL 35475Sold
- $16,8000.97 Acres18041 Northview Cir, Northport, AL 35475Off Market
- $38,7501.06 Acres26 Northview Cir, Northport, AL 35475Sold
- $38,7501.13 Acres27 Northview Cir, Northport, AL 35475Sold
A local agent can set up tours, give advice and negotiate with sellers.
Similar homes
- $349,9003 bd2 ba1.6k sqft18068 Northview Cir, Northport, AL 35475New ConstructionMLS ID #175950, Ashley Creel, Corder Real Estate. WAMLS
- $415,9004 bd3 ba1.7k sqft17647 Hayes Rd, Northport, AL 35475For Sale
 MLS ID #176125, Alice Maxwell, Keller Williams Tuscaloosa. WAMLS
 - $419,9004 bd3 ba2.7k sqft11366 Joe Namath Rd, Northport, AL 35475For Sale
 MLS ID #175225, Phantasa Rose, Pritchett Moore Real Estate. WAMLS
 - $355,0004 bd2 ba2.2k sqft11297 Ash Rd, Northport, AL 35475For Sale
 MLS ID #175802, Lacie Price, RE/MAX PREMIERE GROUP. WAMLS
 - $389,9893 bd3 ba1.7k sqft11962 Meadowview Dr, Northport, AL 35475New ConstructionMLS ID #175486, Andrew Gore, RE/MAX PREMIERE GROUP. WAMLS
- $400,0003 bd2 ba1.8k sqft21149 Max Vintson Rd, Northport, AL 35475For SaleMLS ID #176476, Amanda Watson, Southern Homes of Tuscaloosa, Inc. WAMLS
- $399,9004 bd3 ba2.2k sqft13525 Vineyard Way, Northport, AL 35475For SaleMLS ID #176056, Barbie Perry, LAH - Homewood. WAMLS
- $429,9004 bd3 ba2.2k sqft13157 Fondren Rd, Northport, AL 35475For SaleMLS ID #175400, Jenny Strickland, Pritchett Moore Real Estate. WAMLS
- $384,9004 bd2 ba1.8k sqft13674 Valerie Dawn Way, Northport, AL 35475For SaleMLS ID #175969, Tricia Gray, Keller Williams Tuscaloosa. WAMLS
- $420,0003 bd3 ba2.8k sqft13647 Valerie Dawn Way, Northport, AL 35475For SaleMLS ID #176563, Luke Williams, Keller Williams Realty Vestavi. WAMLS
- $369,9004 bd3 ba2.6k sqft3904 Blackberry Ln, Northport, AL 35473For SaleMLS ID #176428, Jennifer Hamner, HAMNER REAL ESTATE. WAMLS
- $359,0003 bd2 ba1.7k sqft15262 Loblolly Ct, Northport, AL 35476For SaleMLS ID #175961, Kaleb Young, Keller Williams Tuscaloosa. WAMLS
- $379,9004 bd2 ba2.1k sqft4402 Lakeshore Dr, Northport, AL 35473For SaleMLS ID #176290, Britt Payne, Keller Williams Tuscaloosa. WAMLS
- $359,9004 bd2 ba2.1k sqft12224 Tom Montgomery Rd, Northport, AL 35473For SaleMLS ID #176392, Michele Falls, Keller Williams Tuscaloosa. WAMLS
- $363,6004 bd2 ba1.8k sqft11632 Northridge Ln, Berry, AL 35546New ConstructionMLS ID #174949, Victoria Sparks, RE/MAX PREMIERE GROUP. WAMLS
- $369,9005 bd3 ba2.3k sqft11400 Saint James Ct, Northport, AL 35475For SaleMLS ID #176030, Hannah Hall, EXP Realty - Central. WAMLS
- $409,9003 bd3 ba2k sqft13837 Hemlock Dr, Northport, AL 35475For SaleMLS ID #175734, Alice Maxwell, Keller Williams Tuscaloosa. WAMLS
- $374,9004 bd3 ba2.7k sqft13674 Randa Pkwy, Northport, AL 35473For SaleMLS ID #175573, Doug Johnson, RE/MAX PREMIERE GROUP. WAMLS
- $349,9004 bd3 ba2.2k sqft5304 Northwood Lake Dr W, Northport, AL 35473For SaleMLS ID #176292, Ja'Marquis Perkins, Keller Williams Tuscaloosa. WAMLS
- $399,9004 bd2 ba1.9k sqft13624 Northside Rd, Berry, AL 35546New ConstructionMLS ID #173440, Ashley Creel, Corder Real Estate. WAMLS
