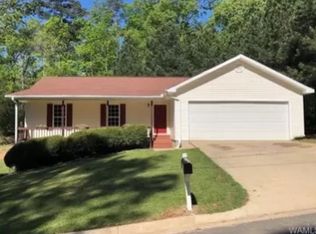
Welcome to Northport's highly sought-after Wood Estates community, where peaceful cul-de-sac living meets the space and privacy you've been looking for. Nestled on a generous lot, this home offers the perfect blend of comfort, convenience, and modern updates in the desirable Walker/Northside school zone.
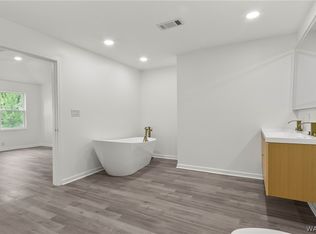
Step inside to find a welcoming layout designed for everyday living and entertaining. The standout feature is the beautifully updated primary bathroom, showcasing a stunning custom tile shower that creates a spa-like retreat that you'll enjoy every day. Boasting a brand new roof and an A/C unit less than five years old. Spacious living areas, a large yard, and the quiet setting of Wood Estates make this home great for relaxing, hosting guests, or simply enjoying life at home.
For sale
Price cut: $6K (7/9)
$359,000
15262 Loblolly Ct, Northport, AL 35476
3beds
1,718sqft
:
Get pre-qualified$2,097/mo
Single Family Residence
Built in 2000
1.05 Acres Lot
$351,700 Zestimate®
$209/sqft
$-- HOA
What's special
Brand new roofGenerous lotPeaceful cul-de-sac livingSpa-like retreatBeautifully updated primary bathroomStunning custom tile showerLarge yard
- 33 days |
- 780 |
- 52 |
Likely to sell faster than
Zillow last checked:
Listing updated:
Listed by:
Kaleb Young 205-657-4532,
Keller Williams Tuscaloosa
Source: WAMLS,MLS#: 175961
Facts & features
Interior
Bedrooms & bathrooms
- Bedrooms: 3
- Bathrooms: 2
- Full bathrooms: 2
Heating
- Natural Gas
Cooling
- Electric, 1 Unit
Appliances
- Included: Double Oven, Dishwasher, Electric Oven, Electric Range, Gas Water Heater, Water Heater
- Laundry: Laundry Closet
Features
- Breakfast Bar, Ceiling Fan(s), Separate/Formal Dining Room, Kitchen Island, Pantry, Walk-In Closet(s)
- Has basement: No
- Has fireplace: Yes
- Fireplace features: Gas Log, Living Room
Interior area
- Total structure area: 1,718
- Total interior livable area: 1,718 sqft
Property
Parking
- Parking features: Attached, Concrete, Driveway, Garage, Garage Door Opener
- Has attached garage: Yes
Features
- Levels: One
- Stories: 1
- Patio & porch: Covered, Patio
- Pool features: None
- Fencing: Chain Link
Lot
- Size: 1.05 Acres
- Features: Cleared
Details
- Parcel number: 63 15 09 31 0 001 001.070
Construction
Type & style
- Home type: SingleFamily
- Architectural style: Other
- Property subtype: Single Family Residence
Materials
- Vinyl Siding
- Roof: Composition,Shingle
Condition
- Resale
- Year built: 2000
Utilities & green energy
- Sewer: Septic Tank
Community & HOA
Community
- Subdivision: Woodland Estates
HOA
- Amenities included: None
Location
- Region: Northport
Financial & listing details
- Price per square foot: $209/sqft
- Tax assessed value: $235,400
- Annual tax amount: $589
- Date on market: 6/23/2026
- Cumulative days on market: 33 days
- Listing terms: Cash,Conventional,FHA,USDA Loan,VA Loan
- Road surface type: Paved
Estimated market value
$351,700
$334,000 - $369,000
$1,870/mo
Price history
| Date | Event | Price |
|---|---|---|
| 7/9/2026 | Price change | $359,000-1.6%$209/sqft |
Source:  WAMLS #175961 Report a problem WAMLS #175961 Report a problem | ||
| 6/23/2026 | Listed for sale | $365,000+92.1%$212/sqft |
Source: WAMLS #175961 Report a problem | ||
| 1/28/2019 | Sold | $190,000+2.8%$111/sqft |
Source: WAMLS #130966 Report a problem | ||
| 12/16/2018 | Pending sale | $184,900$108/sqft |
Source: POWERHOUSE REALTY LLC #130966 Report a problem | ||
| 12/13/2018 | Listed for sale | $184,900+8.8%$108/sqft |
Source: POWERHOUSE REALTY LLC #130966 Report a problem | ||
| 8/1/2016 | Sold | $169,900-5.6%$99/sqft |
Source:  GALMLS #751546 Report a problem GALMLS #751546 Report a problem | ||
| 6/28/2016 | Pending sale | $179,900$105/sqft |
Source: Keller Williams - Birmingham - Vestavia #751546 Report a problem | ||
| 5/27/2016 | Listed for sale | $179,900+6.6%$105/sqft |
Source: Keller Williams - Birmingham - Vestavia #751546 Report a problem | ||
| 7/17/2007 | Sold | $168,699$98/sqft |
Source: Public Record Report a problem | ||
Public tax history
| Year | Property taxes | Tax assessment |
|---|---|---|
| 2024 | $589 -1.3% | $23,550 -1.2% |
| 2023 | $597 +15.2% | $23,840 |
| 2022 | $518 +9% | -- |
| 2021 | $475 -30.3% | -- |
| 2020 | $682 +19.5% | $20,300 +17.3% |
| 2019 | $571 | $17,300 +0.1% |
| 2018 | $571 -0.4% | $17,290 |
| 2017 | $573 +4% | -- |
| 2016 | $551 | -- |
| 2015 | $551 | -- |
| 2014 | $551 -4% | $16,760 |
| 2013 | $574 -48.2% | -- |
| 2012 | $1,106 | -- |
| 2011 | $1,106 | -- |
| 2010 | $1,106 | -- |
| 2009 | $1,106 +11.6% | -- |
| 2008 | $991 +116.4% | $158,400 +11.1% |
| 2007 | $458 +1.6% | $142,600 |
| 2006 | $451 | $142,600 |
| 2005 | $451 +13% | $142,600 +11.1% |
| 2004 | $399 | $128,400 |
Find assessor info on the county website
Monthly payment
Est. payment
Payment breakdown
Explore the cost of this home by adjusting the details. Changes won't be saved.Climate risks
Neighborhood: 35476
Getting around
1 / 100
Car-DependentNearby schools
GreatSchools rating
- 6/10Walker Elementary SchoolGrades: PK-5Distance: 7.4 mi
- 6/10Northside Middle SchoolGrades: PK,6-8Distance: 7.5 mi
- 5/10Northside High SchoolGrades: 9-12Distance: 7.8 mi
Schools provided by the listing agent
- Elementary: Walker
- Middle: Northside
- High: Northside
Source: WAMLS. This data may not be complete. We recommend contacting the local school district to confirm school assignments for this home.
- $22,500-- bd-- ba-- sqftLoblolly Ct, Northport, AL 35475Off Market
- $309,8003 bd2 ba1.6k sqft15266 Loblolly Ct, Northport, AL 35475Off Market
- $389,0005 bd1 ba2.1k sqft15270 Loblolly Ct, Northport, AL 35475Off Market
- $287,7003 bd1 ba1.6k sqft15258 Loblolly Ct, Northport, AL 35475Off Market
- $303,3003 bd2 ba1.7k sqft15263 Loblolly Ct, Northport, AL 35475Off Market
- $267,6003 bd1 ba1.4k sqft15271 Loblolly Ct, Northport, AL 35475Off Market
- $277,4003 bd1 ba1.5k sqft15274 Loblolly Ct, Northport, AL 35475Off Market
- $281,7003 bd2 ba1.5k sqft15259 Loblolly Ct, Northport, AL 35475Off Market
A local agent can set up tours, give advice and negotiate with sellers.
Similar homes
- $319,5003 bd2 ba2.1k sqft15101 Green Cir, Northport, AL 35475For Sale
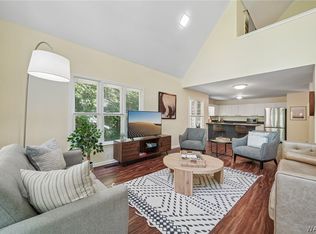 MLS ID #175395, Vikki Grodner, Keller Williams Tuscaloosa. WAMLS
 - $359,9004 bd2 ba2.1k sqft12224 Tom Montgomery Rd, Northport, AL 35473For Sale
 MLS ID #176392, Michele Falls, Keller Williams Tuscaloosa. WAMLS
 - $355,0004 bd2 ba2.2k sqft11297 Ash Rd, Northport, AL 35475For Sale
 MLS ID #175802, Lacie Price, RE/MAX PREMIERE GROUP. WAMLS
 - $320,0003 bd2 ba1.9k sqft4716 Oneida Ave, Northport, AL 35473For Sale
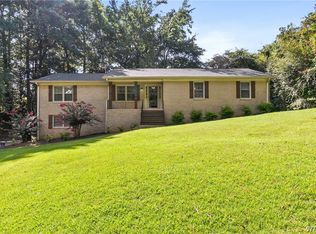 MLS ID #176442, Chris Miller, EXP Realty - Central. WAMLS
 - $339,9003 bd2 ba1.7k sqft13987 Knoll Pointe Dr, Northport, AL 35475For SaleMLS ID #174581, Heather Speed, PARAMOUNT PROPERTIES. WAMLS
- $405,0004 bd3 ba2.2k sqft13525 Vineyard Way, Northport, AL 35475For SaleMLS ID #176056, Barbie Perry, LAH - Homewood. WAMLS
- $385,0004 bd2 ba2.1k sqft4402 Lakeshore Dr, Northport, AL 35473For SaleMLS ID #176290, Britt Payne, Keller Williams Tuscaloosa. WAMLS
- $384,9004 bd2 ba1.8k sqft13674 Valerie Dawn Way, Northport, AL 35475For SaleMLS ID #175969, Tricia Gray, Keller Williams Tuscaloosa. WAMLS
- $329,9003 bd3 ba2.5k sqft4914 Highway 43 Hwy N, Northport, AL 35473For SaleMLS ID #172570, Zak Holman, Pritchett Moore Real Estate. WAMLS
- $389,9005 bd3 ba2.3k sqft11400 Saint James Ct, Northport, AL 35475For SaleMLS ID #176030, Hannah Hall, EXP Realty - Central. WAMLS
- $324,9004 bd3 ba2.4k sqft2762 Lily Cir, Northport, AL 35473For SaleMLS ID #176495, John Randall, Keller Williams Tuscaloosa. WAMLS
- $415,0004 bd3 ba2.3k sqft11941 Hidden Forest Ln, Northport, AL 35475For SaleMLS ID #175693, Jordan Dille, Keller Williams Tuscaloosa. WAMLS
- $349,9004 bd3 ba2.2k sqft5304 Northwood Lake Dr W, Northport, AL 35473For SaleMLS ID #176292, Ja'Marquis Perkins, Keller Williams Tuscaloosa. WAMLS
- $299,9003 bd2 ba1.6k sqft3300 24th St, Northport, AL 35476For SaleMLS ID #175307, Vikki Grodner, Keller Williams Tuscaloosa. WAMLS
- $399,0003 bd3 ba2.4k sqft7808 Lake Sherwood Cir, Northport, AL 35473For SaleMLS ID #174353, Kimberly Davis, Re/Max Achievers. WAMLS
- $315,0003 bd2 ba1.6k sqft5101 Leland Dr, Northport, AL 35473For SaleMLS ID #176096, Kim Harwood, Harwood Real Estate LLC. WAMLS
- $369,9004 bd2 ba1.9k sqft18032 Northview Cir, Northport, AL 35475For SaleMLS ID #175637, Amanda Corder, Corder Real Estate. WAMLS
- $310,0003 bd2 ba1.5k sqft4508 1st Ave, Northport, AL 35473For SaleMLS ID #176498, Traci Taft, Keller Williams Tuscaloosa. WAMLS
- $415,9004 bd3 ba1.7k sqft17647 Hayes Rd, Northport, AL 35475For SaleMLS ID #176125, Alice Maxwell, Keller Williams Tuscaloosa. WAMLS
- $284,9003 bd2 ba1.3k sqft6207 Concord Pl, Northport, AL 35473For SaleMLS ID #176189, Danita Mims, Corder Real Estate. WAMLS
