Welcome to 5304 Northwood Lake Drive West, a meticulously curated, all brick, single family home where high-end luxury meets warm and classic functionality.
Step inside to fresh paint, updated modern hardware, and high-end lighting that beautifully illuminates the home. This 4 bedroom, 2.5 bathroom gem features a formal dining room, living room with a built in wet bar, a bonus room with new carpet, and original hardwood floors that run throughout. Your crown jewel? The fully gutted and extended master bath remodel: a retreat featuring premium fixtures, a luxury modern toilet, and a deep soaking tub.
With Northwood Lake’s neighborhood pool, tennis courts, and lake access, there is so much this turnkey property has to offer and it's ready for you.
For sale
$349,900
5304 Northwood Lake Dr W, Northport, AL 35473
4beds
2,226sqft
Single Family Residence
Built in 1968
0.39 Acres Lot
$339,400 Zestimate®
$157/sqft
$17/mo HOA
What's special
Retreat featuring premium fixturesFresh paintUpdated modern hardwareFormal dining roomDeep soaking tubLuxury modern toiletHigh-end lighting
- 44 days |
- 713 |
- 44 |
Likely to sell faster than
Zillow last checked:
Listing updated:
Listed by:
Ja'Marquis Perkins 205-393-4636,
Keller Williams Tuscaloosa
Source: WAMLS,MLS#: 176292
Facts & features
Interior
Bedrooms & bathrooms
- Bedrooms: 4
- Bathrooms: 3
- Full bathrooms: 2
- 1/2 bathrooms: 1
Heating
- Central, Natural Gas
Cooling
- Central Air
Appliances
- Included: Dryer, Dishwasher, Electric Oven, Electric Range, Gas Water Heater, Multiple Water Heaters, Microwave, Refrigerator, Washer
- Laundry: Main Level
Features
- Separate/Formal Dining Room, Cable TV
- Flooring: Hardwood
- Basement: Crawl Space
- Has fireplace: Yes
- Fireplace features: Family/Living/Great Room, Living Room, Wood Burning
Interior area
- Total structure area: 2,226
- Total interior livable area: 2,226 sqft
Property
Parking
- Parking features: Attached Carport, Concrete, Driveway
- Has carport: Yes
Features
- Levels: One
- Stories: 1
- Patio & porch: Open, Patio
- Exterior features: Shed
- Pool features: Community, Pool
- Fencing: Wood
- Waterfront features: Lake Privileges
Lot
- Size: 0.39 Acres
- Features: Wooded, Trees
- Residential vegetation: Wooded
Details
- Additional structures: Shed(s)
- Parcel number: 3102041006010.000
Construction
Type & style
- Home type: SingleFamily
- Architectural style: Other
- Property subtype: Single Family Residence
Materials
- Brick
- Roof: Composition,Shingle
Condition
- Resale
- Year built: 1968
Utilities & green energy
- Sewer: Connected
- Utilities for property: Cable Available, Sewer Connected
Community & HOA
Community
- Features: Pool
- Security: Smoke Detector(s)
- Subdivision: Northwood Lake
HOA
- Amenities included: Playground, Park, Tennis Court(s), Water
- HOA fee: $200 annually
Location
- Region: Northport
Financial & listing details
- Price per square foot: $157/sqft
- Tax assessed value: $233,100
- Annual tax amount: $591
- Date on market: 7/12/2026
- Cumulative days on market: 43 days
- Listing terms: Cash,Conventional,FHA,VA Loan
- Road surface type: Paved
Estimated market value
$339,400
$322,000 - $356,000
$2,325/mo
Price history
| Date | Event | Price |
|---|---|---|
| 7/12/2026 | Listed for sale | $349,900+35.1%$157/sqft |
Source:  WAMLS #176292 Report a problem WAMLS #176292 Report a problem | ||
| 1/17/2025 | Sold | $259,000-3.7%$116/sqft |
Source: Public Record Report a problem | ||
| 10/22/2024 | Sold | $269,000+3.9%$121/sqft |
Source: Public Record Report a problem | ||
| 8/2/2024 | Sold | $259,000$116/sqft |
Source: WAMLS #163033 Report a problem | ||
| 7/3/2024 | Contingent | $259,000$116/sqft |
Source:  GALMLS #21389485 Report a problem GALMLS #21389485 Report a problem | ||
| 7/3/2024 | Pending sale | $259,000$116/sqft |
Source: WAMLS #163033 Report a problem | ||
| 6/21/2024 | Listed for sale | $259,000$116/sqft |
Source: WAMLS #163033 Report a problem | ||
Public tax history
| Year | Property taxes | Tax assessment |
|---|---|---|
| 2025 | $634 +7.4% | $17,700 +6.9% |
| 2024 | $591 | $16,550 |
| 2023 | $591 | $16,550 |
| 2022 | $591 -4% | -- |
| 2021 | $615 -1.5% | -- |
| 2020 | $624 | $17,440 |
| 2019 | $624 | $17,440 +9.1% |
| 2018 | $624 +9.7% | $15,990 |
| 2017 | $569 +3.9% | -- |
| 2016 | $547 | -- |
| 2015 | $547 | -- |
| 2014 | $547 -1.4% | $15,440 |
| 2013 | $555 -1.6% | -- |
| 2012 | $564 | -- |
| 2011 | $564 | -- |
| 2010 | $564 -1.6% | -- |
| 2009 | $574 +31.4% | -- |
| 2008 | $437 | $125,600 |
| 2007 | $437 +1.5% | $125,600 |
| 2006 | $430 | $125,600 |
| 2005 | $430 +13% | $125,600 +11.5% |
| 2004 | $381 | $112,600 +8.7% |
| 2001 | -- | $103,600 -0.2% |
| 2000 | $347 | $103,770 |
Find assessor info on the county website
Monthly payment
Est. payment
Payment breakdown
Explore the cost of this home by adjusting the details. Changes won't be saved.Climate risks
Neighborhood: 35473
Nearby schools
GreatSchools rating
- 7/10Faucett-Vestavia Elementary SchoolGrades: PK-4Distance: 1.2 mi
- 8/10Echols Middle SchoolGrades: 7-8Distance: 1.7 mi
- 3/10Sipsey Valley High SchoolGrades: 9-12Distance: 9.8 mi
Schools provided by the listing agent
- Elementary: Vestavia
- Middle: Collins Riverside
- High: Tuscaloosa County
Source: WAMLS. This data may not be complete. We recommend contacting the local school district to confirm school assignments for this home.
- $396,2005 bd4 ba3.5k sqft5308 Northwood Lake Dr W, Northport, AL 35473Off Market

- $208,3003 bd2 ba1.3k sqft2705 Inland St, Northport, AL 35473Off Market

- $239,200-- bd0 ba2.7k sqft5220 Northwood Lake Dr W, Northport, AL 35473Off Market
- $17,800-- bd-- ba-- sqft5220 Northwood Lake Dr W, Northport, AL 35473Off Market
- $259,8003 bd2 ba1.7k sqft2709 Inland St, Northport, AL 35473Off Market
- $384,6004 bd3 ba2.2k sqft5305 Northwood Lake Dr W, Northport, AL 35473Off Market
- $299,9003 bd2 ba1.6k sqft5116 Northwood Lake Dr W, Northport, AL 35473Pending
- $402,3003 bd3 ba2.9k sqft5309 Northwood Lake Dr W, Northport, AL 35473Off Market
A local agent can set up tours, give advice and negotiate with sellers.
Similar homes
- $370,0004 bd4 ba2.8k sqft3502 Mayberry Landing Dr, Northport, AL 35473For Sale
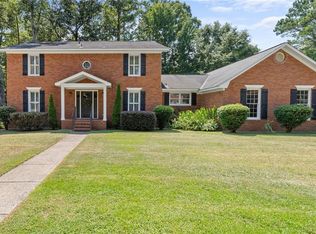 MLS ID #177034, Micah Hill, Keller Williams Tuscaloosa. WAMLS
 - $345,0004 bd3 ba2.8k sqft3312 Ontario Dr, Northport, AL 35473For Sale
 MLS ID #174795, Ashley Creel, Corder Real Estate. WAMLS
 - $374,9004 bd3 ba2.4k sqft2516 Shoal Pl, Northport, AL 35473For Sale
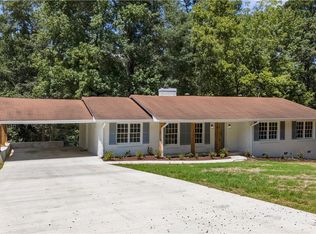 MLS ID #172529, Madelyn Sanford, Keller Williams Tuscaloosa. WAMLS
 - $339,9003 bd2 ba2.5k sqft4629 White Dogwood Ln, Northport, AL 35473For Sale
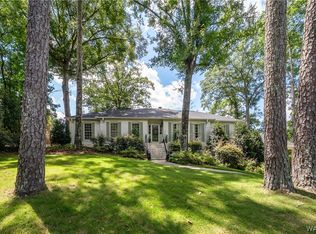 MLS ID #176911, Tanner Summerlin, HAMNER REAL ESTATE. WAMLS
 - $329,9004 bd2 ba1.7k sqft1704 Edgewater Ct, Northport, AL 35473For SaleMLS ID #175669, Holli Wilson, HAMNER REAL ESTATE. WAMLS
- $369,9004 bd3 ba2.6k sqft3904 Blackberry Ln, Northport, AL 35473For SaleMLS ID #176428, Jennifer Hamner, HAMNER REAL ESTATE. WAMLS
- $355,0004 bd3 ba2.9k sqft4625 White Dogwood Ln, Northport, AL 35473For SaleMLS ID #174955, Tricia Gray, Keller Williams Tuscaloosa. WAMLS
- $349,9003 bd3 ba2.4k sqft7808 Lake Sherwood Cir, Northport, AL 35473For SaleMLS ID #174353, Kimberly Davis, Re/Max Achievers. WAMLS
- $340,0005 bd4 ba2.5k sqft1005 Princeton Pl, Northport, AL 35473For SaleMLS ID #174561, Janea Evans, McCarron Real Estate. WAMLS
- $294,9003 bd2 ba1.9k sqft4716 Oneida Ave, Northport, AL 35473For SaleMLS ID #176442, Chris Miller, EXP Realty - Central. WAMLS
- $279,9003 bd2 ba1.8k sqft335 42nd St E, Northport, AL 35473For SaleMLS ID #176739, Debbie Lee, HAMNER REAL ESTATE. WAMLS
- $369,9003 bd2 ba2.1k sqft1533 Heritage Dr, Tuscaloosa, AL 35406For SaleMLS ID #176783, Tanner Ashcraft, Pritchett Moore Real Estate. WAMLS
- $365,0004 bd2 ba2.3k sqft33 Beech Hls, Tuscaloosa, AL 35404For SaleMLS ID #176925, Micah Hill, Keller Williams Tuscaloosa. WAMLS
- $399,9004 bd3 ba3k sqft13552 Trailing Vine Way, Northport, AL 35475For SaleMLS ID #176217, Abby Pate, Keller Williams Hoover. WAMLS
- $350,0004 bd3 ba2.7k sqft4613 Stonehill Ln, Tuscaloosa, AL 35405For SaleMLS ID #176860, Debra Smith, RE/MAX PREMIERE GROUP. WAMLS
- $325,0004 bd3 ba1.6k sqft3509 Magnolia Hills Dr, Northport, AL 35473For SaleMLS ID #174142, Stephanie McCullar, NextHome Legacy Group. WAMLS
- $379,0003 bd2 ba1.2k sqft2316 26th Ave, Northport, AL 35476For SaleMLS ID #176903, Kristy Lee, Keller Williams Tuscaloosa. WAMLS
- $319,9003 bd2 ba2.2k sqft2133 Fox Ridge Rd, Tuscaloosa, AL 35406For SaleMLS ID #176945, Russell Olive, RE/MAX PREMIERE GROUP. WAMLS
- $340,0004 bd3 ba3.1k sqft18B Country Club Hls, Tuscaloosa, AL 35401For SaleMLS ID #175521, Wyn Fortenberry, Blue Creek Realty Group, LLC. WAMLS
- $349,5003 bd2 ba1.7k sqft15262 Loblolly Ct, Northport, AL 35476For SaleMLS ID #175961, Kaleb Young, Keller Williams Tuscaloosa. WAMLS
