Custom built Lake Tuscaloosa lakefront home that is most exciting with 4 bedrooms and 2.5 baths and a full basement that has 3 more bedrooms, and bonus room (2nd living area). Also has covered and open decks, loft area, concrete circular driveway with a newer 2 car detached garage that can store your boat. Granite countertops, mostly hardwood and tile floors, 2 wood burning fireplaces, loft upstairs opens to open deck, nice workshop that enters from laundry room. 123 ft. Lake Tuscaloosa water frontage and a must see!
For sale
$539,000
15693 Compass Dr, Northport, AL 35475
4beds
2,608sqft
Single Family Residence
Built in 1990
-- sqft lot
$524,400 Zestimate®
$207/sqft
$8/mo HOA
What's special
Covered and open decksGranite countertopsLoft area
- 18 days
- 649
- 30
Likely to sell faster than
Zillow last checked:
Listing updated:
Listed by:
Ronnie Whitaker 205-366-4875,
Pritchett Moore Real Estate
Source: WAMLS,MLS#: 177693
Facts & features
Interior
Bedrooms & bathrooms
- Bedrooms: 4
- Bathrooms: 3
- Full bathrooms: 2
- 1/2 bathrooms: 1
Primary bedroom
- Description: Ceramic Tile,Sheetrock
- Level: First
Bedroom
- Description: Luxury Vinyl Plank,Sheetrock
- Level: Basement
Bedroom
- Description: Luxury Vinyl Plank,Sheetrock
- Level: Basement
Bedroom
- Description: Carpet,Sheetrock
- Level: Basement
Bathroom
- Description: Hardwood,Sheetrock
- Level: First
Breakfast room nook
- Description: Ceramic Tile,Sheetrock
- Level: First
Dining room
- Description: Hardwood,Sheetrock
- Level: First
Family room
- Description: Carpet,Ceramic Tile,Sheetrock
- Level: First
Foyer
- Description: Ceramic Tile,Sheetrock
- Level: First
Kitchen
- Description: Ceramic Tile,Sheetrock
- Level: First
Laundry
- Description: Ceramic Tile,Sheetrock
- Level: Basement
Living room
- Description: Hardwood,Sheetrock
- Level: First
Loft
- Description: Luxury Vinyl Tile,Sheetrock
- Level: Second
Other
- Description: Luxury Vinyl Tile,Sheetrock
- Level: Basement
Heating
- Heat Pump, Multiple Heating Units
Cooling
- Heat Pump, 2 Units
Appliances
- Included: Dishwasher, Electric Water Heater, Microwave, Refrigerator, Water Heater
- Laundry: In Basement, Laundry Room
Features
- Breakfast Area, Ceiling Fan(s), Separate/Formal Dining Room, Granite Counters, Game Room, Home Office, Jetted Tub, Solid Surface Counters, Walk-In Closet(s), Workshop
- Flooring: Hardwood
- Windows: Double Pane Windows
- Basement: Full,Partially Finished
- Number of fireplaces: 2
- Fireplace features: Two, Wood Burning
Interior area
- Total structure area: 2,608
- Total interior livable area: 2,608 sqft
Property
Parking
- Total spaces: 2
- Parking features: Concrete, Driveway, Detached, Garage, Two Car Garage, Garage Door Opener
- Garage spaces: 2
Features
- Levels: Two
- Stories: 2
- Patio & porch: Covered, Deck, Open
- Exterior features: Storm Shelter
- Pool features: None
- On waterfront: Yes
- Waterfront features: Lake Privileges
- Body of water: Lake Tuscaloosa
Lot
- Features: Wooded, Trees
- Residential vegetation: Wooded
Details
- Additional structures: Workshop
- Parcel number: 1508270001086.000
Construction
Type & style
- Home type: SingleFamily
- Architectural style: Other
- Property subtype: Single Family Residence
Materials
- Frame
- Roof: Composition,Shingle
Condition
- Resale
- Year built: 1990
Utilities & green energy
- Sewer: Septic Tank
Community & HOA
Community
- Security: Smoke Detector(s), Storm Shelter Exterior
- Subdivision: Beacon Point
HOA
- Amenities included: Boat Dock, Other, Water
- HOA fee: $100 annually
Location
- Region: Northport
Financial & listing details
- Price per square foot: $207/sqft
- Tax assessed value: $384,200
- Annual tax amount: $777
- Date on market: 9/30/2026
- Cumulative days on market: 508 days
- Listing terms: Cash,Conventional,FHA,VA Loan
Estimated market value
$524,400
$498,000 - $551,000
$2,453/mo
Price history
| Date | Event | Price |
|---|---|---|
| 9/30/2026 | Listed for sale | $539,000$207/sqft |
Source:  WAMLS #177693 Report a problem WAMLS #177693 Report a problem | ||
| 9/21/2026 | Listing removed | $539,000$207/sqft |
Source: WAMLS #173038 Report a problem | ||
| 7/23/2026 | Price change | $539,000-2%$207/sqft |
Source: WAMLS #173038 Report a problem | ||
| 6/12/2026 | Price change | $549,900-8.3%$211/sqft |
Source: WAMLS #173038 Report a problem | ||
| 3/26/2026 | Price change | $599,900-6.1%$230/sqft |
Source: WAMLS #173038 Report a problem | ||
| 1/29/2026 | Listed for sale | $639,000$245/sqft |
Source: WAMLS #173038 Report a problem | ||
| 1/13/2026 | Listing removed | $639,000$245/sqft |
Source: WAMLS #168543 Report a problem | ||
| 11/17/2025 | Price change | $639,000-5.3%$245/sqft |
Source: WAMLS #168543 Report a problem | ||
| 7/11/2025 | Price change | $674,900-3.6%$259/sqft |
Source: WAMLS #168543 Report a problem | ||
| 5/6/2025 | Listed for sale | $699,900+302.2%$268/sqft |
Source: WAMLS #168543 Report a problem | ||
| 9/2/1998 | Sold | $174,000$67/sqft |
Source: Agent Provided Report a problem | ||
Public tax history
| Year | Property taxes | Tax assessment |
|---|---|---|
| 2025 | $777 +7.4% | $30,500 +7% |
| 2024 | $723 -1% | $28,510 -0.9% |
| 2023 | $730 -1% | $28,770 |
| 2022 | $737 -1.8% | -- |
| 2021 | $751 -22.1% | -- |
| 2020 | $963 | $28,560 |
| 2019 | $963 | $28,560 +6.9% |
| 2018 | $963 +7.6% | $26,720 |
| 2017 | $895 +5.1% | -- |
| 2016 | $852 -0.5% | -- |
| 2015 | $856 | -- |
| 2014 | $856 | $25,660 |
| 2013 | $856 +7.2% | -- |
| 2012 | $798 -3.1% | -- |
| 2011 | $823 | -- |
| 2010 | $823 | -- |
| 2009 | $823 +21.8% | -- |
| 2008 | $676 | $207,900 |
| 2007 | $676 +1.6% | $207,900 |
| 2006 | $666 | $207,900 |
| 2005 | $666 +12.3% | $207,900 +10.6% |
| 2004 | $593 | $187,900 +24% |
| 2001 | -- | $151,500 |
| 2000 | $475 | $151,500 |
Find assessor info on the county website
Monthly payment
Est. payment
Payment breakdown
Explore the cost of this home by adjusting the details. Changes won't be saved.Climate risks
Neighborhood: 35475
Nearby schools
Schools provided by the listing agent
- Elementary: Walker
- High: Northside
Source: WAMLS. This data may not be complete. We recommend contacting the local school district to confirm school assignments for this home.
Similar homes
- $432,9004 bd2 ba2.2k sqft15362 Freemans Bend Rd, Northport, AL 35475For Sale
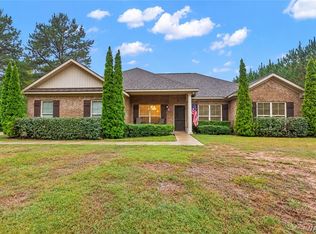 MLS ID #177813, Andrew Elmore, Keller Williams Tuscaloosa. WAMLS
 - $589,9005 bd4 ba3.1k sqft15338 Tierce Lake Rd, Northport, AL 35475For Sale
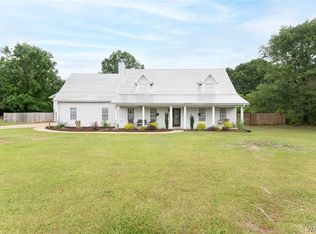 MLS ID #175298, Kelly Hubbert, 1st Class Real Estate South Ho. WAMLS
 - $639,9004 bd3 ba2.4k sqft11417 April Sound Dr, Northport, AL 35475For Sale
 MLS ID #175462, Carol Barnette, PARAMOUNT PROPERTIES. WAMLS
 - $489,9004 bd3 ba3.7k sqft12004 Lary Lake Rd, Northport, AL 35475For Sale
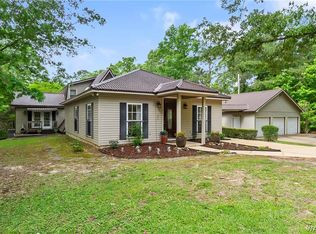 MLS ID #175025, Jennifer Hamner, HAMNER REAL ESTATE. WAMLS
