Located in the desirable Fox Ridge neighborhood, this charming, all-brick, one-level home offers 3 bedrooms, 2 bathrooms, and 1,776 square feet of comfortable living space! Inside, you'll find a spacious living room with a cozy fireplace, a separate space for dining, and kitchen with plenty of cabinet space. Don't miss the two-car garage and additional under-house storage with concrete floor. Out back, enjoy a fenced, grassy yard with a spacious deck that's perfect for relaxing or entertaining, with access from the primary bedroom! Additional features include a new gas water heater and LeafFilter gutter protection. Conveniently located North of the River in Tuscaloosa's "Oh-SIX," just minutes from shopping, dining, the UA, and downtown. Don't miss your opportunity to make this home yours!
For sale
$319,900
2109 Fox Ridge Rd, Tuscaloosa, AL 35406
3beds
1,776sqft
Single Family Residence
Built in 1996
6,969 Square Feet Lot
$312,200 Zestimate®
$180/sqft
$99/mo HOA
What's special
Two-car garageFenced grassy yardCozy fireplaceSeparate space for diningOne-level home
- 8 days
- 381
- 37
Likely to sell faster than
Zillow last checked:
Listing updated:
Listed by:
Russell Olive 205-792-3157,
RE/MAX PREMIERE GROUP
Source: WAMLS,MLS#: 178395
Facts & features
Interior
Bedrooms & bathrooms
- Bedrooms: 3
- Bathrooms: 2
- Full bathrooms: 2
Primary bedroom
- Description: Carpet,Painted,Sheetrock
- Level: First
Bedroom
- Description: Carpet,Painted,Sheetrock
- Level: First
Bedroom
- Description: Carpet,Painted,Sheetrock
- Level: First
Bathroom
- Description: Ceramic Tile,Painted,Sheetrock
- Level: First
Bathroom
- Description: Ceramic Tile,Painted,Sheetrock
- Level: First
Breakfast room nook
- Description: Hardwood,Painted,Sheetrock
- Level: First
Dining room
- Description: Hardwood,Painted,Sheetrock
- Level: First
Foyer
- Description: Hardwood,Painted,Sheetrock
- Level: First
Kitchen
- Description: Hardwood,Painted,Sheetrock
- Level: First
Laundry
- Description: Hardwood,Painted,Sheetrock
- Level: First
Living room
- Description: Hardwood,Painted,Sheetrock
- Level: First
Heating
- Has Heating (Unspecified Type)
Cooling
- 1 Unit
Appliances
- Included: Dishwasher, Electric Oven, Electric Range, Gas Water Heater, Microwave, Water Heater
- Laundry: In Kitchen, Laundry Room
Features
- Breakfast Area
- Has basement: No
- Has fireplace: Yes
- Fireplace features: Living Room
Interior area
- Total structure area: 1,776
- Total interior livable area: 1,776 sqft
Property
Parking
- Total spaces: 2
- Parking features: Attached, Concrete, Driveway, Garage, Two Car Garage
- Attached garage spaces: 2
Features
- Levels: One
- Stories: 1
- Exterior features: Rain Gutters
- Pool features: None
- Body of water: Other
Lot
- Size: 6,969 Square Feet
- Dimensions: 145' x 55' x 145' x 55'
Details
- Parcel number: 3105151001023.045
Construction
Type & style
- Home type: SingleFamily
- Architectural style: Garden Home
- Property subtype: Single Family Residence
Materials
- Brick
- Roof: Composition,Shingle
Condition
- Resale
- Year built: 1996
Utilities & green energy
- Sewer: Connected
- Utilities for property: Sewer Connected
Community & HOA
Community
- Features: Gutter(s)
- Subdivision: Fox Ridge
HOA
- HOA fee: $99 monthly
Location
- Region: Tuscaloosa
Financial & listing details
- Price per square foot: $180/sqft
- Tax assessed value: $296,700
- Annual tax amount: $1,143
- Date on market: 11/7/2026
- Cumulative days on market: 10 days
- Listing terms: Cash,Conventional,FHA,VA Loan
- Road surface type: Paved
Estimated market value
$312,200
$297,000 - $328,000
$1,949/mo
Price history
| Date | Event | Price |
|---|---|---|
| 11/7/2026 | Listed for sale | $319,900-2.8%$180/sqft |
Source:  WAMLS #178395 Report a problem | ||
| 10/7/2022 | Sold | $329,000$185/sqft |
Source:  GALMLS #1324029 Report a problem | ||
| 10/6/2022 | Pending sale | $329,000+1.3%$185/sqft |
Source: GALMLS #1324029 Report a problem | ||
| 7/28/2022 | Sold | $324,900-1.2%$183/sqft |
Source: Public Record Report a problem | ||
| 6/15/2022 | Listed for sale | $329,000+50.9%$185/sqft |
Source: GALMLS #1324029 Report a problem | ||
| 7/27/2015 | Sold | $218,000+6.2%$123/sqft |
Source: WAMLS #101288 Report a problem | ||
| 7/21/2011 | Sold | $205,303+9.5%$116/sqft |
Source: Public Record Report a problem | ||
| 10/29/2007 | Sold | $187,500+22.5%$106/sqft |
Source: Public Record Report a problem | ||
| 5/31/2001 | Sold | $153,000+7%$86/sqft |
Source: Agent Provided Report a problem | ||
| 3/8/1999 | Sold | $143,000-2.4%$81/sqft |
Source: Agent Provided Report a problem | ||
| 12/27/1995 | Sold | $146,500$82/sqft |
Source: Agent Provided Report a problem | ||
Public tax history
| Year | Property taxes | Tax assessment |
|---|---|---|
| 2025 | $1,143 +7.1% | $25,860 +6.9% |
| 2024 | $1,067 +10.6% | $24,180 +10.5% |
| 2023 | $965 -2.6% | $21,890 |
| 2022 | $990 -14.5% | -- |
| 2021 | $1,158 +15% | -- |
| 2020 | $1,007 | $20,460 |
| 2019 | $1,007 | $20,460 -50.7% |
| 2018 | $1,007 -1.4% | $41,460 |
| 2017 | $1,021 +14.3% | -- |
| 2016 | $893 | -- |
| 2015 | $893 | -- |
| 2014 | $893 | $18,250 |
| 2013 | $893 -1.5% | -- |
| 2012 | $907 -4.9% | -- |
| 2011 | $954 | -- |
| 2010 | $954 | -- |
| 2009 | $954 +23.4% | -- |
| 2008 | $773 | $159,200 |
| 2007 | $773 | $159,200 |
| 2006 | $773 | $159,200 |
| 2005 | $773 +11.8% | $159,200 +11.1% |
| 2004 | $692 | $143,300 +8.5% |
| 2001 | -- | $132,100 |
| 2000 | $1,361 | $132,100 |
Find assessor info on the county website
Monthly payment
Est. payment
Payment breakdown
Explore the cost of this home by adjusting the details. Changes won't be saved.Climate risks
Neighborhood: 35406
Nearby schools
Schools provided by the listing agent
- Elementary: Verner
- Middle: Northridge
- High: Northridge
Source: WAMLS. This data may not be complete. We recommend contacting the local school district to confirm school assignments for this home.

Similar homes
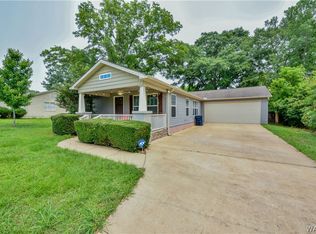
- $339,9003 bd2 ba2.1k sqft1533 Heritage Dr, Tuscaloosa, AL 35406For Sale
 MLS ID #176783, Tanner Ashcraft, Pritchett Moore Real Estate. WAMLS
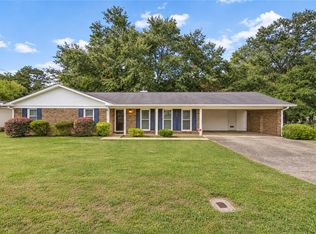
- $319,9003 bd2 ba1.5k sqft7311 Flatwoods Rd, Northport, AL 35476For Sale
 MLS ID #178245, Mary Harmon Young, EXP Realty - Central. WAMLS
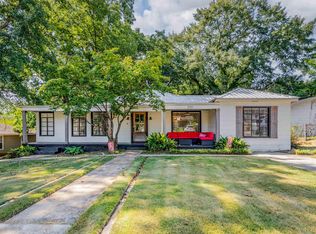
- $289,9003 bd2 ba1.4k sqft3402 Royal Oak Cir, Northport, AL 35473For Sale
 MLS ID #178382, Heather Speed, PARAMOUNT PROPERTIES. WAMLS
- $344,9003 bd2 ba1.9k sqft2111 23rd St, Northport, AL 35476For Sale
 MLS ID #21463193, Tricia Gray, Keller Williams Tuscaloosa. GALMLS
