Welcome to this beautifully maintained 4-bedroom, 2-bath home in Inverness Run! Tall ceilings and an open, spacious feel welcome you inside, with a large family room, formal dining area, and kitchen featuring granite countertops, abundant cabinetry, and an eat-in area. The primary suite features an updated custom tiled walk-in shower with a built-in bench and niche. Recently recognized as Yard of the Month by neighborhood HOA, the fenced backyard offers a pergola-covered seating area and mature landscaping, creating a wonderful space to relax or entertain. The neighborhood pool is located across the street, offering all the enjoyment without the upkeep of having one in your own backyard! An attached two-car garage and convenient location complete this well-cared-for home.
For sale
Price cut: $5K (10/26)
$309,900
2211 Inverness Pkwy, Tuscaloosa, AL 35405
4beds
1,946sqft
Single Family Residence
Built in 1998
-- sqft lot
$308,500 Zestimate®
$159/sqft
$27/mo HOA
What's special
Attached two-car garageFenced backyardFormal dining areaPrimary suiteEat-in areaOpen spacious feelKitchen featuring granite countertops
- 52 days
- 230
- 16
Zillow last checked:
Listing updated:
Listed by:
Cindy Smith 205-534-0917,
RE/MAX PREMIERE GROUP
Source: WAMLS,MLS#: 177665
Facts & features
Interior
Bedrooms & bathrooms
- Bedrooms: 4
- Bathrooms: 2
- Full bathrooms: 2
Bedroom
- Description: Luxury Vinyl Plank
Bathroom
- Description: Ceramic Tile
Dining room
- Description: Luxury Vinyl Plank
Living room
- Description: Luxury Vinyl Plank
Heating
- Central, Electric
Cooling
- Central Air, Electric, 1 Unit
Appliances
- Included: Dishwasher, Gas Water Heater, Microwave, Water Heater
- Laundry: Inside, Main Level, Laundry Room, Laundry Tub
Features
- Breakfast Area, Ceiling Fan(s), Separate/Formal Dining Room, Granite Counters, Jetted Tub, Solid Surface Counters, Cable TV, Vaulted Ceiling(s), Walk-In Closet(s)
- Windows: Blinds, Clad, Double Pane Windows, Plantation Shutters, Vinyl
- Has basement: No
- Number of fireplaces: 1
- Fireplace features: Electric, One, Living Room
Interior area
- Total structure area: 1,946
- Total interior livable area: 1,946 sqft
Property
Parking
- Total spaces: 2
- Parking features: Attached, Concrete, Driveway, Garage, Two Car Garage, Garage Door Opener
- Attached garage spaces: 2
Features
- Levels: One
- Stories: 1
- Patio & porch: Open, Patio
- Exterior features: Rain Gutters
- Pool features: Community, In Ground, Pool, Association
- Fencing: Wood
Lot
- Features: Corner Lot, Level, Trees
- Residential vegetation: Wooded
Details
- Additional structures: Pergola
- Parcel number: 3606140010002.080
Construction
Type & style
- Home type: SingleFamily
- Architectural style: Other
- Property subtype: Single Family Residence
Materials
- Brick Veneer, Other
- Foundation: Slab
- Roof: Composition,Shingle
Condition
- Resale
- Year built: 1998
Utilities & green energy
- Sewer: Connected
- Water: Public
- Utilities for property: Cable Available, Sewer Connected
Community & HOA
Community
- Features: Gutter(s), Pool
- Security: Smoke Detector(s)
- Subdivision: Inverness Run
HOA
- Amenities included: Other, Pool
- HOA fee: $325 annually
Location
- Region: Tuscaloosa
Financial & listing details
- Price per square foot: $159/sqft
- Tax assessed value: $265,800
- Annual tax amount: $671
- Date on market: 9/25/2026
- Cumulative days on market: 52 days
- Listing terms: Cash,Conventional,FHA,VA Loan
- Road surface type: Paved
Estimated market value
$308,500
$293,000 - $324,000
$1,830/mo
Price history
| Date | Event | Price |
|---|---|---|
| 10/26/2026 | Price change | $309,900-1.6%$159/sqft |
Source:  WAMLS #177665 Report a problem | ||
| 9/25/2026 | Listed for sale | $314,900+6.7%$162/sqft |
Source: WAMLS #177665 Report a problem | ||
| 3/25/2026 | Sold | $295,000-1.3%$152/sqft |
Source: WAMLS #173074 Report a problem | ||
| 2/28/2026 | Pending sale | $299,000$154/sqft |
Source: WAMLS #173074 Report a problem | ||
| 2/23/2026 | Price change | $299,000-3.5%$154/sqft |
Source: WAMLS #173074 Report a problem | ||
| 2/2/2026 | Listed for sale | $309,900+65.7%$159/sqft |
Source: WAMLS #173074 Report a problem | ||
| 7/28/2009 | Sold | $187,000+10.1%$96/sqft |
Source: Public Record Report a problem | ||
| 2/9/2005 | Sold | $169,910$87/sqft |
Source: Public Record Report a problem | ||
Public tax history
| Year | Property taxes | Tax assessment |
|---|---|---|
| 2025 | $671 +4.2% | $26,580 +3.9% |
| 2024 | $644 | $25,570 |
| 2023 | $644 +16.6% | $25,570 |
| 2022 | $552 +12.8% | -- |
| 2021 | $489 +2.5% | -- |
| 2020 | $477 +7.5% | $19,420 +6.8% |
| 2019 | $444 | $18,180 -48.7% |
| 2018 | $444 +2.9% | $35,420 |
| 2017 | $431 +15.1% | -- |
| 2016 | $375 -2% | -- |
| 2015 | $382 | -- |
| 2014 | $382 | $31,800 |
| 2013 | $382 -1.7% | -- |
| 2012 | $389 -6.6% | -- |
| 2011 | $416 | -- |
| 2010 | $416 | -- |
| 2009 | $416 +15.9% | -- |
| 2008 | $359 | $150,400 |
| 2007 | $359 +2.1% | $150,400 |
| 2006 | $352 | $150,400 |
| 2005 | $352 +9.6% | $150,400 +8.4% |
| 2004 | $321 | $138,800 +10.5% |
| 2001 | -- | $125,600 |
| 2000 | $286 | $125,600 |
Find assessor info on the county website
Monthly payment
Est. payment
Payment breakdown
Explore the cost of this home by adjusting the details. Changes won't be saved.Climate risks
Neighborhood: 35405
Nearby schools
Schools provided by the listing agent
- Elementary: Englewood
- Middle: Hillcrest Jr
- High: Hillcrest
Source: WAMLS. This data may not be complete. We recommend contacting the local school district to confirm school assignments for this home.
- $284,1004 bd1 ba1.9k sqft2205 Inverness Pkwy, Tuscaloosa, AL 35405Off Market
- $264,8004 bd1 ba1.9k sqft2165 Inverness Pkwy, Tuscaloosa, AL 35405Off Market
- $220,9003 bd1 ba1.4k sqft1801 Inverness Pkwy, Tuscaloosa, AL 35405Off Market
- $267,9004 bd2 ba1.9k sqft2163 Inverness Pkwy, Tuscaloosa, AL 35405Off Market
Similar homes
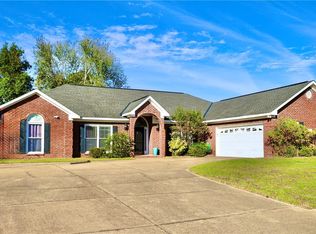
- $315,0003 bd3 ba2.3k sqft1420 Inverness Pkwy, Tuscaloosa, AL 35405For Sale
 MLS ID #175914, Cole Smitherman, Keller Williams Tuscaloosa. WAMLS
- $315,0004 bd3 ba2.3k sqft379 Revere Rd, Tuscaloosa, AL 35405For Sale
 MLS ID #178381, Kristy Lee, Keller Williams Tuscaloosa. WAMLS
- $329,9004 bd3 ba2.7k sqft5527 Overbrook Rd, Tuscaloosa, AL 35405For Sale
 MLS ID #178478, Lee Hannah, Keller Williams Tuscaloosa. WAMLS
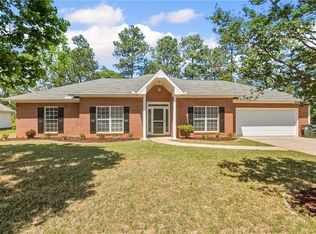
- $327,9004 bd2 ba2.1k sqft4412 Wilshire Cir, Tuscaloosa, AL 35405For Sale
 MLS ID #178500, Marana Payne, August Real Estate. WAMLS
