Tucked into Dogwood Trail, this 3 bed/2 bath home offers the kind of space that’s hard to appreciate until you step inside. The kitchen is roomy, while generously sized bedrooms, spacious bathrooms and a wide hallway add to the home’s comfortable feel. A bonus space gives options for a home office, playroom, or whatever fits your needs. Newer windows are a welcome update. The backyard has a NEW FENCE, ready for slow evenings and cookouts with friends and family. The string lighted patio creates an inviting spot to unwind, while the addt'l garage storage offers useful space for things you’d rather keep hidden. From the cheerful front door to the surprisingly spacious interior and welcoming outdoor areas, offering plenty of room to make it your own in an established Tuscaloosa neighborhood
For sale
$269,900
624 75th St, Tuscaloosa, AL 35405
3beds
1,904sqft
Single Family Residence
Built in 1984
0.3 Acres Lot
$266,200 Zestimate®
$142/sqft
$-- HOA
What's special
Newer windowsGenerously sized bedroomsSurprisingly spacious interiorWide hallwaySpacious bathrooms
- 33 days
- 373
- 52
Likely to sell faster than
Zillow last checked:
Listing updated:
Listed by:
Russell Olive 205-792-3157,
RE/MAX PREMIERE GROUP
Source: WAMLS,MLS#: 177550
Facts & features
Interior
Bedrooms & bathrooms
- Bedrooms: 3
- Bathrooms: 2
- Full bathrooms: 2
Primary bedroom
- Description: Carpet,Painted,Sheetrock
- Level: First
Bedroom
- Description: Carpet,Painted,Sheetrock
- Level: First
Bedroom
- Description: Carpet,Painted,Sheetrock
- Level: First
Bathroom
- Description: Ceramic Tile,Painted,Sheetrock
- Level: First
Bathroom
- Description: Ceramic Tile,Painted,Sheetrock
- Level: First
Breakfast room nook
- Description: Ceramic Tile,Painted,Sheetrock
- Level: First
Kitchen
- Description: Ceramic Tile,Painted,Sheetrock
- Level: First
Living room
- Description: Luxury Vinyl Plank,Painted,Sheetrock
- Level: First
Study
- Description: Carpet,Painted,Sheetrock
- Level: First
Heating
- Central
Cooling
- Central Air
Appliances
- Included: Dishwasher, Electric Oven, Electric Range, Gas Water Heater, Water Heater
- Laundry: Laundry Closet, Main Level
Features
- Breakfast Area, Ceiling Fan(s), Cable TV
- Has basement: No
- Number of fireplaces: 1
- Fireplace features: One, Gas Log, Living Room, Masonry, Wood Burning
Interior area
- Total structure area: 1,904
- Total interior livable area: 1,904 sqft
Property
Parking
- Total spaces: 2
- Parking features: Attached, Concrete, Driveway, Garage, Two Car Garage, Garage Door Opener
- Attached garage spaces: 2
Features
- Levels: One
- Stories: 1
- Patio & porch: Covered, Deck, Open, Patio, Porch
- Exterior features: Rain Gutters
- Pool features: None
- Fencing: Wood
Lot
- Size: 0.3 Acres
- Dimensions: 115' x 118' x 115' x 115'
Details
- Parcel number: 3606140002001.004
Construction
Type & style
- Home type: SingleFamily
- Architectural style: Other
- Property subtype: Single Family Residence
Materials
- Vinyl Siding
- Foundation: Slab
- Roof: Composition,Shingle
Condition
- Resale
- Year built: 1984
Utilities & green energy
- Sewer: Connected
- Water: Public
- Utilities for property: Cable Available, Sewer Connected
Community & HOA
Community
- Features: Gutter(s)
- Subdivision: Dogwood Trail
Location
- Region: Tuscaloosa
Financial & listing details
- Price per square foot: $142/sqft
- Tax assessed value: $247,400
- Annual tax amount: $601
- Date on market: 9/21/2026
- Cumulative days on market: 34 days
- Listing terms: Cash,Conventional,FHA,VA Loan
Estimated market value
$266,200
$253,000 - $280,000
$1,629/mo
Price history
| Date | Event | Price |
|---|---|---|
| 9/21/2026 | Listed for sale | $269,900+50.9%$142/sqft |
Source:  WAMLS #177550 Report a problem WAMLS #177550 Report a problem | ||
| 11/23/2015 | Sold | $178,900+25.1%$94/sqft |
Source: WAMLS #103328 Report a problem | ||
| 10/20/2009 | Sold | $143,000-11.5%$75/sqft |
Source: Public Record Report a problem | ||
| 11/7/2006 | Sold | $161,500$85/sqft |
Source: Public Record Report a problem | ||
Public tax history
| Year | Property taxes | Tax assessment |
|---|---|---|
| 2025 | $601 +7.5% | $24,000 +7% |
| 2024 | $559 | $22,440 |
| 2023 | $559 +16.2% | $22,440 |
| 2022 | $481 +12.5% | -- |
| 2021 | $428 +5.9% | -- |
| 2020 | $404 | $16,700 |
| 2019 | $404 | $16,700 +2.6% |
| 2018 | $404 +2.9% | $16,280 |
| 2017 | $393 +15.2% | -- |
| 2016 | $341 -2.3% | -- |
| 2015 | $349 | -- |
| 2014 | $349 +4.7% | $14,650 |
| 2013 | $333 -1.6% | -- |
| 2012 | $339 | -- |
| 2011 | $339 | -- |
| 2010 | $339 | -- |
| 2009 | $339 +12.4% | -- |
| 2008 | $301 | $129,000 |
| 2007 | $301 +2.2% | $129,000 |
| 2006 | $295 | $129,000 |
| 2005 | $295 +14.4% | $129,000 +12.2% |
| 2004 | $258 | $115,000 -0.7% |
| 2001 | -- | $115,800 |
| 2000 | $260 | $115,800 |
Find assessor info on the county website
Monthly payment
Est. payment
Payment breakdown
Explore the cost of this home by adjusting the details. Changes won't be saved.Climate risks
Neighborhood: 35405
Nearby schools
Schools provided by the listing agent
- Elementary: Englewood
- Middle: Hillcrest Jr
- High: Hillcrest
Source: WAMLS. This data may not be complete. We recommend contacting the local school district to confirm school assignments for this home.
Similar homes
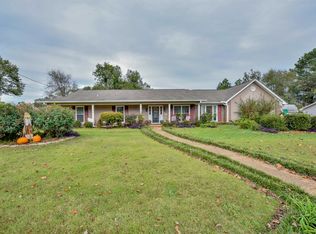
- $250,0003 bd2 ba1.6k sqft708 Weatherby Dr, Tuscaloosa, AL 35405For Sale
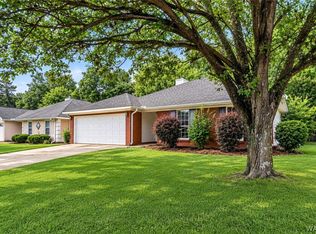 MLS ID #177276, Elizabeth Hinson, Keller Williams Tuscaloosa. WAMLS
 - $249,9003 bd2 ba1.5k sqft845 Weatherby Dr, Tuscaloosa, AL 35405For Sale
 MLS ID #177775, John Randall, Keller Williams Tuscaloosa. WAMLS
 - $284,9003 bd3 ba1.8k sqft1209 Manora Estates Ln, Tuscaloosa, AL 35405For Sale
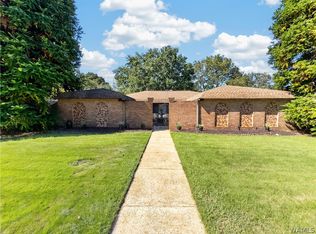 MLS ID #177904, John Randall, Keller Williams Tuscaloosa. WAMLS
 - $284,9003 bd2 ba1.8k sqft7101 Sandy Ridge Cir, Tuscaloosa, AL 35405For Sale
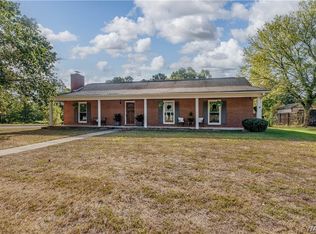 MLS ID #177727, Sara Tolleson, HAMNER REAL ESTATE. WAMLS
 - $270,0003 bd3 ba1.7k sqftAt&t, Tuscaloosa, AL 35405For Sale
 MLS ID #21467008, Leigh Ann Farrington, Keller Williams Realty Vestavia. GALMLS
 - $269,9003 bd2 ba1.5k sqft7141 Hud Ln, Tuscaloosa, AL 35405For SaleMLS ID #21458398, Kaysi Snyder, Legacy Lane Homes Group LLC. GALMLS
- $299,0004 bd3 ba2.4k sqft60 Bellview Dr, Tuscaloosa, AL 35405For SaleMLS ID #21464518, Tricia Gray, Keller Williams Tuscaloosa. GALMLS
