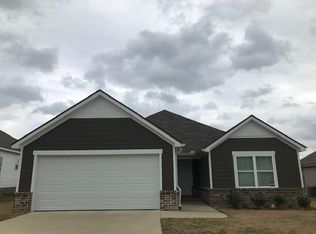
Welcome to this beautiful 3-bedroom, 2-bathroom one-story home in Maxwell Manor! The open floor plan features 10-foot ceilings and a stylish shiplap feature wall in the family room. Enjoy hard-surface LVP flooring throughout the main living areas and granite countertops with a large pantry in the kitchen as well as a master bedroom featuring 2 walk-in closets.
Recent upgrades make this property truly special, including a front patio with a security door and a peaceful screened-in back patio overlooking the level yard. Additional highlights include a formal dining/flex room, a 2-car attached garage, gas log fireplace, and high-end finishes. Located just minutes from many of Tuscaloosa's amenities. Schedule your tour today!
For sale
Price increase: $10K (8/18)
$265,000
10255 Maxwell Way, Tuscaloosa, AL 35405
3beds
1,533sqft
Single Family Residence
Built in 2019
8,712 Square Feet Lot
$263,500 Zestimate®
$173/sqft
$12/mo HOA
What's special
Gas log fireplaceHigh-end finishesOpen floor planGranite countertops
- 23 days
- 370
- 23
Likely to sell faster than
Zillow last checked:
Listing updated:
Listed by:
Ja'Marquis Perkins 205-393-4636,
Keller Williams Tuscaloosa
Source: WAMLS,MLS#: 176976
Facts & features
Interior
Bedrooms & bathrooms
- Bedrooms: 3
- Bathrooms: 2
- Full bathrooms: 2
Heating
- Central
Cooling
- Central Air, Electric, 1 Unit
Appliances
- Included: Dishwasher, Electric Oven, Electric Range, Disposal, Gas Water Heater, Microwave, Refrigerator, Trash Compactor, Water Heater
- Laundry: Main Level, Laundry Room
Features
- Breakfast Area, Separate/Formal Dining Room
- Has basement: No
- Has fireplace: No
- Fireplace features: Gas Log, None
Interior area
- Total structure area: 1,533
- Total interior livable area: 1,533 sqft
Property
Parking
- Total spaces: 2
- Parking features: Attached Carport, Concrete, Driveway, Garage, Two Car Garage
- Garage spaces: 2
- Has carport: Yes
Features
- Levels: One
- Stories: 1
- Patio & porch: Covered, Enclosed, Porch, Screened
- Pool features: None
Lot
- Size: 8,712 Square Feet
Details
- Parcel number: 3606230001023.115
Construction
Type & style
- Home type: SingleFamily
- Architectural style: Other
- Property subtype: Single Family Residence
Materials
- Brick Veneer, Vinyl Siding
- Roof: Composition,Shingle
Condition
- Resale
- Year built: 2019
Utilities & green energy
- Sewer: Connected
- Utilities for property: Sewer Connected
Community & HOA
Community
- Security: Security System
- Subdivision: Maxwell Manor
HOA
- HOA fee: $140 annually
Location
- Region: Tuscaloosa
Financial & listing details
- Price per square foot: $173/sqft
- Tax assessed value: $260,000
- Annual tax amount: $509
- Date on market: 8/18/2026
- Cumulative days on market: 23 days
- Listing terms: Cash,Conventional,FHA,VA Loan
- Road surface type: Paved
Estimated market value
$263,500
$250,000 - $277,000
$1,768/mo
Price history
| Date | Event | Price |
|---|---|---|
| 8/18/2026 | Price change | $265,000+3.9%$173/sqft |
Source:  WAMLS #176976 Report a problem WAMLS #176976 Report a problem | ||
| 6/22/2026 | Listed for sale | $255,000+30.8%$166/sqft |
Source: Owner Report a problem | ||
| 8/19/2019 | Sold | $194,900+649.6%$127/sqft |
Source: Public Record Report a problem | ||
| 6/5/2018 | Sold | $26,000$17/sqft |
Source: Public Record Report a problem | ||
Public tax history
| Year | Property taxes | Tax assessment |
|---|---|---|
| 2025 | $509 +7.3% | $25,840 +7% |
| 2024 | $474 | $24,160 |
| 2023 | $474 -17.5% | $24,160 |
| 2022 | $575 -45.2% | -- |
| 2021 | $1,049 +21.7% | -- |
| 2020 | $862 +538.4% | $31,920 +538.4% |
| 2019 | $135 | $5,000 |
| 2018 | $135 | $5,000 |
| 2017 | $135 | -- |
| 2016 | $135 | -- |
| 2015 | $135 | -- |
| 2014 | $135 | $5,000 |
Find assessor info on the county website
Monthly payment
Est. payment
Payment breakdown
Explore the cost of this home by adjusting the details. Changes won't be saved.Climate risks
Neighborhood: 35405
Nearby schools
Schools provided by the listing agent
- Elementary: Englewood
- Middle: Hillcrest Jr
- High: Hillcrest
Source: WAMLS. This data may not be complete. We recommend contacting the local school district to confirm school assignments for this home.

Similar homes
- $297,5004 bd2 ba1.7k sqft1276 Maxwell Cir, Tuscaloosa, AL 35405For Sale
 MLS ID #177303, Lisa Smalley, Harwood Real Estate LLC. WAMLS
 - $249,9003 bd2 ba1.3k sqft10414 Patton Ln, Tuscaloosa, AL 35405New Construction
 MLS ID #177400, Tamecisha Abrams, Lennar Homes Coastal Realty LL. WAMLS
 - $249,0003 bd2 ba1.5k sqft10526 Covey Rise Cir, Tuscaloosa, AL 35405For Sale
 MLS ID #175482, Sheila Vaughn, Attollo, LLC. WAMLS
 - $235,0003 bd2 ba1.3k sqft10410 Hunt Cir, Tuscaloosa, AL 35405For Sale
 MLS ID #176830, Sayres Harbin, Carrie Fitts Real Estate. WAMLS
