This beautifully designed single-story home offers the perfect blend of comfort, style, and functionality—and it comes with a refrigerator already included. Featuring 3 spacious bedrooms and 2 full bathrooms, this thoughtfully crafted Foster II floor plan stands out from the typical open-concept design. This home features an open living room area, stainless steel appliances in the kitchen, LVP flooring throughout along with carpeted bedrooms. The primary suite includes a huge walk-in closet and ensuite bathroom. The backyard is stunning with a covered back patio for entertaining and a beautiful wooden privacy fence, which is one-of-a-kind in this neighborhood.
Pending
$244,900
2597 Allanna Ln, Tuscaloosa, AL 35405
3beds
1,355sqft
Single Family Residence
Built in 2023
9,147 Square Feet Lot
$244,700 Zestimate®
$181/sqft
$-- HOA
What's special
Primary suiteCarpeted bedroomsHuge walk-in closetEnsuite bathroomBeautiful wooden privacy fenceLvp flooring throughout
- 56 days |
- 59 |
- 1 |
Likely to sell faster than
Zillow last checked:
Listing updated:
Listed by:
Laura McAllister 205-792-1380,
HAMNER REAL ESTATE
Source: WAMLS,MLS#: 175816
Facts & features
Interior
Bedrooms & bathrooms
- Bedrooms: 3
- Bathrooms: 2
- Full bathrooms: 2
Primary bedroom
- Description: Carpet
Bedroom
- Description: Carpet
Bedroom
- Description: Carpet
Family room
- Description: Luxury Vinyl Plank
- Level: First
Foyer
- Description: Luxury Vinyl Plank
Kitchen
- Description: Luxury Vinyl Plank
Laundry
- Description: Luxury Vinyl Plank
Heating
- Electric, Heat Pump
Cooling
- Central Air, Electric, 1 Unit
Appliances
- Included: Dishwasher, Electric Oven, Electric Range, Electric Water Heater, Disposal, Microwave, Refrigerator, Water Heater
- Laundry: Laundry Room
Features
- Breakfast Bar, Breakfast Area, Ceiling Fan(s), Kitchen Island, Open Concept, Walk-In Closet(s)
- Has basement: No
- Has fireplace: No
- Fireplace features: None
Interior area
- Total structure area: 1,355
- Total interior livable area: 1,355 sqft
Property
Parking
- Total spaces: 2
- Parking features: Attached, Concrete, Driveway, Garage, Two Car Garage, Garage Door Opener
- Attached garage spaces: 2
Features
- Levels: One
- Stories: 1
- Patio & porch: Covered, Patio
- Pool features: None
- Fencing: Wood
Lot
- Size: 9,147 Square Feet
Details
- Parcel number: 633608270001001.297
Construction
Type & style
- Home type: SingleFamily
- Architectural style: Other
- Property subtype: Single Family Residence
Materials
- Brick, Vinyl Siding
- Roof: Composition,Shingle
Condition
- New Construction
- New construction: Yes
- Year built: 2023
Utilities & green energy
- Sewer: Connected
- Utilities for property: Sewer Connected
Community & HOA
Community
- Subdivision: The Ledges
Location
- Region: Tuscaloosa
Financial & listing details
- Price per square foot: $181/sqft
- Tax assessed value: $267,500
- Annual tax amount: $1,445
- Date on market: 6/24/2026
- Cumulative days on market: 46 days
- Listing terms: Cash,Conventional,FHA,USDA Loan,VA Loan
- Road surface type: Paved
Estimated market value
$244,700
$232,000 - $257,000
$1,603/mo
Price history
| Date | Event | Price |
|---|---|---|
| 7/23/2026 | Pending sale | $244,900$181/sqft |
Source:  WAMLS #175816 Report a problem WAMLS #175816 Report a problem | ||
| 6/24/2026 | Listed for sale | $244,900-5.8%$181/sqft |
Source: WAMLS #175816 Report a problem | ||
| 5/30/2024 | Sold | $260,000-2.4%$192/sqft |
Source: WAMLS #160312 Report a problem | ||
| 4/12/2024 | Pending sale | $266,490+3.1%$197/sqft |
Source: WAMLS #160312 Report a problem | ||
| 2/10/2024 | Price change | $258,490+1.2%$191/sqft |
Source: Rausch Coleman Homes Report a problem | ||
| 1/20/2024 | Price change | $255,490+0.5%$189/sqft |
Source: Rausch Coleman Homes Report a problem | ||
| 12/29/2023 | Price change | $254,190+0.6%$188/sqft |
Source: WAMLS #160312 Report a problem | ||
| 12/21/2023 | Listed for sale | $252,690$186/sqft |
Source: Rausch Coleman Homes Report a problem | ||
Public tax history
| Year | Property taxes | Tax assessment |
|---|---|---|
| 2025 | $1,445 +1683.3% | $53,500 +1683.3% |
| 2024 | $81 | $3,000 |
Find assessor info on the county website
Monthly payment
Est. payment
Payment breakdown
Explore the cost of this home by adjusting the details. Changes won't be saved.Climate risks
Neighborhood: 35405
Nearby schools
GreatSchools rating
- 4/10Englewood Elementary SchoolGrades: 3-5Distance: 0.6 mi
- 3/10Hillcrest Middle SchoolGrades: 6-8Distance: 2.4 mi
- 4/10Hillcrest High SchoolGrades: 9-12Distance: 2.4 mi
Schools provided by the listing agent
- Elementary: Englewood
- Middle: Hillcrest Jr
- High: Hillcrest
Source: WAMLS. This data may not be complete. We recommend contacting the local school district to confirm school assignments for this home.
- $255,6504 bd2 ba1.6k sqft2601 Allanna Ln, Tuscaloosa, AL 35405Sold

- $256,0003 bd2 ba1.4k sqft2605 Allanna Ln, Tuscaloosa, AL 35405Sold

- $241,0003 bd2 ba1.1k sqft2576 Halo Ln, Tuscaloosa, AL 35405Sold
- $228,0003 bd2 ba1.1k sqft10412 Alex Ct, Tuscaloosa, AL 35405Sold
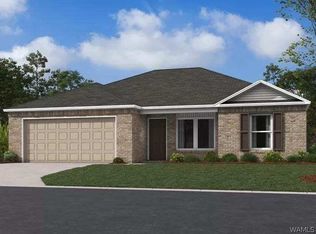
- $234,9003 bd2 ba1.1k sqft2360 Bobwhite Dr, Tuscaloosa, AL 35405Sold
- $215,1003 bd2 ba1.1k sqft2544 Halo Ln, Tuscaloosa, AL 35405Sold
- $245,0003 bd2 ba1.1k sqft2592 Halo Ln, Tuscaloosa, AL 35405Sold
- $249,9004 bd3 ba2.4k sqft2604 Allanna Ln, Tuscaloosa, AL 35405Sold
A local agent can set up tours, give advice and negotiate with sellers.
Similar homes
- $251,4003 bd2 ba1.3k sqft2321 Bobwhite Dr, Tuscaloosa, AL 35405For Sale
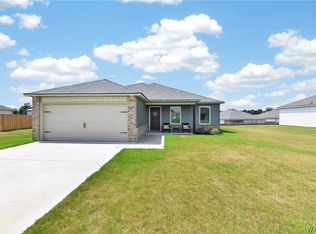 MLS ID #176294, Tonja Biggs, Keller Williams Tuscaloosa. WAMLS
 - $265,0003 bd2 ba1.5k sqft10526 Covey Rise Cir, Tuscaloosa, AL 35405For Sale
 MLS ID #175482, Sheila Vaughn, Attollo, LLC. WAMLS
 - $239,9003 bd2 ba1.4k sqft454 Barn Wood Rd, Tuscaloosa, AL 35405For Sale
 MLS ID #176512, Julie Meggs, EXIT Capstone Realty. WAMLS
 - $259,2704 bd2 ba1.5k sqft14297 Old Greensboro Rd, Tuscaloosa, AL 35405New Construction
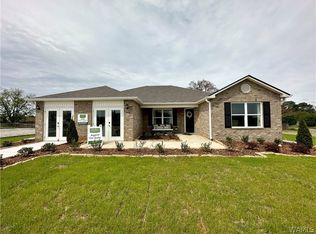 WAMLS
WAMLS - $239,9003 bd2 ba1.4k sqft322 Old Bridge Rd, Tuscaloosa, AL 35405For SaleMLS ID #175744, Caitlin Tubbs Wilson, HAMNER REAL ESTATE. WAMLS
- $229,9003 bd2 ba1.3k sqft9415 Cotton Fields Cir, Tuscaloosa, AL 35405For SaleMLS ID #176046, Labarron Collins, Keller Williams Realty Vestavi. WAMLS
- $259,0003 bd2 ba1.6k sqft708 Weatherby Dr, Tuscaloosa, AL 35405For SaleMLS ID #176579, Tricia Gray, Keller Williams Tuscaloosa. WAMLS
- $242,8803 bd2 ba1.2k sqft14374 Bellflower Ln, Tuscaloosa, AL 35405New ConstructionWAMLS
- $239,9003 bd2 ba1.5k sqft334 Old Bridge Rd, Tuscaloosa, AL 35405For SaleMLS ID #174673, LeMona Stacy, ELITE SIGNATURE PROPERTIES. WAMLS
- $258,0003 bd2 ba1.5k sqft9429 Cotton Field Cir, Tuscaloosa, AL 35405For SaleMLS ID #174847, DiDi Henry, Keller Williams Tuscaloosa. WAMLS
- $249,0003 bd2 ba1.3k sqft14354 Aster Ln, Tuscaloosa, AL 35405New ConstructionWAMLS
- $250,0003 bd2 ba1.3k sqft326 38th St, Tuscaloosa, AL 35405For SaleMLS ID #176233, Alice Maxwell, Keller Williams Tuscaloosa. WAMLS
- $290,0003 bd2 ba1.8k sqft2029 Collier Way, Tuscaloosa, AL 35401For SaleMLS ID #175977, Daphne Curtis, Prominence Real Estate Tuscalo. WAMLS
- $259,9503 bd2 ba1.4k sqft14362 Belllfower Ln, Tuscaloosa, AL 35405New ConstructionMLS ID #176704, Tamecisha Abrams, Lennar Homes Coastal Realty LL. WAMLS
- $299,9004 bd2 ba1.7k sqft1276 Maxwell Cir, Tuscaloosa, AL 35405For SaleMLS ID #176160, Lisa Smalley, Harwood Real Estate LLC. WAMLS
- $252,6503 bd2 ba1.4k sqft13964 Sir Lancelot Dr, Tuscaloosa, AL 35405For SaleMLS ID #172941, Tamecisha Abrams, Lennar Homes Coastal Realty LL. WAMLS
- $235,5003 bd2 ba1.2k sqft11344 Daisy Dr, Tuscaloosa, AL 35405For SaleMLS ID #174047, Abby Pate, Keller Williams Hoover. WAMLS
- $275,0004 bd2 ba1.6k sqft14181 King Arthur Ct, Tuscaloosa, AL 35405For SaleMLS ID #175499, Cole Smitherman, Keller Williams Tuscaloosa. WAMLS
- $233,4763 bd3 ba1.3k sqft11187 Snapdragon Cv, Tuscaloosa, AL 35405New ConstructionMLS ID #169800, Cookie Rayford, Lennar Homes Coastal Realty LL. WAMLS
- $234,9003 bd2 ba1.4k sqft5621 Barretts Trace Ln, Tuscaloosa, AL 35405For SaleMLS ID #175336, Sara Tolleson, HAMNER REAL ESTATE. WAMLS
