THIS HOME SHOULD BE ON YOUR WISH LIST FOR A SPRING PURCHASE ... BEAUTIFUL 3 BEDROOM/ 2 BATH HOME JUST WAITING IT'S NEW OWNER - YOU !.. BUILT IN 2023 AND MOVE IN READY, THIS
FENWAY FLOOR PLAN HAS A ROOMY 1446 SQ FT.. LVP FLOORING IN THE FOYER, FAMILY, KITCHEN, BOTH BATHS AND IN THE LAUNDRY ROOM. OPEN CONCEPT FLOOR PLAN CREATES SPACE TO ENTERTAIN- KITCHEN HAS A LARGE COUNTER BAR THAT SEATS UP TO 4, STAINLESS APPLIANCES, BREAKFAST AREA AND PANTRY. MASTER SUITE HAS CARPET, LARGE WALK IN CLOSET, TILED TUB/SHOWER COMBO, STUDY/DESK NOOK IN FAMILY ROOM, LAUNDRY ROOM, COVERED BACK PORCH, RETREAT/REPAIR TERMITE BOND WITH WAYNES(SENTRICON), GUTTERS ON FRONT/BACK, SECURITY PANEL INSTALLED WITH DOOR AND WINDOW ALERTS, ATT INTERNET, REFRIGERATOR AND BLINDS ALL STAY- THIS HOME IS READY TO GO !
Sold for $256,000
$256,000
2605 Allanna Ln, Tuscaloosa, AL 35405
3beds
1,439sqft
Single Family Residence
Built in 2023
9,147 Square Feet Lot
$267,400 Zestimate®
$178/sqft
$1,601 Estimated rent
Home value
$267,400
$235,000 - $305,000
$1,601/mo
Zestimate® history
Owner options
List your home for rent
$1,601/mo
Rent Zestimate®
Find your next renter with Zillow Rental Manager. Plus, with online applications, you can quickly screen prospective tenants – for free.
$1,601/mo
Rent Zestimate®
Refinance and save
$1,466/mo
Est. payment
Refinancing to a lower rate could help reduce your monthly payments and save thousands over the life of the loan.
$1,466/mo
Est. payment
Explore your selling options
Work with a Zillow partner agent
Leverage their expertise and Zillow's premium Showcase listings to get your home seen by more buyers.
Get startedList with your own agent
Get your home in front of millions of buyers by listing it on Zillow.
Learn how to do itSell it yourself
Take full control of how buyers see your home on Zillow by listing For Sale by Owner (FSBO).
List your homeWhat's special
Large counter barMaster suiteStainless appliancesOpen concept floor planBreakfast areaLvp flooringLarge walk in closet
Zillow last checked:
Listing updated:
Listed by:
NATALIE WILSON 205-394-1163,
REALTYSOUTH-TUSCALOOSA
Bought with:
Shanna Killings, 000093439
REALTYSOUTH-TUSCALOOSA
Source: WAMLS,MLS#: 166231
Facts & features
Interior
Bedrooms & bathrooms
- Bedrooms: 3
- Bathrooms: 2
- Full bathrooms: 2
Heating
- Electric
Cooling
- Electric, 1 Unit
Appliances
- Included: Dishwasher, Electric Oven, Electric Range, Electric Water Heater, Microwave, Refrigerator, Water Heater
- Laundry: Main Level, Laundry Room
Features
- Breakfast Bar, Breakfast Area, Kitchen Island, Open Concept, Pantry
- Windows: Blinds
- Has basement: No
- Has fireplace: No
- Fireplace features: None
Interior area
- Total structure area: 1,439
- Total interior livable area: 1,439 sqft
Property
Parking
- Total spaces: 2
- Parking features: Attached, Concrete, Driveway, Garage, Two Car Garage
- Attached garage spaces: 2
Features
- Levels: One
- Stories: 1
- Patio & porch: Covered, Patio
- Exterior features: Rain Gutters
- Pool features: None
Lot
- Size: 9,147 Square Feet
- Dimensions: 75 x 120 x 75 x 120
- Features: Cleared, Level
Details
- Parcel number: 3608270001001.258
Construction
Type & style
- Home type: SingleFamily
- Architectural style: Other
- Property subtype: Single Family Residence
Materials
- Brick Veneer, Other, Vinyl Siding
- Foundation: Slab
- Roof: Composition,Shingle
Condition
- Resale
- Year built: 2023
Utilities & green energy
- Sewer: Connected
- Water: Public
- Utilities for property: Sewer Connected
Community & HOA
Community
- Features: Gutter(s)
- Subdivision: The Ledges
Location
- Region: Tuscaloosa
Financial & listing details
- Price per square foot: $178/sqft
- Tax assessed value: $253,900
- Annual tax amount: $451
- Date on market: 12/26/2024
- Cumulative days on market: 180 days
- Listing terms: Cash,Conventional,FHA,USDA Loan,VA Loan
- Road surface type: Paved
Price history
| Date | Event | Price |
|---|---|---|
| 7/21/2025 | Sold | $256,000$178/sqft |
Source:  WAMLS #166231 Report a problem WAMLS #166231 Report a problem | ||
| 6/25/2025 | Pending sale | $256,000$178/sqft |
Source: WAMLS #166231 Report a problem | ||
| 4/26/2025 | Price change | $256,000-0.8%$178/sqft |
Source: WAMLS #166231 Report a problem | ||
| 12/26/2024 | Listed for sale | $258,000-4.4%$179/sqft |
Source: WAMLS #166231 Report a problem | ||
| 11/4/2024 | Listing removed | $269,900$188/sqft |
Source: WAMLS #165279 Report a problem | ||
| 10/31/2024 | Listed for sale | $269,900+6.5%$188/sqft |
Source: WAMLS #165279 Report a problem | ||
| 7/17/2023 | Sold | $253,390+0.3%$176/sqft |
Source: WAMLS #156297 Report a problem | ||
| 4/6/2023 | Pending sale | $252,740$176/sqft |
Source: WAMLS #156297 Report a problem | ||
| 4/6/2023 | Listed for sale | $252,740$176/sqft |
Source: WAMLS #156297 Report a problem | ||
Public tax history
| Year | Property taxes | Tax assessment |
|---|---|---|
| 2025 | $487 +7.6% | $19,760 +6.9% |
| 2024 | $452 | $18,480 |
Find assessor info on the county website
Neighborhood: 35405
Nearby homes
- $255,6504 bd2 ba1.6k sqft2601 Allanna Ln, Tuscaloosa, AL 35405Sold

- $249,9004 bd3 ba2.4k sqft2604 Allanna Ln, Tuscaloosa, AL 35405Sold
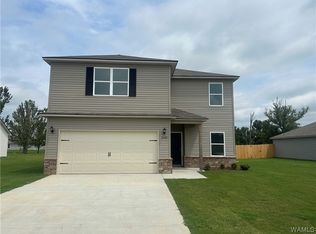
- $244,9003 bd2 ba1.3k sqft2597 Allanna Ln, Tuscaloosa, AL 35405Pending

- $389,6004 bd3 ba2.3k sqft2532 Halo Ln, Tuscaloosa, AL 35405Sold

- $304,4304 bd3 ba2.3k sqft2584 Halo Ln, Tuscaloosa, AL 35405Sold
- $309,6304 bd3 ba2.3k sqft2593 Allanna Ln, Tuscaloosa, AL 35405Sold
- $305,1404 bd3 ba2.3k sqft2585 Allanna Ln, Tuscaloosa, AL 35405Sold
- $241,0003 bd2 ba1.1k sqft2576 Halo Ln, Tuscaloosa, AL 35405Sold
Nearby schools
GreatSchools rating
- 4/10Englewood Elementary SchoolGrades: 3-5Distance: 0.7 mi
- 3/10Hillcrest Middle SchoolGrades: 6-8Distance: 2.4 mi
- 4/10Hillcrest High SchoolGrades: 9-12Distance: 2.4 mi
Schools provided by the listing agent
- Elementary: Englewood
- Middle: Hillcrest Jr
- High: Hillcrest
Source: WAMLS. This data may not be complete. We recommend contacting the local school district to confirm school assignments for this home.
Get a cash offer in 3 minutes
Find out how much your home could sell for in as little as 3 minutes with a no-obligation cash offer.
Estimated market value
$267,400
Get a cash offer in 3 minutes
Find out how much your home could sell for in as little as 3 minutes with a no-obligation cash offer.
Estimated market value
$267,400
- Alabama
- Tuscaloosa County
- Tuscaloosa
- 35405
- 2605 Allanna Ln
Nearby cities
Nearby neighborhoods
Nearby zip codes
Other Tuscaloosa Topics
